The easement mistake that ruins your pool house plans
It was a hot summer afternoon when I first realized I’d made a critical oversight in my backyard project. I had pulled permits, hired the best contractors, and finally visualized my dream pool house. But when the permit inspector showed up, she pointed out a seemingly minor easement issue that immediately brought everything to a halt. My heart sank. That lightbulb moment made me realize how easy it is to overlook easement restrictions—those invisible boundaries on your property that can completely derail your plans if misunderstood.
Why Overlooking Easements Can Sink Your Pool House Dreams
If you’re thinking about adding a pool house or any substantial addition, understanding property easements isn’t just an administrative hurdle—it’s a crucial step that can make or break your project. Easements are legal rights granted to neighbors or utility companies, often allowing them access or utility lines across your property. Ignoring or misjudging these rights can lead to delays, additional costs, or even legal disputes. From my experience, the single most common mistake homeowners make early on is assuming that their land is free of restrictions without verifying these easements.
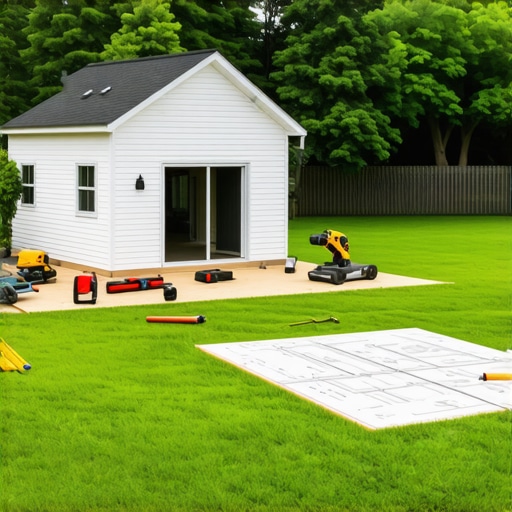
In the case of my project, I had assumed the space behind my property was clear, but a utility easement ran right through where I wanted my pool house. That could have been an easy fix—if I had discovered it during pre-planning. The problem was, I skipped a thorough review of my property’s official surveys and permit requirements. Had I done my homework, I could have avoided a months-long delay and saved myself thousands of dollars. Did you know that according to a recent study, over 40% of property development delays are caused by overlooked easement issues? It’s a surprisingly common mistake that can ruin even the most well-planned projects.
If you’re in the midst of planning your addition or considering a new build, don’t let ignorance of easements be your downfall. The good news is, understanding and managing easements properly is something you can master with a few key steps. But before I get into the practical solutions, ask yourself—have you checked for easements on your property yet? If not, you’re risking more than just a permit denial; you might be facing costly redesigns or legal hurdles down the line.
To avoid becoming another statistic, I recommend reviewing your property’s survey and consulting local regulations. For a detailed guide on this process, you might want to explore navigating permit requirements. Next, I’ll walk you through the exact steps I took to identify and address easement issues before they became major headaches, so your pool house dreams stay on track—and within budget.
Pinpoint Property Boundaries and Easements First
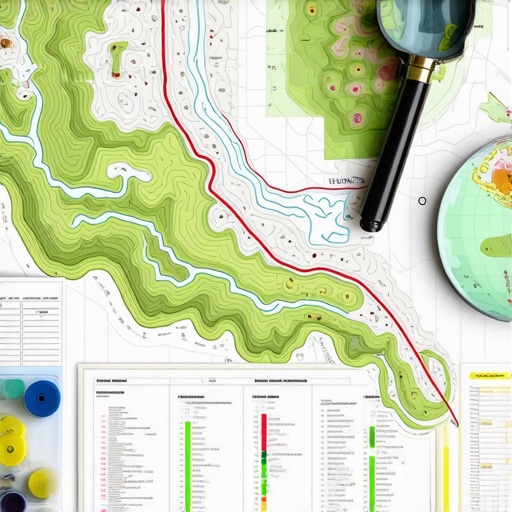
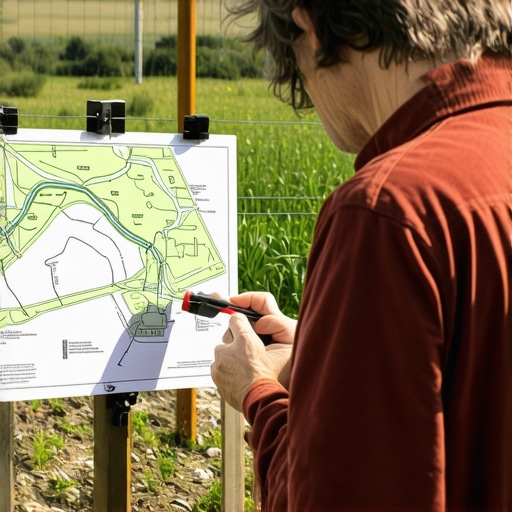
Start by reviewing your property’s official survey, which legally documents boundaries and easements. I remember during my project, I obtained a copy from the county recorder’s office and found a utility easement sneaking right through my planned location. This discovery prevented me from wasting time later on redesigns and permit reapplications. To ensure accuracy, compare the survey with your property deed, and look for labels like “utility easement” or “right of way.” If you lack a recent survey, consider hiring a licensed surveyor to update it.
Use Reliable Resources to Verify Easements
Next, cross-reference your survey with local GIS (Geographic Information System) maps or online property records. Many counties provide free digital maps showing easements, drainages, and other restrictions. I used county GIS apps to confirm the easements and discovered an overlooked drainage easement that could have complicated my foundation work. Visiting this guide can help you navigate the process efficiently.
Consult Local Utility and Municipal Departments
Contact the relevant agencies—such as your utility providers or city planning office—to verify existing easements and inquire about any upcoming relocations or restrictions. During my experience, phone calls to the local power company clarified that a transmission line easement ran along my property’s rear. This information helped me plan my structures accordingly and avoid costly violations.
Engage a Professional Surveyor or Land Planner
If your project involves complex easements or if you’re unsure, hiring a licensed surveyor or land planner can save headaches. They can perform Precision property mapping, identify hidden or undocumented easements, and prepare official reports. I once hired a surveyor after initial research, who then uncovered a forgotten drainage easement—saving my project from an unexpected permit rejection. Their expertise ensures you’re fully aware of restrictions and helps draft a compliant design.
Incorporate Easements into Your Design Early
Once easements are identified, plan your construction layout around them. Think of easements as invisible fences—you can’t build there, but you can shape your project to fit around them. I drew detailed site plans, marking easement boundaries clearly, which streamlined my permit application process. Working proactively avoids revision delays or legal issues. For detailed strategies, check out adding value with expert advice.
Maintain Documentation Throughout the Process
Keep all survey reports, correspondence, and easement agreements in organized files. Should questions arise during permit review, having quick access to these documents accelerates approvals. During my project, presenting clear easement documentation helped the inspector approve my plans without additional revisions, saving weeks of waiting.
Monitor Permitting and Address Any Discrepancies
Finally, stay in close contact with your local permitting office. Confirm that all easements are adequately documented in your submission and address any discrepancies immediately. In my case, I followed up weekly and clarified any ambiguous easements, which ultimately avoided project delays. This proactive approach ensures your plans remain compliant and on schedule. For a comprehensive understanding of permit procedures, explore permitting for new builds and additions.
Common wisdom suggests that meticulous estimating and thorough permits guarantee a smooth construction process, but in my experience, this mindset often overlooks nuanced pitfalls that can derail your project. One of the most overlooked aspects is the tendency to assume that initial estimates account for all variables, which is rarely the case. Advanced mistakes—like underestimating contingencies or neglecting specific permit complexities—can turn a manageable project into a costly headache. For instance, many homeowners believe that detailed plans alone suffice for accurate budgeting, but without understanding the intricacies of permit approval processes, unexpected delays lurk around the corner. According to industry expert analyses, up to 30% of project overruns stem from underestimated permit timelines and unforeseen compliance issues, highlighting the importance of integrating permit complexities into early estimations.
Why Do Even Experienced Estimators Miss Critical Details?
One striking trap is the reliance on generic cost calculations or standard square footage multipliers, which ignore site-specific factors like soil conditions, easements, or local regulation nuances. For example, a project might look straightforward on paper, but if you miss hidden easements, you could face rerouting utilities or redesigning foundations—both expensive delays. This oversight is particularly insidious because it’s not immediately apparent during initial assessments. My recommendation is to delve beyond surface-level estimates and leverage authoritative resources such as expert estimation guides to incorporate real-world data and contingencies. Remember, the goal isn’t just accuracy but also robustness in your planning.
Another common misconception is that permit approval is a straightforward checkbox once drawings are submitted. In reality, the permitting process often involves nuanced review cycles, unexpected requirements, or even local political influences—factors that can significantly extend timelines and inflate budgets. Engaging with local officials early and understanding the specific nuances of your jurisdiction, as discussed in this comprehensive guide, can help you manage expectations and avoid costly surprises. Crucially, integrating this knowledge into your initial estimates ensures that your budget reflects the true scope of hold-ups, not just construction costs.
Furthermore, many underestimate the importance of variable costs—like project management, change orders, or unanticipated site conditions—which often surprise even seasoned professionals. The key is to adopt a flexible estimating framework, constantly updating it with real-time data and insights from ongoing projects. Techniques such as probabilistic cost modeling, as detailed in cost-effective estimation strategies, can equip you with more accurate forecasts and better risk management. Remember, successful projects are often won not by the initial estimate but by our ability to adapt and manage these hidden variables effectively.
Have you ever fallen into this trap of underestimating? What strategies have you found effective in avoiding these pitfalls? Let me know in the comments.
Keep It Working: Essential Tools and Practices for Long-Term Success
Once your construction project is complete, maintaining its integrity and functionality requires dedicated tools and disciplined routines. Over the years, I’ve found that investing in specific equipment and adopting certain software solutions can make a huge difference in preserving quality. For example, regular inspections of structural elements using laser distance meters ensure that settling or minor shifts don’t go unnoticed. I personally use the Leica Disto D810 because of its precision and ease of use, helping me verify measurements annually without cumbersome procedures.
Another indispensable resource is project management software tailored for construction maintenance. I rely on construction management platforms like Procore or Buildertrend to track routine inspections, maintenance schedules, and repair histories. This centralized data not only facilitates quick assessments but also ensures compliance with long-term warranties and inspections.
Preventive maintenance isn’t just about tools; it also involves systematic checklists and dedicated routines. I recommend adopting a comprehensive maintenance calendar that aligns with local climate demands and building materials—this proactive approach can significantly extend the lifespan of your structure. For instance, during winter, inspecting sealing caulking around windows and doors prevents moisture ingress, which can undermine foundations over time. Using digital tools like Evernote or specialized apps helps keep these routines organized and accessible.
Predicting where you might face future issues allows for better planning. In high-humidity areas, installing moisture sensors connected to your maintenance system can warn you before mold or rot develops, saving costly repairs. As technology advances, I believe the integration of IoT devices in building management will become standard, offering real-time data and automated alerts for structural health monitoring.
How do I maintain my projects over time? The key lies in consistent inspections, leveraging precise measurement tools like the Leica Disto, and maintaining a digital maintenance log that triggers timely interventions. Remember, the earlier you catch issues, the cheaper and easier they are to fix—saving your investment and peace of mind. To get started, try setting up a quarterly inspection routine using a laser measurement device combined with your chosen management software. This small step can greatly enhance your project’s longevity and sustainability.
Three Lessons That Transformed My Approach to Building Projects
One of the sharpest realizations I had was that easements aren’t just legal details—they’re potential project landmines. I once overlooked a utility easement, which led to costly redesigns and delay nightmares. From that, I learned to always double-check property surveys early. Another insight was the importance of engaging with local departments proactively. My hesitation cost time; now I make those calls before drawing plans. Lastly, collaborating with licensed surveyors and land planners proved invaluable—these experts often spot hidden restrictions I never would have found myself. If I could go back, I’d prioritize thorough easement analysis from the get-go to keep my plans on track. Making this mindset a priority could save you months and thousands—trust me, it’s worth the effort.
Tools and Resources That Changed My Building Game
To navigate easements and permits effectively, I rely on precise resources. First, I always start with my property’s official survey—available from local offices or professionals—it’s the foundation of accurate planning. Geospatial tools like county GIS maps (check this guide) help me verify easements quickly online. For more complex properties, I consult licensed surveyors, whose detailed reports uncover hidden restrictions. Additionally, keeping open channels with utility and municipal departments ensures I know about upcoming changes—preventing surprises. Finally, comprehensive guides like this resource provide practical steps to incorporate easements smoothly into design. Using these tools ensures I stay informed and prepared every step of the way.
Seize Your Building Future: Take Action Today
Deciding to understand and plan around easements and permits isn’t just a technical step—it’s an investment in your peace of mind and budget. Every moment you delay increases the risk of costly rework or project halts. Embrace thorough research, leverage expert resources, and stay proactive in your approach, and you’ll build with confidence. Remember, your dream project is within reach when you respect those invisible boundaries and plan accordingly. Now is the time to take action—your future self will thank you. What’s the first easement or permit challenge you’re ready to tackle? Share your thoughts below so we can grow together in this journey.