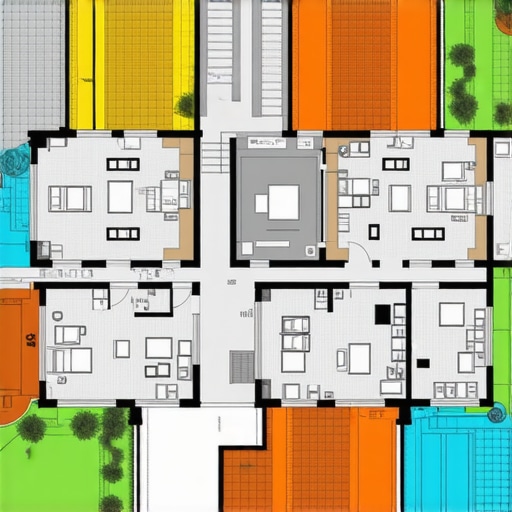
How to split your renovation into phases to lower permit fees
There was a moment during my last renovation project when I felt like throwing in the towel. I was staring at a pile of permits, fees climbing higher than I expected, and the ticking clock adding pressure. It hit me then—if I could just somehow break down this process into manageable parts, I might save myself a lot of headaches and money. That realization turned into a game plan, one that could help many homeowners navigate the complex world of permits more smoothly.
Why Timing Your Renovation Phases Can Cut Costs and Reduce Stress
Many people overlook the power of strategic planning when it comes to permits. My lightbulb moment was realizing that splitting a large renovation into phases could significantly lower permit fees and streamline approval processes. By approaching your project in stages—completing certain parts now and deferring others—you can avoid hefty upfront costs and reduce the risk of project delays. This isn’t just theory; it’s a proven approach that many seasoned contractors and savvy homeowners employ to keep projects on budget and on schedule.
However, I know what you might be thinking: “Isn’t this complicated? Will I end up spending more in the long run?” That’s a valid concern. The key lies in understanding local permit rules and carefully planning each phase. There are pitfalls, of course. Early in my planning, I made a mistake by not consulting professionals about how the permits would be assessed across different phases, which led to unexpected fees and setbacks. To avoid this, it’s essential to *know exactly what each permit entails and how to optimize your approach*.
Skeptical? Think splitting your project might just cause more trouble
Many homeowners fear that dividing a renovation could lead to duplicated fees or complicated schedules. I’ve been there. The truth is, with proper guidance, splitting your project isn’t just a cost-saving trick—it’s a smart way to manage your resources and reduce risks. For detailed insights on cost estimation and permit navigation, check out Understanding Permit Processes for New Building Projects. This resource helped me avoid common pitfalls and stay on track, saving me both time and money.
So, if you’re feeling overwhelmed by the prospect of permit fees and project management, know that you’re not alone. The right strategy, a bit of research, and expert advice can make all the difference. Next, I’ll walk you through practical steps to split your renovation into effective, manageable phases—saving money and keeping your project moving forward.
,
Break Down Your Project into Clear, Manageable Phases
Start by creating a detailed scope of work divided into logical segments, such as foundation, framing, plumbing, and finishing. During my recent addition, I split the project into two main phases: initial framing and exterior work, followed by interior finishes. This approach allowed me to secure permits for each phase separately, reducing upfront costs and speeding up approvals. Think of it like preparing a multi-course meal—focus on one course at a time to maintain quality and timing.
Assess Permit Requirements for Each Phase
Consult local regulations to understand which permits are necessary for each segment. For example, a permit for foundation work might differ from a full-building permit. I used resources like this guide to clarify what each permit entailed and prevented costly surprises. By verifying requirements early, you prevent unnecessary delays and fees that could double if you apply for all work at once.
Estimate Costs Accurately and Budget for Changes
Use detailed cost estimation techniques to forecast expenses for each phase. I paired this with a contingency buffer of 10-15% for unforeseen issues. To improve accuracy, I followed strategies from expert estimation tips. Remember, splitting permits can sometimes lead to duplicated fees, so tracking each project’s costs helps avoid exceeding your budget. Learning to estimate each phase precisely is vital for smooth progress and financial control.
Secure Permits Sequentially to Streamline Approval
Apply for permits step-by-step, not all at once. For my project, I started with the foundation permit, waited for approval, then moved on to framing and utility permits. This phased approach reduces the workload on inspectors and makes it easier to address any issues promptly. You can also leverage resources like permit approval tips to navigate the process more effectively. Remember, permit agencies often prefer projects that show clear progression in stages.
Engage Professionals for Critical Inspection and Advice
Consult with architects or permit specialists early to confirm your phased plan aligns with local codes. During my renovation, a consultation helped me avoid a costly mistake—applying for a full permit when only foundational work was ready. Professionals can also advise on whether splitting phases will trigger additional inspections or fees, as outlined in permitting guides. Their insights ensure your plan remains compliant and economically sensible.
Maintain Organized Documentation Throughout
Keep detailed records of every permit application, approval, and correspondence. This organized approach made re-application or modifications straightforward during my project, avoiding delays. Use digital tools or spreadsheets to track deadlines, fees, and official communications. By staying organized, you ensure every phase proceeds smoothly and you have all necessary documentation for future inspections or disputes.
Prepare for Post-Permit Adjustments
Be ready to adapt your phases based on inspection feedback or unexpected site conditions. For instance, I needed to adjust my interior framing plan after an inspector flagged a compliance issue, which was easier because I had split permits. Incorporate flexibility into your schedule and budget to accommodate minor changes without derailing the entire process. Regularly review local regulations to stay updated, as rules can evolve—resources like regulations in 2025 are good to monitor.
” alt=”Construction project phases with permit approvals” title=”Visual guide to phased construction permits”/>Many homeowners believe that budgeting accurately for a home addition simply involves adding up material costs and labor. However, this oversimplification often leads to underestimating the true expenses, especially when permit-related nuances are overlooked. A prevalent myth is that permits are merely a bureaucratic hurdle, but in reality, they serve as critical safeguards ensuring safety and code compliance. Ignoring this can result in costly delays and even legal issues down the line.
One common mistake is assuming that a single permit covers all phases of a renovation. In complex projects, different stages—like foundation, framing, and electrical work—may require separate permits, each with distinct requirements and fees. Failing to recognize this can lead to double-paying or missing necessary approvals, which could halt your project unexpectedly. As highlighted by experts in cost estimation, understanding permit intricacies upfront is vital for accurate budgeting and planning.
Is It Better to Handle Permits Yourself or Hire a Professional?
Many ambitious DIY homeowners attempt to manage permit applications independently, believing it will save money. However, this can be a double-edged sword. Navigating local regulations and ensuring proper paperwork is complex; mistakes can cause significant delays or result in non-compliance fines. Engaging experienced permit consultants not only streamlines the process but also ensures your project aligns with all regulatory requirements. For detailed guidance, check out permit process insights. Remember, a small investment in professional advice often offsets the risks of costly errors later.
Another overlooked nuance is the timing of permit applications. Many assume they can submit permits after ground-breaking, but in some jurisdictions, early applications can expedite approval and reduce congestion in review schedules. Moreover, pre-application consultations with local building departments can clarify specific permit nuances, helping you avoid common pitfalls. As emphasized by industry experts in current regulations, proactive engagement with authorities contributes significantly to project efficiency.
Finally, anticipate the hidden costs that might not be immediately apparent. Permit fees can vary based on project scope, location, and even fluctuations in local regulations. Unforeseen inspections or requirements for additional documentation can add unexpected expenses. To stay ahead, use detailed estimation strategies from cost estimation resources and build contingencies into your budget. Recognizing these subtleties ensures your home improvement journey remains financially manageable and compliant.
” alt=”Home renovation permit process” title=”Diagram of the permit process for home additions”/>
Reliable Tools for Long-Term Construction Success
Maintaining momentum during a renovation or new build requires more than just good intentions; it demands the right tools and methodologies. From project management to accurate estimation, I personally rely on specific equipment and software to stay on top of every detail. One essential asset I use is Procore– a comprehensive construction management platform that streamlines communication, documentation, and scheduling. Its real-time updates and cloud-based access help me coordinate subcontractors, track progress, and flag potential issues before they escalate.
In addition to project management software, I swear by Laser Measure Devices like the Leica DISTO. These tools replace tedious tape measures, offering quick, precise measurements crucial for estimating materials, verifying site dimensions, and ensuring compliance with permit specifications. The accuracy these devices provide minimizes costly rework and helps keep the project aligned with initial estimates.
When it comes to estimating costs and managing budgets, I turn to cost estimation software that integrates local pricing, material costs, and labor rates. Using historical data and predictive analytics, this approach allows me to forecast expenses with confidence, making adjustments before issues threaten timelines or budgets.
How do I keep equipment functioning over time?
Regular maintenance is key. For power tools and machinery, I follow manufacturer guidelines for cleaning, lubrication, and part replacement. Investing in quality brands like Makita or DeWalt pays off in durability and performance. Additionally, maintaining a well-organized storage setup prevents damage and extends equipment lifespan.
Looking ahead, I predict that automation and smart technology will increasinglyify construction workflows. Drones for site surveys, IoT-enabled equipment for real-time diagnostics, and AI-driven project management tools are becoming more accessible, which will further enhance efficiency and reduce errors.
If you’re serious about a smooth build process, I recommend adopting a combination of digital project management platforms and precision measuring tools. Start by integrating effective management strategies into your workflow, and don’t forget to schedule regular maintenance for your equipment. This proactive approach will save you both time and money in the long run. Take the step today to incorporate these practices and see your project’s performance improve exponentially!
Uncover the Hidden Pitfalls That Nearly Got Me Stuck
One of the toughest lessons I learned was the danger of assuming all permits are created equal. Early in my project, I thought submitting a single permit for the entire renovation was enough. Turns out, overlooking the nuances of phased permits nearly caused costly delays and double fees. This experience taught me that knowing which permits are required at each step and how they interact can save you from unexpected setbacks.
Tools That Turned Challenges into Opportunities
Investing in reliable software like cost estimation tools and project management platforms such as Procore truly changed how I approached complex projects. They helped me stay organized, track permits, and anticipate costs more accurately. Coupling these with precision measurement devices like the Leica DISTO kept all dimensions clear, preventing rework and delays. These tools are my secret weapons for navigating intricate phases smoothly.
Embrace Flexibility and Stay Ahead
Flexibility became my best friend. When inspector feedback required modifications, I had the flexibility to adjust my plan without derailing the entire project. Additionally, staying informed through resources like permit process guides ensured I was up-to-date with local rules, avoiding missteps. The takeaway: proactive planning and adaptability turn potential chaos into controlled progress, especially when working in phases.
Insider Wisdom: Three Lessons I Didn’t Expect
- Permits are more than paperwork: They are safeguards that protect your investment and ensure compliance. Ignoring this can lead to legal and financial headaches.
- Phasing saves money—if done right: Breaking the project into manageable parts reduces upfront fees and allows for better resource allocation, but requires detailed planning to avoid double costs.
- Professional guidance is invaluable: From permit specialists to experienced contractors, the right experts can help you avoid costly mistakes and streamline approvals. Don’t try to navigate the permit maze alone.
My Go-To Resources for a Smarter Build
- Cost estimation software: Accurate forecasts help keep budgets in check and plan for phased work effectively.
- Permit process guides: Essential for understanding local nuances and avoiding surprises.
- Construction management platforms: Streamline communication and documentation to stay organized throughout phases.
- Regulation updates: Keep current with evolving rules to ensure compliance at every step.
Seize the Moment and Craft Your Dream
Embarking on a renovation with a phased and informed approach isn’t just smart—it’s empowering. With the right tools, knowledge, and attitude, you can transform complex permit challenges into stepping stones toward your ideal home. Remember, every project is a journey, and each lesson learned brings you closer to mastery. Take action today—your dream space is within reach.
How have you navigated permit hurdles or phased your own projects? Share your experiences below—I’d love to hear your stories!
,