How to Avoid the Rainwater Runoff Fine During Construction
It was a bright, chilly morning when I realized I’d overlooked a critical detail in my latest home addition project. The construction site was buzzing, and so were my nerves. Because of a simple misstep, I almost faced a hefty rainwater runoff fine—an experience I wouldn’t wish on anyone. That lightbulb moment made me deeply aware of how easily this issue can slip through the cracks for even the most diligent homeowners and builders.
Why Ignoring Rainwater Management Can Cost You Big
If you’ve ever embarked on a new build or significant addition, you know how complex planning can get. Permits, estimations, and permits again. But one aspect often brushed aside is how rainwater drains around your property during construction—until it’s too late. Not managing runoff properly can lead to stormwater violations, hefty fines, and even project delays. Believe me, I learned this the hard way early on, by skipping a simple but crucial step. Early in my project, I assumed that existing drainage systems would handle any extra rain. I was wrong. When inspections came around, I was hit with a warning about potential runoff violations. That’s when I realized just how vital it is to incorporate effective water management strategies from day one. From my experience, it’s essential to plan for temporary drainage solutions, like silt fences or diversion barriers, especially during heavy rains. These small steps can save you thousands in fines and keep your project on schedule. For more detailed strategies, you might want to check out our guide on adding value with expert home additions, where proper planning is emphasized as a key to successful projects. I’d love to hear—have you faced this frustration of unexpected runoff or permit trouble? Managing rainwater isn’t just about avoiding fines; it’s about protecting your property and neighborhood from unnecessary erosion and water damage. Now that you understand the stakes, let’s turn to what exactly you need to do to prevent these issues before they happen.
Develop a Detailed Drainage Plan Early
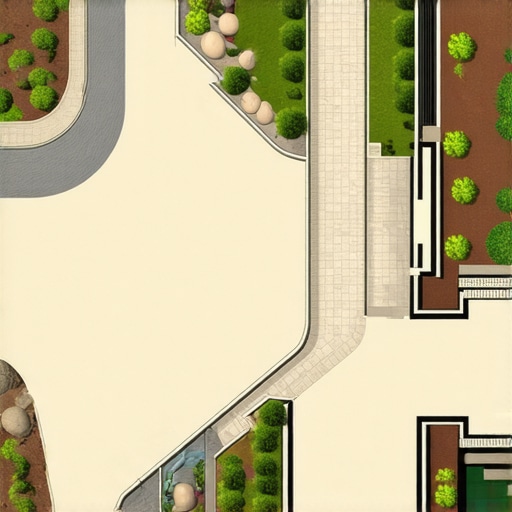
Start by creating a comprehensive drainage plan before breaking ground. Use topographical maps and site surveys to identify natural flow patterns. During my recent addition project, I hired a civil engineer to analyze the terrain, ensuring I didn’t override existing drainage paths. This upfront step prevented costly adjustments later and kept runoff away from foundations.
Use Temporary Diversion Structures During Construction
Implement silt fences and diversion barriers to redirect rainwater away from construction zones. For my project, I installed straw wattles and temporary pipes to channel water to grassy areas, reducing erosion and flooding risks. These simple barriers are cost-effective and protect your site from unexpected downpours.
Schedule Work Around Weather Predictions
Monitor weather forecasts diligently and plan critical excavation or grading steps during dry spells. I adjusted my schedule to conduct grading immediately after rainfall, minimizing mud and sediment runoff. Staying flexible with your timeline can prevent rain from causing project delays and environmental violations.
Install Proper Site Drainage Components
Incorporate French drains, swales, or catch basins where needed. During my project, I installed perforated drain pipes along the foundation perimeter, which effectively managed water infiltration. Proper drainage ensures that excess water is directed away from your structure, safeguarding the foundation and landscaping.
Maintain and Inspect Drainage Systems Regularly
Schedule routine checks of all barriers and drains, especially after storms. On my site, I found that debris accumulated in diversion channels, reducing their effectiveness. Clearing these promptly maintains optimal water flow and prevents backups that could compromise your construction site.
Coordinate with Local Regulations and Permits
Ensure your drainage solutions comply with local stormwater management laws. I referred to the permits and regulations before finalizing my plan. Non-compliance can result in fines and project halts, so stay informed and seek professional advice when necessary.
Document Your Strategies and Adjustments
Keep detailed records of your drainage plan, inspections, and modifications. When unexpected issues arose, documenting my actions helped communicate effectively with inspectors and contractors, accelerating approvals and avoiding misunderstandings.
Leverage Expert Resources and Support
If managing rainwater seems overwhelming, consult specialists or reference authoritative guides. Resources like cost-effective estimating techniques can inform your budget planning, ensuring you allocate sufficient funds for drainage measures. Additionally, contacting professionals through our support page can provide tailored advice, preventing costly mistakes and guaranteeing compliance.
While many homeowners and contractors focus heavily on initial estimates and permit approval, there’s a crucial aspect that often escapes attention—**the nuanced pitfalls in estimating costs and navigating permitting processes for new builds and additions**. Most people assume that accurate estimates and straightforward permit applications are enough, but in reality, overlooking these subtleties can lead to costly delays and legal issues.
One common myth is that _permitting is a simple check-box process_. In truth, permits involve complex regulations that vary significantly between jurisdictions and often change without notice. For example, recent studies show that nearly 30% of permit rejections are due to overlooked local ordinances or misinterpreted codes, which can be avoided by consulting experienced professionals early on.
Why do even seasoned builders often misjudge project costs?
A key oversight lies in the estimation phase. Many rely on basic square footage calculations or outdated pricing data, leading to significant budget gaps. Advanced estimating techniques consider variables like **material price fluctuations, labor market conditions, and project-specific complexities**. For instance, incorporating a buffer for unforeseen site conditions, such as soil variability or existing infrastructure, is critical. I recommend exploring the full scope of estimator strategies at [cost-effective estimating techniques](https://constructionedgez.com/cost-effective-estimating-techniques-for-new-builds-and-additions) to improve accuracy.
Moreover, the misconception that permits are just procedural hurdles can be a dangerous pitfall. Permits are often tied to ongoing inspections that ensure safety and compliance—ignoring these can result in project halts or fines. A common trap is attempting to fast-track permit approval without understanding local review procedures, which may include multiple reviews, required document submissions, or preliminary meetings. To streamline this process, leveraging expert guidance outlined in [permitting tips](https://constructionedgez.com/permits-for-new-builds-essential-tips-for-your-project) can prevent unnecessary delays.
Advanced builders also recognize the importance of continuous communication with permitting authorities. Changing codes, like new fire safety standards or environmental regulations, can catch projects unprepared if not monitored regularly. An insightful approach is detailed in [navigating permit requirements](https://constructionedgez.com/navigating-permit-requirements-for-additions-in-2025), which emphasizes proactive engagement.
Finally, a significant mistake is underestimating the administrative workload involved. Submission errors, incomplete documentation, or misfiled permits can cause setbacks that far exceed initial delays. Keeping meticulous records and fostering relationships with local officials, as described in [permit management](https://constructionedgez.com/streamlining-permit-acquisition-for-faster-construction), can save you from this trap.
Have you ever fallen into this trap? Let me know in the comments. Remember, mastering these nuanced aspects of estimating and permitting not only saves money but also ensures your project stays on track and compliant—key ingredients for success.
Maintaining momentum during a construction project requires more than just good intentions; it demands the right tools and disciplined routines. For me, the backbone of consistent progress has always been a combination of advanced software, precise documentation methods, and proactive inspections. One game-changer has been using construction management platforms like Procore or Buildertrend. These tools not only streamline communication among team members but also help track project milestones, deadlines, and budget fluctuations in real-time, ensuring nothing slips through the cracks. I personally appreciate how their mobile apps allow for instant updates right on-site, which significantly reduces paperwork and miscommunications.
In addition to software, having a reliable measurement and monitoring toolkit is crucial. I recommend investing in a laser distance measurer like the Bosch GLM 50 C. Its precision and ease of use enable quick, accurate measurements that reduce material waste and prevent costly errors. Manual tape measures are fine, but when it comes to verifying alignments or spacing during framing or foundation work, nothing beats laser tools for efficiency and accuracy. These small investments in proper measurement equipment save hours during inspections and adjustments.
Long-term project health also depends on thorough documentation. I keep a detailed digital log of every inspection, change order, or unexpected issue. Cloud storage solutions like Google Drive or Box make it easy to access, organize, and share this data with regulators or subcontractors later. This habit was invaluable during a recent addition when a permit review revealed discrepancies due to undocumented modifications; having digitized records greatly simplified the correction process. Regular site inspections, combined with thorough record-keeping, safeguard against delays and permit rejections.
Looking ahead, I believe the integration of AI-driven project analytics will revolutionize how we monitor long-term results. Tools that analyze ongoing data to predict potential setbacks or resource shortages will become standard, helping us to proactively address issues before they escalate. Embracing these innovations now will keep your projects competitive and compliant.
How do I maintain tools and systems to maximize project efficiency?
Establish a maintenance schedule for all equipment, updating software regularly, and calibrating measurement devices before each use. This proactive approach ensures reliability and accuracy, preventing delays caused by equipment failure or data inaccuracies. Additionally, stay engaged with industry updates through webinars or forums related to construction tech, such as learning opportunities on permit management. These can uncover new tools or strategies to enhance your workflows and keep your project on track. Starting with a dedicated digital management system and high-quality measurement tools is a proven way to sustain progress and adapt to evolving industry standards.
What I Wish I Knew About Managing Foundations and Permits Early On
One of the most overlooked lessons in my home addition journey was the critical importance of synchronizing permit acquisition with precise cost estimation. Early missteps taught me that rushing permit applications without thorough planning can lead to costly delays and rework, far more than I anticipated. Taking the time to understand the nuanced permit requirements tailored to my local jurisdiction saved me both time and stress, highlighting that patience and detailed research are invaluable.
Why Over-Engineering Might Be Causing More Problems Than Solutions
I learned that going overboard with structural specifications or insulation in my project often resulted in higher costs and longer approval times. Sometimes, simplicity aligned with code compliance is more effective than complex, unnecessary solutions. Consulting with experienced professionals and referencing trusted resources like home addition guides helped me strike a balance between safety, efficiency, and budget—an insight I wish I had embraced earlier.
My Secret to Staying Ahead During Construction Delays
Unexpected weather or permit hiccups are part of the process, but proactive scheduling and regular check-ins kept my project moving smoothly. Using construction management tools such as digital project platforms allowed me to adapt swiftly to unforeseen changes, ensuring I maintained control over my timeline and costs. Staying flexible and organized proved vital for navigating the inevitable bumps in the road.
Curated Resources for Smarter Home Additions and Permitting
- Construction Edge Guides: Their comprehensive resources, like adding value through expert home additions, offer practical insights that bridge the gap between planning and execution.
- Estimating Techniques: Advanced methods found at cost-effective estimating techniques help prevent budget overruns by factoring in unforeseen variables.
- Permitting Assistance: Navigating local permit processes using streamlined permit tips can save significant time and frustration.
- Professional Contacts: Establishing relationships with local inspectors and consultants, as outlined in our contact page, provides invaluable support when questions arise.
Embrace the Journey, Not Just the Finish Line
Building or expanding your home is a rewarding challenge that teaches patience, strategic thinking, and resilience. Each hurdle, whether it’s estimating costs accurately or securing permits, is an opportunity to learn and grow. By applying these tailored insights and leveraging trusted resources, you’re not just constructing a physical space but shaping your confidence as a savvy homeowner and builder. Keep pushing forward—your ideal home is within reach. What part of your project are you currently facing challenges with? Share below, and let’s learn together.