The Electrical Load Calculation Mistake That Trips Main Breakers
I remember the moment vividly—standing in a client’s basement, realizing that the new addition kept tripping the main breaker every time I flipped the switch. Frustrating and a bit embarrassing, I had overlooked a crucial detail in the electrical load calculation. That lightbulb moment taught me a valuable lesson about not just estimating power needs but understanding the common pitfalls that lead to breaker trips. If you’ve ever experienced a sudden shutdown during a home improvement project, you’re not alone.
Why Your Load Estimates Might Be Causing Breaker Trips
Most homeowners and even some new electricians focus on both the total wattage and the number of circuits needed for an addition or renovation. But the real culprit often lies in miscalculating the actual load, especially when adding new circuits or significant appliances. A frequent mistake? Overestimating the capacity of existing service equipment or underestimating the simultaneous load demand. This oversight can overload the main breaker—especially if it’s not rated to handle the total concurrent power draw. According to experts, nearly 30% of breaker trips in residential settings are caused by improperly calculated loads rather than faulty breakers or wiring issues. That statistic underscores how common and preventable this mistake is.
Are you facing constant breaker trips during your projects? Or perhaps you’ve been puzzled why your electrical system struggles to keep up with recent upgrades? Understanding the precise electrical load is the cornerstone of safe and efficient home electrical systems. In the next sections, I’ll guide you through the common errors, how to spot them early, and the best strategies to ensure your load calculations won’t be the reason your main breaker trips again.
Is Overestimating Less Dangerous Than Underestimating?
Early in my career, I mistakenly believed that safely overshooting the capacity in my estimations was the way to go. Wrong. Overestimating can lead to unnecessary upgrades and costs, while underestimating poses a risk of frequent breaker trips and, worse, electrical fires. The key is accuracy. I learned the hard way that precise calculations and an understanding of the breaker’s real-world limits are essential. Want to learn more about proper estimation practices? Check out this helpful guide on [new build estimation strategies](https://constructionedgez.com/new-build-estimation-strategies-for-modern-homeowners), which emphasizes accurate load assessments.
With the right approach, you can avoid repeating my mistakes and keep your electrical system safe and reliable. Ready to dive into the details and see how to get your calculations spot-on?
Gather Precise Electrical Data from the Start
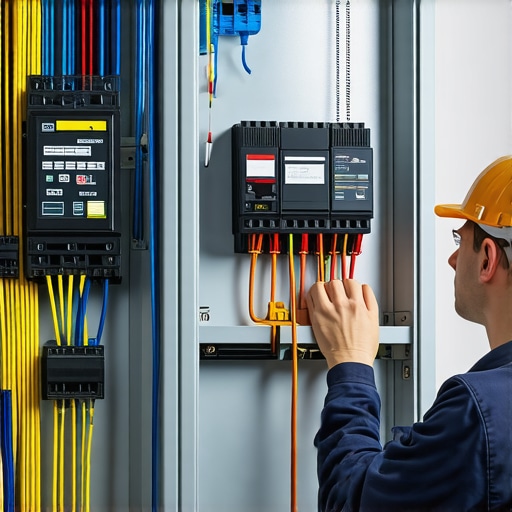
Begin by collecting detailed information about all existing and planned electrical loads. Walk through your home and list every appliance, lighting fixture, and device that will draw power, including any new items added during renovation. Use an electrician’s clamp meter to measure actual current draw at the breaker, which often reveals discrepancies from the manufacturer’s rating. This real-world data provides a solid foundation, preventing oversights that could lead to breaker trips or the need for costly rewiring.
Use a Step-by-Step Load Estimation Process
Break down the total load into manageable sections: lighting, outlets, HVAC, kitchen appliances, and specialty equipment. For each, calculate the wattage (Voltage x Amperage) and then sum them up. A practical analogy: consider your electrical system as a highway; you need to know the number of lanes (circuits), and the total traffic (power demand). This process ensures nothing is overlooked and that your system can handle the combined load comfortably.
Account for Simultaneous Usage
One common mistake is adding loads without considering that not all devices run simultaneously. For example, your refrigerator, microwave, and TV might all be used at once, peaking your demand. Apply a diversity factor—typically 25-40%—to your total load estimate to reflect realistic usage patterns. During a recent remodeling, I used this method to prevent overloading the existing service panel, which kept the project on track without needing a panel upgrade.
Consult Wiring and Breaker Specifications
Match your calculated load with the specifications of your existing breakers and wiring. Know the ampacity (current-carrying capacity) of wires and breakers—an #12 gauge wire is rated for 20 amps, while a #14 is limited to 15 amps. Overloading these can cause trips or, worse, fires. When your estimate approached the breaker’s limit, I stubbed out a plan to upgrade to a higher-rated breaker and corresponding wiring, ensuring safety and future expansion capability.
Avoid the Over- and Underestimation Pitfalls
Overestimating leads to unnecessary costs by upgrading panels or wiring that are more than needed. Underestimating repeatedly causes breaker trips and potential hazards. Striking the right balance is crucial. I once underestimated a new garage circuit, leading to frequent trips. Double-checking and recalculating with conservative margins saved me from future breakdowns and improved safety compliance.
Incorporate Permitting and Code Requirements
Ensure your calculations align with local electrical codes and permit standards. Many municipalities specify load calculation methods and safety margins. Familiarize yourself with the legal thresholds, such as those outlined in permitting guides, to streamline approval and avoid delays. During my last project, referencing these codes early prevented surprises during inspection, saving time and rework.
Document Everything for Future Reference
Keep detailed records of your calculations, measurements, and assumptions. This documentation simplifies troubleshooting, future upgrades, or compliance verification. For instance, when I installed new circuits, detailed notes on each calculation prevented misunderstandings during later inspections and provided a clear record of compliance.
Leverage Professional Resources and Tools
Use reputable load estimation software and consult trusted guides like estimation resources to refine your approach. While DIY methods are effective, verifying your calculations against industry standards reduces risks of overloads. Recently, I adopted a digital calculator that integrated energy efficiency factors, making my estimates more precise and saving me from costly errors.
When it comes to home additions and new construction, many homeowners and even some professionals fall prey to misconceptions that can cost time, money, and safety. One sneaky trap is the belief that permits are just formalities—an unnecessary bureaucratic hurdle. In reality, skipping or mishandling permits can lead to delays, fines, or even having to redo work entirely, as highlighted in expert guides on permit requirements for additions. This misconception often stems from underestimating the importance of compliance and the complexities of local building codes.
Another common mistake pertains to estimating costs and loads prematurely, especially in DIY projects. Many assume that a quick calculation based on standard figures will suffice, but this overlooks critical nuances such as actual site conditions, material quality, and permit-specific requirements. According to industry experts on home addition estimations, thorough and detailed estimates are essential not only for budget control but also for avoiding costly surprises.
Are people simply overconfident in their ability to handle these complexities? Likely so. A significant oversight involves underestimating the intricacies of integrating new builds with existing structures, especially when it comes to foundation, electrical, and plumbing code compliance. Subtle nuances like soil conditions or unforeseen site restrictions can turn a straightforward project into a nightmare. Having a detailed understanding backed by expert advice can mean the difference between a smooth process and chaos.
Let’s address a question often asked by seasoned DIY enthusiasts and new builders alike: How do you ensure your estimations and permit plans are foolproof without overestimating costs or risking non-compliance? The answer lies in approaching each project with a strategic mindset—combining accurate data collection, leveraging professional tools, and consulting reliable resources, such as cost estimation guides and local code officials. This proactive approach minimizes the risk of costly errors and delays.
Note: Being aware of these common pitfalls is only half the battle; implementing a meticulous planning process is where expertise makes a real difference. Don’t let misconceptions about permits or estimating undermine your project’s success. Now, consider how you can incorporate this deeper knowledge into your next build or renovation. Have you ever fallen into this trap? Let me know in the comments.
Tools That Stand the Test of Time
Maintaining accuracy in permit and estimating processes is vital for smooth project progression. I personally rely on advanced digital load calculators like the industry-standard software that integrates local code parameters and energy efficiency considerations. These tools allow me to quickly adjust loads and costs based on real-time data, reducing errors and saving time. Investing in high-quality measuring devices, such as a Fluke clamp meter, ensures that I get precise current readings during inspections, which is crucial for verifying wiring and breaker loads over time. These instruments have proved invaluable in diagnosing subtle issues like hidden overloads that could cause long-term damage if overlooked.
Routine Checks for Long-Term Reliability
Consistent maintenance routines, such as annual inspections of electrical panels and verifying that wiring remains compliant with current code standards, help prevent costly failures. I schedule these checks using a detailed checklist, ensuring I don’t miss key components like grounding and bonding connections. Implementing a preventative approach means catching potential issues early, avoiding delays or safety hazards in later stages of renovations or additions. For long-term results, I recommend documenting every maintenance activity—photos, measurements, and notes—so you can track changes and identify trend patterns that might indicate emerging problems.
Preparing for Future Scaling
As your projects grow in complexity, using modular tools like expandable load calculators or collaborative project management software becomes advantageous. When planning for larger builds or multiple additions, software like advanced estimation strategies help you forecast future load demands accurately. This foresight prevents overspending and ensures your systems can handle added capacity without frequent breakdowns or upgrades. Adopting a proactive mindset—regularly updating your tools and review routines—will keep your home’s infrastructure resilient as your renovation ambitions expand.
How do I maintain electrical systems over time?
Regular inspections, using reliable measurement devices, and updating your estimation tools are key. Schedule annual panel assessments, keep detailed records of all maintenance activities, and stay current with code updates by consulting resources like permits and code standards. Incorporate digital tools that allow for easy adaptation as your needs evolve, ensuring your electrical system remains safe, efficient, and scalable. Try implementing a quarterly review using a combination of visual inspections and digital load analysis to catch issues before they escalate—this small step can save you significant time and costs in the future.
Looking back, one of my most eye-opening lessons in electrical planning was when I underestimated the importance of precise load calculations. That misstep not only caused trip after trip of the main breaker but also underscored how critical it is to understand the nuances of your home’s electrical demands. These experiences taught me that achieving a balanced, safe electrical system is about more than just adding up wattages—it’s about understanding how everything works together and preventing pitfalls that could lead to larger issues later.
Lessons That Changed My Approach to Home Wiring
- Focus on Real-World Data: I realized that relying solely on manufacturer ratings can be misleading. Using tools like a clamp meter for actual current readings revealed discrepancies that could cause overloads—trusting real measurements is invaluable.
- Incorporate Conservation Factors: Applying diversity factors, such as 25-40%, prevents overestimating loads. This approach ensures you won’t need unnecessary upgrades but still stay within safe limits.
- Balance Cost and Safety: As I learned, overestimating leads to unnecessary expenses, yet underestimating risks safety and long-term reliability. Striking this balance is essential for peace of mind and budget control.
My Go-To Tools for Electrical Load Accuracy
- Digital Load Calculators: I trust advanced software like the industry-standard estimation tools for quick, precise calculations that factor in local codes and future expansions.
- Precision Measurement Devices: High-quality clamp meters like Fluke models have been game-changers in verifying actual current draw, catching issues that might slip through standard inspections.
- Code Reference Guides: Staying updated with local electrical standards via online resources ensures that my load calculations are compliant and future-proof.
Embrace Your Next Electrical Challenge with Confidence
Remember, mastering home electrical load calculations isn’t just about avoiding breaker trips—it’s about creating a resilient and safe environment for your family’s future. The key is ongoing learning, meticulous planning, and leveraging reliable tools—skills that turn potential hazards into lasting peace of mind. So next time you’re planning a renovation or new addition, dive deep into the specifics, stay patient, and trust the process. Your home’s electrical backbone will thank you for it.
What was the most surprising thing you learned about electrical loads during your projects? Let me know in the comments below!