Pass Your Radon Safety Audit for New Build Permits
I remember the moment clearly. It was late evening, and I was staring at the mountain of paperwork for my new home’s permit application, feeling the weight of uncertainty. Suddenly, I realized I had overlooked a critical step—passing the Radon Safety Audit. That lightbulb moment hit hard. I’d been so focused on design and construction timelines that I nearly ignored the silent threat lurking beneath my feet.
As many homeowners and builders are discovering, passing your Radon Safety Audit isn’t just a bureaucratic hurdle; it’s a vital safety check that can make or break your new build’s approval. The process can feel overwhelming, especially when you’re juggling multiple objectives—budget, timeline, compliance. But here’s the good news: with some strategic planning and insider tips, you can ensure your home clears this step smoothly. Today, I’ll share the insights that helped me navigate this often tricky process, so you don’t have to face the same pitfalls.
Why Radon Testing Matters More Than Ever in New Construction
Radon is a naturally occurring radioactive gas that seeps up from the ground and can accumulate in homes. According to the EPA, radon is responsible for about 21,000 lung cancer deaths each year in the United States alone. What might surprise you is that newer homes, which are more airtight and energy-efficient, can trap radon indoors, amplifying exposure risks. That’s why the Radon Safety Audit has become an essential part of the permitting process for new builds, especially in areas with high radon potential.
Failing to address radon concerns early on can lead to delays, additional costs, or worse, health hazards for you and your loved ones. The problem is, many builders and homeowners overlook this step, assuming their house will naturally ventilate radon away. But according to a report by the U.S. Department of Housing and Urban Development, ignoring radon mitigation during the design phase can result in costly retrofits down the line.
Have you encountered challenges with radon testing or other permit requirements? You’re not alone. The key is being proactive and well-informed—something I learned the hard way. I once skipped the initial radon assessment, thinking I could fix any issues later. Turns out, that mistake set me back months and thousands of dollars. If I had known then what I know now, I’d have integrated radon mitigation strategies into my early planning stages by reviewing resources like permits for new builds.
So, how do you ensure your new build passes the Radon Safety Audit without a hitch? Let’s explore the practical steps to make that happen, starting with understanding what the audit entails and how to prepare effectively.
Start With a Comprehensive Site Assessment
Before breaking ground, conduct a thorough radon potential assessment of your property. Use EPA maps and local radon zone data to gauge risk levels. During my project, I ordered a certified radon testing kit, which revealed high radon levels that I hadn’t anticipated. This step is akin to checking the soil before laying the foundation—skipping it can lead to costly surprises later.
Integrate Radon Mitigation Into Your Foundation Design
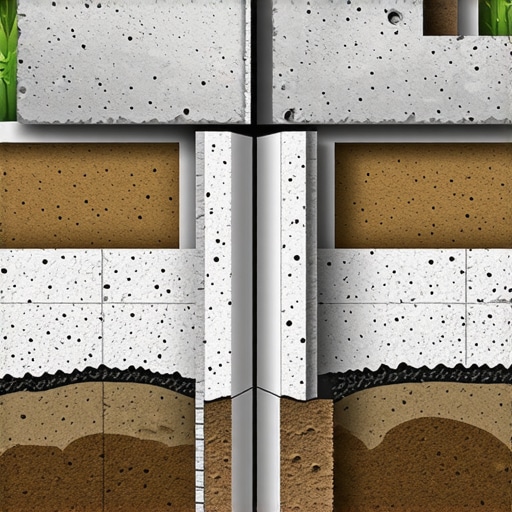
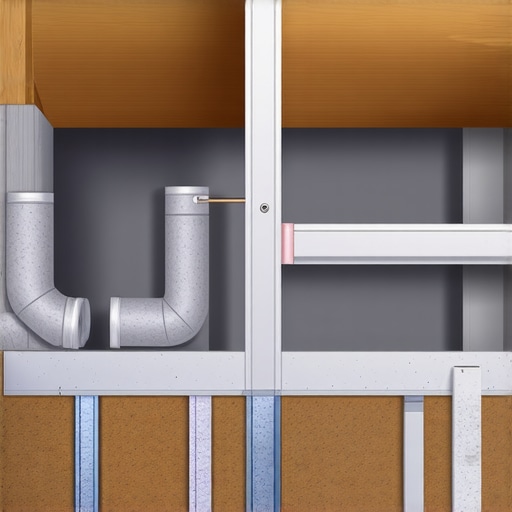
Design your home’s foundation with radon mitigation in mind. Install passive mitigation systems, such as vent pipes beneath the slab, from the outset. When I overlooked this, retrofitting added months to my timeline. Think of it as installing a dedicated drainage system when building a pond—it’s cheaper and more effective if done early, not as an afterthought. For sophisticated planning, review permit tips for new builds.
Schedule a Licensed Radon Measurement Before Inspection
Arrange for a certified radon measurement technician to perform a detailed test during construction. Use continuous radon monitors to get accurate readings over several days, ensuring compliance with local standards. During my build, I scheduled this step immediately after foundation pour, preventing delays during the permit inspection. Picture this as a health check—early diagnosis saves lives. Always ensure your measurements meet state and local requirements for passing your Radon Safety Audit.
Implement Active Radon Reduction Strategies
If initial tests reveal high radon levels, plan for active mitigation systems such as sub-slab depressurization. Install these systems during construction to avoid future disruptions. When I encountered elevated radon readings, I added an active mitigation system, which reduced levels below the threshold. This is comparable to installing an HVAC system as part of the build, rather than adding it later when walls are up. Early integration ensures smooth approval and safer living conditions.
Document Every Step Meticulously
Keep detailed records of assessments, designs, measurements, and mitigation installations. These documents will be crucial during the inspection phase to demonstrate compliance. My experience taught me that disorganized paperwork can lead to permit rejections or re-inspections, costing precious time. Think of this documentation as your project’s health record—organized and up-to-date, it facilitates a faster approval process. For specific documentation tips, check permit process insights.
Many homeowners and even seasoned builders operate under common beliefs that can lead to costly mistakes in permit applications and project estimations. Contrary to the widespread assumption that following standard procedures guarantees smooth sailing, there are nuanced pitfalls that often go unnoticed. One prevalent myth is that accurate initial estimates suffice for the entire project. In reality, estimation is an ongoing process, and underestimating complexity or hidden costs can derail timelines and budgets. For instance, recent studies highlight how unaccounted-for line items, such as permit escalation fees or soil stabilization costs, can inflate budgets by up to 20% (see this resource).
Why do so many get permit and estimation mistakes wrong even after years of experience?
One critical nuance is the misconception about permit requirements—that if the paperwork is correct on paper, approval is guaranteed. This oversimplification overlooks dynamic zoning adjustments, site-specific requirements, and recent regulatory updates. For example, an overlooked setback nuance might lead to permit rejections after months of waiting, wasting time and resources. This is why proactive verifications, such as cross-checking local zoning maps and permit checklists (link here), are vital—you’re playing a strategic game, not just ticking boxes.
Similarly, estimates often fail because contractors and homeowners don’t account for the latest material price fluctuations or hidden surcharge line items like dumpster fees or soil testing. This oversight can turn a seemingly straightforward project into a financial nightmare. Advanced estimating strategies involve detailed review of sub-cost components, including site-specific challenges such as verification of masonry rates or HVAC cost checks. These meticulous approaches reduce surprises and improve project margins significantly.
Conducting thorough site assessments and detailed project scopes are often underestimated. Without a comprehensive evaluation, estimators might miss critical factors like soil composition, existing easements, or underground utilities, which can cause project delays and permit rejections. Integrating advanced site analysis tools, like 3D soil load testing reports, can protect you from unforeseen expenses—learn more about such techniques here.
How can proactive planning prevent permit delays and budget blowouts?
Think of permit and estimate accuracy as a strategic chess game, where each move must account for potential counter-moves. For example, early collaboration with local authorities or third-party consultants can clarify ambiguous rules, saving months of legal and bureaucratic hurdles (see permit tips here). Likewise, maintaining detailed, organized documentation—such as soil test reports, correspondence records, and design revisions—acts as your safeguard during inspections and audits. Remember, precision in planning and documentation isn’t just about compliance; it’s about empowering yourself to navigate complex permit corridors confidently. Have you ever fallen into this trap? Let me know in the comments.
How do I keep my construction process running smoothly over time?
Maintaining a project well beyond initial completion requires reliable tools and systems that can adapt to evolving needs. I personally rely on a combination of advanced software and meticulous planning strategies to monitor progress, stay on budget, and ensure quality standards. One of my favorite tools is Procore, a comprehensive project management platform that consolidates communication, documentation, and scheduling in one user-friendly interface. It helps me keep all stakeholders aligned and reduces miscommunication, which is crucial for long-term success. Additionally, I employ AutoCAD Revit for detailed design revisions and clash detection, preventing costly reworks down the line.
For on-site management, I swear by Bosch laser levels. Their precision simplifies measurement tasks, saving time and improving accuracy when inspecting foundation levels or verifying alignment during additions or new builds. To track costs effectively, I use Buildertrend, an intuitive estimating and budgeting tool that syncs seamlessly with my other software, providing real-time updates and forecasts. Regular data backups, cloud storage, and detailed logs of inspections and modifications ensure that my project’s history is preserved, aiding audits and future scaling efforts.
As the industry trends toward smart homes and automated systems, I predict project management tools will incorporate AI-driven analytics for predictive maintenance and risk assessment. Embracing these innovations now will position you ahead of the curve, ensuring your projects remain scalable and efficient in the long run. For example, integrating permit optimization tips with your planning tools can help preempt delays and streamline approvals further.
Best practices for maintaining your tools’ effectiveness over time
To keep these systems working optimally, regular training and updates are essential. I dedicate time every quarter to review new features, software patches, and industry best practices. Maintaining hardware like laser levels involves recalibration and gentle cleaning to preserve precision accuracy. Storing digital data securely with multiple backups prevents loss and ensures quick recovery if needed. Also, commissioning external audits periodically helps identify potential weaknesses in your processes, allowing proactive adjustments. Implementing a routine review process, similar to maintenance schedules for building systems, ensures your tools remain effective, reliable, and ready for scaling future projects. Want to elevate your maintenance approach? Consider adopting a dedicated project management review every few months, and you’ll notice marked improvements in workflow consistency.
The Hidden Lessons That Changed My Approach to Permits and Estimating
One of the most eye-opening realizations I had was that permit success often hinges on meticulous upfront planning, not just reactive fixes. I used to think that navigating permit demands was a matter of filling out forms correctly, but I learned that understanding the nuances—like site-specific regulations and hidden costs—can save you months of delays and thousands in expenses. My biggest lightbulb moment was discovering that early radon mitigation planning can prevent late-stage rejections, emphasizing proactive design integration over last-minute patchworks.
Another lesson I grappled with was how common misconceptions about estimates—like relying solely on initial figures—can lead to budget blowouts. In fact, ongoing verification, such as cross-checking material prices or soil conditions, is essential as projects evolve. Lastly, I realized that documentation isn’t just bureaucratic clutter—it’s your safeguard against permit rejections and costly reworks. Keeping detailed records from day one streamlines inspections and helps you maintain control over your project’s timeline and finances.
My Essential Toolkit for Permit, Estimating, and Construction Success
Trusted software like Procore keeps my project organized, ensuring all documentation and communications are in one place, which is invaluable during permit inspections. The AutoCAD Revit platform allows me to visualize designs and identify potential permit issues before breaking ground. For soil analysis, I turn to local geotechnical reports that we get directly from certified labs, helping me verify foundational requirements and prevent surprises.
Books like New Build Estimation Strategies have reshaped how I approach cost planning, making me more confident in my budget allocations. And online resources such as constructionedgez.com provide up-to-date permit requirement insights and tips, guiding me seamlessly through regulatory landscapes. These tools combined give me the edge to execute projects smoothly, efficiently, and with confidence.
Your Next Step: Embrace the Challenge with Confidence
Taking charge of permit and estimation processes may seem daunting at first, but arming yourself with strategic insights and reliable tools transforms uncertainty into opportunity. Remember, proactive planning isn’t just about passing inspections—it’s about creating a safer, more efficient home that aligns with your vision. Each permit hurdle overcome is a step closer to your dream home. Believe in your ability to navigate complexities, and don’t hesitate to seek out the resources that will empower you to succeed. Are you ready to take the reins on your next build project and turn challenges into triumphs? Let me know below how you plan to start or improve your permit and estimating journey.