The Topography Detail Your Architect Likely Missed
I vividly remember the moment I realized I had missed a crucial topographical detail on my last home addition project. It was late at night, and as I reviewed my plans, a sinking feeling hit me. The basement window wells were incorrectly positioned, and I hadn’t accounted for the natural slope of the land. That oversight ended up delaying my project by weeks and costing hundreds in unexpected costs.
Why Overlooking Topography Can Derail Your Home Projects
Topography isn’t just about making your yard look pretty; it plays a pivotal role in the success of your construction endeavors. Ignoring the land’s natural contours can lead to issues like poor drainage, foundation problems, and permit delays. I wish someone had pointed out how vital this detail was before I dove into my renovation. Did you know that improper land grading accounts for a significant percentage of foundation failures? According to the US Department of Agriculture, land slope and drainage are among the top factors impacting building longevity.
Are you confident that your architect or contractor has thoroughly evaluated your site’s topography? If not, you might be risking issues that could have been avoided with a simple, early assessment. That’s what we’ll explore today: the crucial topographical details that professionals often miss—and how you can ensure they don’t overlook your land’s unique features.
Are You Falling for the Common Topography Trap? Potential risks and early mistakes
One mistake I made early on was assuming the land’s slope was suitable for my plans, without verifying how it would affect drainage or foundation stability. This led to costly adjustments later. A key takeaway? Don’t rely solely on surface appearances or initial impressions. Making a thorough topographical analysis upfront can save you a lot of headaches. For more detailed insights, check out this guide on navigating permit requirements.
Have you faced unexpected surprises in your land’s layout that threw off your project timeline or budget? If so, you’re not alone. Recognizing early signs of overlooked topographical factors can keep your plans on track. Now, let’s dive into how you can spot these crucial details and what steps you should take to avoid common pitfalls.
.
Start with a Precise Land Survey
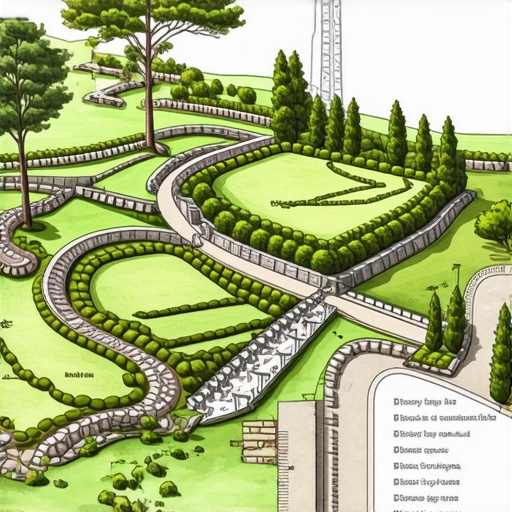
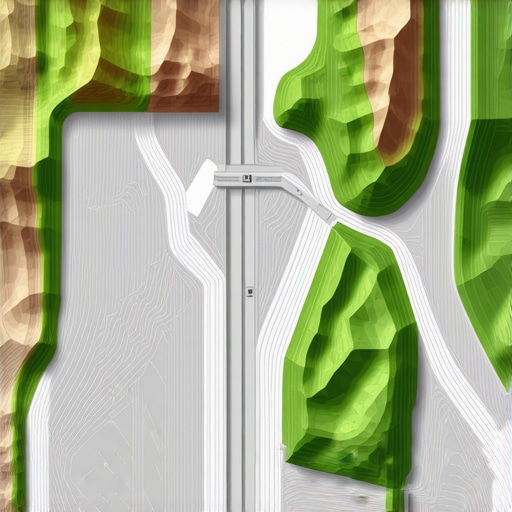
Before breaking ground, hire a professional surveyor to map your property’s topography accurately. This step is akin to getting a detailed blueprint of your land’s natural contours, slopes, and elevations. I once skipped this detail on a subtle slope and ended up with drainage issues that delayed my project. A survey will reveal hidden nuances, like underground water flow or existing easements, which can impact your plans. Use their data to create an accurate baseline for design and permitting. To understand how to interpret survey results, check out this guide on estimating home additions.
Assess Natural Drainage Patterns and Land Features
Analyze your land’s natural drainage pathways—look for areas where water tends to collect or flow away naturally. Doing this helps prevent future flooding or water damage. I once built a deck without observing a low-lying corner that collected runoff, which led to mold and rot. Mark these features with spray paint or flags during your survey review, and consider consulting a drainage specialist if needed. Think of this step like setting the foundation for a building—if the ground isn’t right, everything else suffers. Integrate an expert opinion by reviewing permit requirements related to grading and drainage.
Identify Critical Soil Conditions and Impact
Soil type and stability are crucial. Conduct or commission a geotechnical soil test, especially for slopes or expansive clays. This is similar to understanding the strength of the soil before constructing a treehouse—weak soil can lead to subsidence or foundation failures. I once ignored soil variability, resulting in cracks that cost thousands to repair. Soil tests inform you about compaction, bearing capacity, and potential for movement. Use this information to adjust your foundation design accordingly and avoid surprises. For more on soil considerations, visit this soil testing article.
Map Out Future Landscaping and Utilities
Plan your landscaping and utility lines in tandem with topographical data. Positioning sewer, water, or electrical lines without considering land slopes can increase costs and complicate approvals. Think of this process like planning a road layout; routes that ignore terrain require more grading and can lead to expensive rerouting later. I drew detailed utility paths during my site assessment, saving both money and time. Cross-reference local regulations and setbacks by reviewing permit guidelines for new builds.
Implement Visual Checks and Continuous Monitoring
After initial assessments, visually verify your land’s features periodically, especially if weather changes. I spotted a new erosion channel forming after a heavy rain, which could have undermined my foundation. Mark these observations and update your plans accordingly. Employ tools like laser levels or drones for more precise topographical tracking. Remember, land features can shift over time, so regular monitoring ensures your project remains aligned with real conditions. For ongoing project evaluation, consider reviewing permitting and inspection tips.
When it comes to permits, new builds, or additions, many homeowners rely on surface-level assumptions, but there’s a deeper layer of nuance that often goes unnoticed. A common myth is that once you’ve secured the necessary permissions, your project is safe from surprises. However, in my experience, overlooking the intricate details of permit requirements and accurate cost estimation can lead to costly delays and setbacks.
Are You Overlooking the Fine Print in Permits and Cost Estimates?
Many assume that permits are a straightforward hurdle—submit plans, get approval, and build. But the reality is more complex; permits often include specific clauses that can influence your entire project scope. For instance, some permits require additional inspections or compliance with local codes that aren’t immediately obvious. Failing to anticipate these can cause iterative delays. According to industry experts, understanding permit nuances can shave weeks off your timeline and prevent budget blowouts. Consider consulting detailed resources like this guide on permit approval tips to sidestep common pitfalls.
Similarly, many underestimate the importance of precise estimating, especially for additions and new builds. The misconception that a rough budget suffices can lead to financial stress once hidden costs surface. Advanced homeowners or professionals know that meticulous estimates—accounting for material wastage, soil conditions, utility adjustments, and permit fees—are the backbone of project success. In fact, studies show that projects with detailed estimates are 30% less likely to face budget overruns.
One crucial misstep is relying solely on online calculators or generic quotes. These often omit project-specific complexities. For comprehensive accuracy, referring to expert insights on estimating costs for home improvements can make all the difference.
Don’t get caught in the trap of assuming permits and estimates are just bureaucratic hurdles. They are vital safeguards that, if misunderstood or underestimated, can turn your dream project into an ordeal. Staying informed and proactive is the key. Remember, digging into the details now saves you from costly surprises later.
Have you ever fallen into this trap? Let me know in the comments.
Keep It Running: Tools I Recommend for Lasting Home Projects
Maintaining your home construction projects over time requires more than just good initial planning; it demands reliable tools and disciplined routines. One of my go-to items is a high-precision laser level, which I personally use to verify ongoing structural alignments during additions or renovations. It helps catch shifts early, preventing costly rebuilds later. For digital plans and estimates, I rely on AutoCAD—not just for drawing initial layouts but to model changes and foresee potential issues, a practice that aligns with the latest recommendations in home estimation strategies.
Tools like a moisture meter and soil pH tester have become indispensable in my toolkit, especially for long-term monitoring of land and foundation stability. Regularly checking these parameters ensures that the land continues to meet the initial assumptions—acting as a preventative measure before problems arise. Looking ahead, I predict that integrated IoT sensors will soon enable real-time land and structure monitoring, making maintenance even more proactive and less labor-intensive.
Ever Wonder How to Maintain Your Home’s Structural Integrity?
One practice I highly recommend is instituting scheduled inspections with specialized equipment. For instance, an advanced camera system attached to a drone allows me to inspect hard-to-reach areas like roof vents or concealed beam joints—saving time and reducing risk. Incorporating such technology can significantly extend the lifespan of your structures, especially when combined with routine checkups of soil conditions and moisture levels. Regular data collection using these tools helps spot early warning signs—like subtle shifts or moisture accumulation—that could signal more significant issues down the line.
As I continue to refine my maintenance routines, I see the trend moving toward automation. In the future, I envision smart land and structure monitoring systems that communicate directly with your phone, alerting you to potential issues before they become costly repairs. Until then, equipping yourself with reliable, precise tools like a laser level, moisture meter, and digital modeling software will ensure your projects stay durable and safe over decades.
For those serious about long-term success, I recommend trying out an integrated moisture measurement system combined with regular soil tests—these are game-changers in keeping your land and foundation in prime condition. Want to get started? Reach out via our contact page for personalized advice on selecting the best tools for your project.
Little Secrets That Changed Everything for Me
One of the most impactful lessons I learned was the importance of trusting detailed surveys over assumptions about land slope. It’s easy to overlook subtle land features, but I’ve found that investing in comprehensive land assessments early on can save you both time and money. Another eye-opener was realizing how often soil conditions are underestimated; a small soil test can prevent catastrophic foundation issues. Lastly, I discovered that continuous land monitoring—like using simple tools to track shifts—can catch problems before they escalate, giving you peace of mind and a smoother project flow.
Tools and Resources I Trust for Topographical Success
First, a professional land survey is unmatched in providing accurate topographical data—trust me, it’s worth every penny. My next essential is a geotechnical soil testing kit; understanding your soil’s behavior is vital for building stability. For ongoing land monitoring, I highly recommend laser levels and soil moisture meters, which are affordable yet incredibly reliable. Lastly, online guides such as this resource on estimating home additions offer invaluable insights that complement practical tools, ensuring your land assessments are well-rounded.
Your Next Move in Construction Confidence
Embarking on a new project with a keen eye on your land’s topography can transform potential chaos into controlled success. Take action today—invest in thorough surveys, keep monitoring land changes, and leverage trusted tools to safeguard your build’s foundation. Every detail you attend to now will compound into a resilient, lasting structure, making your dream home a reality that endures. Remember, the knowledge you gather and apply is the most powerful tool in your construction arsenal—so don’t hesitate to start with the essentials and keep learning along the way. What’s the first topographical step you plan to tackle in your project? Share your thoughts below and let’s build confidence together.