The Baluster Spacing Rule That Prevents Child Entrapment
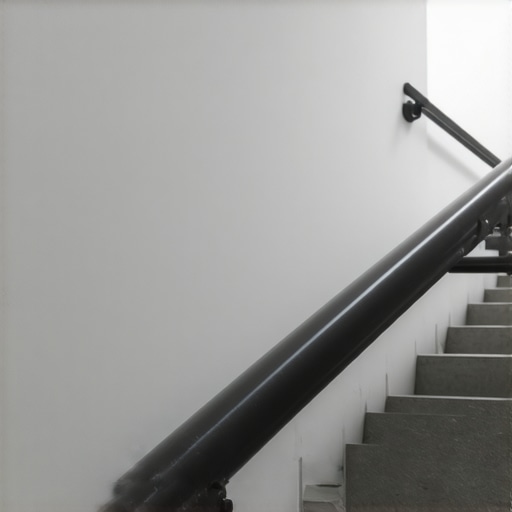
It was late one evening when I realized I had overlooked a simple yet devastating oversight during my last home renovation. Standing on the stairway, I caught a glimpse of the gap between the balusters—not wide enough to be obvious, but just enough to raise a quiet alarm in my mind. That small omission could have been the difference between a safe space and a tragic accident involving a curious child. It was a lightbulb moment that changed how I approached every project involving railings.
Why Proper Baluster Spacing Is No Small Matter
As a homeowner and builder, I’ve come to understand that seemingly minor details can have significant safety implications, especially when it involves little ones. The Consumer Product Safety Commission emphasizes that the spacing between balusters should not allow a sphere of 4 inches (about 10 centimeters) to pass through. Why? Because this is the typical size of a child’s head and torso that can slip through unnoticed, leading to the risk of entrapment or falls.
Guaranteeing this small detail isn’t just about following building codes; it’s about preventing tragedies that could affect families forever. I found that early in my projects, I made the mistake of trusting my eye or following outdated guidelines that didn’t account for recent safety standards. This oversight could have been catastrophic, but a quick shift in approach made all the difference.
Are You Still Relying on Old Rules or Guesswork?
Many homeowners and even some builders underestimate how crucial proper baluster spacing really is. I used to think that as long as the gaps looked visually appealing and met minimum code requirements, I was safe. That was a mistake. Ensuring the spacing complies with safety standards should be a priority, not an afterthought. If you’re unsure, you might want to review your plans or current installations with a safety-first perspective. Want to avoid costly corrections later? There’s plenty of guidance available, including expert strategies on estimating new builds and additions.
Have you ever faced a dilemma where a small design detail could compromise safety? Understanding these rules early can save you time, money, and worst-case scenario—lives. The next steps involve practical, straightforward measures to ensure your project complies with these vital standards, which we will explore in the upcoming sections.
Accurate Estimation Starts with Clear Site Assessment
Begin by conducting a thorough site evaluation, which includes soil testing to prevent issues like sinkholes and drainage problems. For instance, I once skipped a soil test on a steep slope, leading to unexpected foundation settling. To avoid repeating my mistake, review soil testing procedures and ensure your estimator accounts for soil stability, especially in challenging terrains.
Break down costs accurately
Use detailed measurement and current market prices, not just rough estimates or outdated data. Think of estimating like assembling a puzzle: missing a few pieces can distort the whole picture. Consult estimating guides tailored for modern projects to refine your estimates.
Secure Permits with Confidence and Clarity
Begin by understanding local permit requirements early to avoid delays and penalties. I once tried rushing through permit applications without proper documentation, which resulted in a costly hold-up. To prevent this, familiarize yourself with permit processes and prepare comprehensive plans. When planning an addition, subdivide the process into manageable steps, such as site plans, structural drawings, and environmental assessments, ensuring every detail aligns with local codes.
Coordinate with relevant authorities
Establish ongoing communication to get feedback and clarify doubts. Posting incomplete plans or overlooking required inspections can cause permit denial. Use checklists to verify every document’s completeness before submission, referencing resources like permit guidelines.
Executing the Build with Precision and Oversight
Once permits are secured, meticulous planning during construction prevents costly rework. For example, I once misaligned a load-bearing wall due to improper measurement; however, double-checking with a laser level and detailed blueprint review saved the project from future structural issues. Regular inspections, especially for critical elements like rebar placement and joist spans, help maintain compliance and safety standards. Keep an organized record of all inspections and communications to address any arising issues promptly.
Adopt Modern Estimating and Tracking Tools
Utilize advanced software and digital models to track costs, schedules, and permits. These tools act like GPS for your project, guiding you smoothly through each phase while avoiding common pitfalls like underestimating labor or material costs. Embrace strategies from modern estimation techniques to stay ahead in your planning.Many assume that standard codes and templates are enough to navigate new construction, permits, and additions successfully, but this neglects critical nuances that can make or break your project. A common misconception is that once you’ve met the local building codes, your work is done. However, experts emphasize that codes are the minimum standards, not the ideal benchmarks for safety, efficiency, or long-term cost savings. For example, simply adhering to the basic setback rules might seem sufficient, but overlooking local easements or property line restrictions can lead to costly delays or legal disputes. In complex projects, small details such as soil conditions or utility easements often trip up even seasoned contractors. A soil test might seem unnecessary if your site looks stable, but ignoring specific characteristics like clay content or water table levels can lead to foundation failures, as highlighted in studies like the one from the construction research.
Many professionals also underestimate the intricacies in cost estimating, mistakenly relying on outdated prices or rough approximations. Accurate estimates require granular breakdowns, including current market rates for materials, labor, and permits. Using outdated data increases the risk of budget overruns, especially when materials like lumber experience volatile price swings. Leveraging modern estimating tools, such as digital models and real-time market data, drastically improves forecast accuracy, one reason why I recommend reviewing latest estimation strategies.
Another often-missed nuance involves permits’ timing and requirements. Many neglect to verify specific documentation or procedures mandated by local authorities, leading to project halts when permits are denied or delayed. For instance, some forget that certain additions require environmental impact assessments or special inspections, which aren’t always explicitly listed but are crucial for approval. Regularly reviewing permit requirements and maintaining close communication with municipal officials can prevent these pitfalls.
In the realm of project execution, a subtle yet damaging mistake involves misaligned expectations around scope and quality. Contractors sometimes submit bids that intentionally omit contingencies or specific components, such as rebar spacing or inspection costs. These omissions often lead to incomplete work, rework, or non-compliance penalties. Recognizing and including such details upfront is essential—something I learned from my own experience and now advocate through ongoing education. To avoid these issues, detailed scopes of work and transparent bidding processes are key, supported by resources like estimation guides.
Finally, advanced project managers incorporate sophisticated tools like estimating software and digital models. These not only provide real-time budget tracking but also help identify potential oversights before they become expensive problems. Embracing these technologies, alongside a robust understanding of hidden intricacies, results in smoother projects and better outcomes. Keep learning and questioning—many pitfalls lie beneath the surface, waiting for the unwary.
Have you ever fallen into this trap? Let me know in the comments.
Stay Ahead with the Right Equipment and Software
Ensuring your construction project runs smoothly over time hinges on the tools and methods you employ. Personally, I rely heavily on digital measurement tools like laser levels and laser distance meters. These devices provide precision that often surpasses traditional tape measures, especially in complex layouts or when working on large-scale additions. For example, during a recent multi-room renovation, using an electronic level system saved me hours of rework by accurately aligning ceiling heights and wall plumbness. Adopting such modern equipment consistently ensures structural integrity and minimizes costly adjustments later.
Leveraging Estimating Software for Long-Term Success
One game-changing approach I recommend is integrating advanced estimating software into your workflow. Programs like Buildertrend, Knowify, or even Excel templates tailored for construction allow for real-time tracking of costs, materials, and labor. They help in maintaining budget discipline and provide detailed insights that manual estimates often lack. I personally use a custom Excel model that incorporates current market prices for materials, including lumber and steel, which are notoriously volatile. This proactive method enables me to spot potential overruns early and adjust accordingly, safeguarding your project’s financial health.
Using these tools isn’t just about immediate gains; it’s about establishing a sustainable process that accommodates project scaling, unexpected challenges, and permit modifications. As the industry evolves, so do these technologies, moving toward AI-driven cost predictions and integrated permit management modules. Keeping pace here means you’re prepared for future demands and regulatory nuances.
How do I maintain the effectiveness of my tools over time?
Regular calibration of measurement devices, updating estimating models with latest market data, and ongoing training on software features are essential. Additionally, establishing a routine review of your tools and practices ensures they adapt to project size and scope changes. For instance, revisiting your estimating formulas before each project phase helps accommodate material price shifts or new permit requirements, like those outlined in strategies for future projects. By committing to continuous improvement and leveraging technology, you set a foundation for long-term success and scalability.
An Unexpected Wake-Up Call About Safety Standards
One quiet evening, I realized that a small oversight in baluster spacing could have led to a child’s injury. This lightbulb moment made me rethink the importance of every detail in home construction beyond just meeting code requirements. Sometimes, it’s those overlooked nuances that make the biggest difference in safety and quality.
3 Lessons Highly Respected Experts Won’t Tell You
- Never Depend Solely on Visual Checks: Measuring precisely with the right tools ensures compliance with standards like baluster spacing regulations. Relying on sight can be deceptive, risking safety.
- Soil Tests Can Save Your Project: A quick soil analysis can prevent foundation failures, especially on challenging terrains. I’ve seen projects suffer because this step was skipped, leading to costly repairs later. Learn more about soil testing importance.
- Accurate Estimations Are Your Best Shield: Using current market data and detailed measurements avoids budget overruns. Tools like modern estimating software have been game-changers in my process.
Curated Picks to Keep You Ahead
- Construction Edgez Estimating Guides: My go-to resource for detailed and reliable cost estimates, especially with fluctuating material prices.
- Permit Process Resources: Staying aligned with local requirements is crucial. Their comprehensive permit guides simplify this often daunting step.
- Project Management Tech: Software like Buildertrend streamlines budgeting, scheduling, and permit tracking. It’s helped me keep projects on course and react swiftly to issues.
Embrace Your Power — Start Today
Each project is a chance to grow your skills and avoid costly mistakes. Remember, the devil is in the details, and mastery of these subtleties can transform your home build from good to exceptional. Dive into the resources, put these lessons into practice, and watch your confidence soar. Your future self will thank you for it.