Why Your Second-Floor Plumbing Plan Is Over-Engineered
It was a hot summer afternoon when I realized I had gone down a rabbit hole with my second-floor plumbing design. I had initially approached it with a straightforward mindset, but somewhere along the way, I started overcomplicating everything—adding extra pipes, oversized fixtures, and unnecessary loops. The more I dug, the clearer it became: I was inadvertently over-engineering my plan, and it was costing me dearly in time and money.
This lightbulb moment made me question how many homeowners and DIYers out there are falling into the same trap. Over-engineering plumbing isn’t just about wasting materials; it can cause permit delays, inflate your costs, and even compromise your system’s efficiency. But what if I told you there’s a way to avoid this pitfall — to design your plan smartly, without unnecessary complexity — and how understanding this could save you thousands?
Today, I want to share my experience and guide you through recognizing the signs that your second-floor plumbing plan might be over-engineered. We’ll explore why simplicity often trumps excess and how you can streamline your project for smoother approval and better results.
The Hidden Costs of Over-Engineered Plumbing
Over-Designing Your Pipes: Why Less Is Often More
One common mistake I made early on was assuming the more detail I included, the better. I believed that oversized pipes and redundant lines would future-proof my home, but in reality, it just added unnecessary weight to the project. Excess plumbing can lead to higher permit fees, more inspections, and increased maintenance costs down the line. It’s worth noting that many building codes favor efficiency and simplicity; in fact, modern regulations are designed to prevent waste and promote sustainable practices. For further reading, you might explore [Understanding permit processes for successful home additions](https://constructionedgez.com/understanding-permit-processes-for-successful-home-additions), which emphasizes the importance of code compliance and efficiency.
My biggest mistake was relying solely on estimates from a contractor who was eager to over-specify the system, thinking it would prevent any issues later. It’s a classic trap — assuming more robust systems are better, but forgetting that compliance and practicality are key. This is why thorough research and consultation are crucial before finalizing your plan.
Are you actively questioning whether your second-floor plumbing design might be over the top? Or do you simply trust your contractor’s recommendations without second-guessing? If this resonates, keep reading. We’ll dissect how to spot signs of over-engineering and ensure your plan is both functional and cost-effective. In the meantime, if you’re unsure about the permit process, [this guide](https://constructionedgez.com/navigating-permit-requirements-for-additions-in-2025) can help clarify what authorities are truly looking for in your project.
Let’s get started on simplifying your plumbing plan and saving you money, hassle, and headaches.
Identify Essential Plumbing Needs Before Planning
Start with a clear understanding of your household’s actual water usage, including bathrooms, kitchens, and laundry areas. Create a detailed list of fixtures—sinks, toilets, showers—and note their locations. I once measured my family’s daily routines and mapped out fixture placements on paper, which prevented me from overestimating pipe sizes or adding unnecessary stub-outs, simplifying my plan and saving costs.
Sketch a Basic Layout Emphasizing Functionality
Draft a straightforward diagram focusing solely on efficiency—avoid adding extra loops or oversized pipes unless justified. For example, I used a simple line drawing with minimal bends, which made routing easier and reduced materials without compromising performance. Consider natural gravity flow paths to minimize the need for pumps or complex fittings, much like a river carving its most direct course.
Calculate Pipe Sizes Using Accurate Estimation
Use reliable tools or online calculators to determine the correct pipe diameters based on fixture count and flow rates, avoiding oversized pipes common in over-engineered plans. I referred to [estimating costs for new builds](https://constructionedgez.com/estimating-costs-for-new-builds-expert-insights) to understand how proper sizing impacts overall expenses. Proper calculations prevent the temptation to oversize, which can trigger permit rejections or unnecessary inspections.
Minimize Pipe Runs and Avoid Redundant Lines
Design the layout with the shortest realistic pipe runs between fixtures and main stacks. I was tempted to branch off multiple times, but instead, I kept lines direct, which reduced complexity and improved inspection chances. Think of it like a subway map—clear, direct routes streamline both construction and approval processes.
Consult Local Building Codes and Regulations Early
Review your local plumbing codes before finalizing your design, ensuring adherence to standards that favor simplicity and efficiency. I visited [permit requirements](https://constructionedgez.com/permits-for-new-builds-essential-tips-for-your-project) early on, which helped me avoid costly plan revisions after submission. Remember, codes often restrict unnecessary complexity, rewarding solutions that are straightforward.
Use Simplified Materials and Fittings
Select standard piping and fittings without exotic connectors. I opted for readily available PEX piping, which is flexible and reduces joint count. This choice not only speeds installation but also makes inspections smoother, as authorities prefer tried-and-true methods. Keep in mind that complex custom fittings increase scrutiny and risk rejection.
Coordinate with Plumbers for Realistic Inputs
Engage licensed plumbers to review your plan early. They can flag potential over-engineering issues—like oversized line risers or unnecessary vent stacks—that you might overlook. My plumber suggested merging vents instead of multiple separate stacks, which simplified the permit process and cut costs. This cooperative approach ensures your plan remains practical and compliant.
Prepare a Clear, Concise Submission
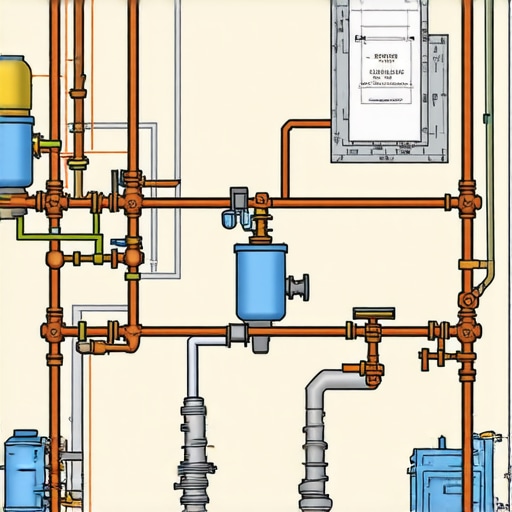
When submitting your design for permits, include simplified diagrams highlighting essential lines and fixtures, accompanied by a straightforward explanation of the system’s efficiency. I kept my documentation free of clutter, which helped reviewers see the practicality of my plan and avoid delays caused by over-complication.
 Many homeowners assume that submitting a permit application is a straightforward process: you prepare your plans, pay the fee, and wait for approval. However, beneath this seemingly simple procedure lies a complex web of nuances that can subtly sabotage your efforts. Contrary to popular belief, **most permit rejections don’t stem from outright violations but from overlooked details and misinterpretations**. For instance, detailed estimates that assume ideal conditions without accounting for local code amendments or site-specific factors often lead to delays or denials. As experts emphasize, understanding the subtleties of local regulations is critical; a study published in the Journal of Construction Law and Management highlights how non-compliance with minor regional amendments causes nearly 30% of permit-related delays. Moreover, **many rely solely on contractor estimates without verification**, which can underestimate hidden costs or misrepresent scope, leading to budget overruns and compliance issues. An advanced mistake is neglecting to properly communicate your project’s scope, resulting in mismatched expectations during review. To avoid these pitfalls, ensure you consult authoritative sources like [permitting guides](https://constructionedgez.com/permits-for-new-builds-essential-tips-for-your-project) and engage early with codes officials. Asking detailed questions about local amendments and confirming your estimate’s assumptions can save time and money. **Are you unknowingly setting yourself up for permit hurdles by ignoring these nuances?** Dive into the [permit process](https://constructionedgez.com/navigating-permit-requirements-for-additions-in-2025) early and thoroughly to master these subtleties. Remember, paying attention to these details doesn’t just streamline approval — it elevates the quality and compliance of your entire project.
Have you ever fallen into this trap? Let me know in the comments.Maintaining your home construction project requires precise tools and methods that ensure long-term functionality and compliance. One essential tool I rely on is a digital moisture meter, such as the Protimeter Mollier, which allows me to regularly check for hidden moisture in foundations and framing before drywall installation. This proactive approach helps prevent future mold issues and structural problems, aligning with best practices highlighted in industry standards. Additionally, employing project management software like Buildertrend streamlines communication with subcontractors and keeps schedules on track, reducing costly delays. For estimating correctly at every stage, I use advanced software such as PlanSwift, which integrates material costs, labor times, and permits, enabling more accurate budgets and realistic timelines. These tools not only improve efficiency during construction but also facilitate maintenance — for example, scheduling routine inspections using digital logs helps catch issues early, saving money over the years. Looking ahead, automation and AI-driven monitoring systems are predicted to revolutionize long-term building maintenance, offering real-time alerts about potential structural or environmental issues.
How do I keep my project running smoothly over time?
Regularly update your digital records and continually educate yourself on the latest tools and methods. For instance, adopting smart sensors for detecting moisture or structural shifts can notify you before visible problems emerge, ensuring durability. Also, maintaining clear documentation and logs accessible via cloud platforms simplifies troubleshooting and compliance checks years down the line. Remember, the key is integrating reliable tools into your workflow and staying proactive through scheduled maintenance. To explore more about estimating costs accurately for home improvements, visit our guide on [estimating costs for new builds](https://constructionedgez.com/estimating-costs-for-new-builds-expert-insights). Finally, don’t hesitate to reach out for professional advice or innovative solutions—continuous learning and adaptation are vital. Try incorporating a digital moisture meter into your routine inspections and see how early detection transforms your maintenance approach. For detailed support, [contact us](https://constructionedgez.com/contact-us).
The Hardest Lesson I Learned About permit,new build,estimating,additions
One of the most profound insights I gained was realizing that over-engineering often stems from a fear of future issues—believing bigger pipes or extra vent stacks are safeguards. However, these assumptions can backfire by complicating permits and increasing costs. The lightbulb moment was understanding that adhering to the principle of simplicity isn’t just about saving money; it’s about creating a system that’s resilient, compliant, and easier to troubleshoot. Trusting experienced’s advice and double-checking assumptions before finalizing plans transformed my approach from over-prepared to appropriately efficient.
My Essential Toolkit for Secure Plumbing Approvals
From advanced pipe sizing calculators to local code reference apps, having a curated set of reliable tools is vital. I rely on digital resources like [estimating the right costs](https://constructionedgez.com/estimating-costs-for-new-builds-expert-insights) for accurate budget planning and permit-focused diagrams to communicate clearly with authorities. These tools empower me to craft plans that meet regulations without excess, reducing revisions and delays upfront. Investing in trustworthy software and authoritative sources is a game-changer for maintaining quality and compliance.
Your Turn to Rethink the Rules
Embracing simplicity in second-floor plumbing isn’t just a technical choice; it’s a mindset shift that fosters confidence, savings, and peace of mind. I encourage you to assess your own plans critically: Are you over-specifying out of habit or fear? Can minimalism in design lead to smoother permit approvals and long-term efficiency? Remember, mastering the art of streamlined plumbing isn’t just about following rules—it’s about understanding the purpose behind them. So start today by asking yourself, how can I simplify without sacrificing quality? Your future self will thank you. And if you’re eager to optimize your permit process further, consider visiting [this permit guide](https://constructionedgez.com/permits-for-new-builds-essential-tips-for-your-project) to learn more.