The Shared Wall Rule That Complicates Duplex New Builds
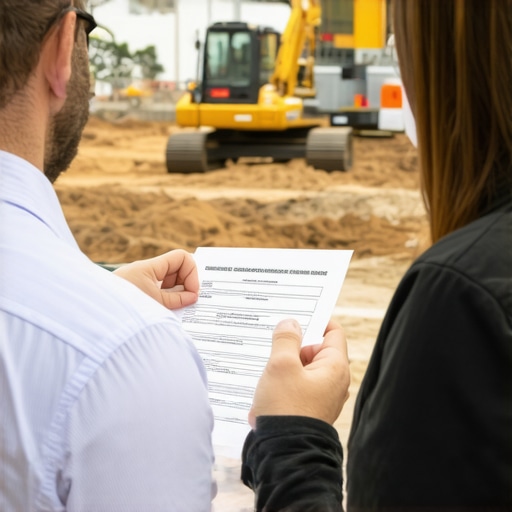
I remember the moment vividly—standing in the middle of a half-constructed duplex, scratching my head as a permit official pointed out a shared wall regulation I had completely overlooked. It was one of those lightbulb moments that made everything suddenly crystal clear. Turns out, the “Shared Wall Rule” is one of those quirky local codes that can turn a straightforward project into a maze of delays and added costs, especially for duplexes.
Why Shared Wall Rules Can Make or Break Your Duplex Project
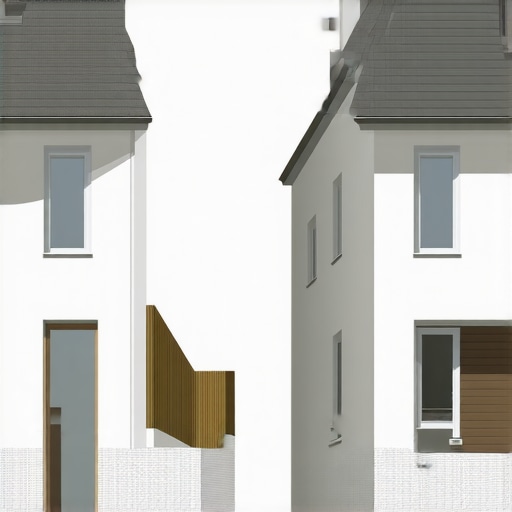
If you’re dreaming of building a duplex, you might be envisioning a smooth process—buy the land, draw up plans, start digging, and voila! But in reality, one little overlooked regulation can throw a wrench in your plans. The Shared Wall Rule is designed to ensure safety, soundproofing, and proper fire separation, but it often catches even seasoned builders off guard. I learned this the hard way, making costly mistakes early in my project because I didn’t fully understand how these rules apply.
The good news? Once you know the ins and outs of this regulation, you can navigate it confidently. Today, we’re going to delve into exactly how this rule works, common pitfalls, and most importantly, how to avoid becoming another victim of its complexities.
Is the Shared Wall Rule Really as Critical as It Seems?
Initially, I was skeptical—thinking it was just another bureaucratic hoop to jump through. But I quickly realized ignoring it could lead to delays, fines, or even structural redesigns. An early mistake I made was assuming that my plans met the local fire safety standards because I had built similar structures elsewhere. Turns out, each jurisdiction has its quirks, and missing those details cost me dearly.
If you’ve faced similar challenges or fear running into unexpected roadblocks, you’re not alone. Understanding this regulation isn’t just about compliance; it’s about saving time, money, and frustration. And luckily, I’ve gathered some insider tips to help you get this right from the start.
Let’s explore the specific requirements of the Shared Wall Rule, how it differs from one location to another, and concrete steps you can take today to keep your duplex project on track. And if you’re still feeling overwhelmed, remember you can always reach out for expert guidance.
Pinpoint Your Local Regulations Early
Begin by obtaining the specific shared wall requirements from your local building department. Schedule an in-person visit or call to clarify any ambiguities, especially since rules can vary significantly between jurisdictions. When I was planning my duplex, I realized that my initial assumptions about fire separation distances were off because I hadn’t consulted the local codes early enough. This delay made me redo part of my plan and caused unnecessary expenses.
Prepare Precise Site Plans and Building Drawings
Work with your architect or designer to create detailed plans that highlight shared walls, fire-rated assemblies, and soundproofing measures. Use clear annotations to indicate compliance points. During my project, I used detailed drawings showing fire-stopping details, which facilitated smoother permit approval. Understanding permit processes better helped me anticipate extra inspections needed for shared wall compliance.
Engage Qualified Professionals for Compliance Checks
Hire experienced civil or structural engineers familiar with local regulations to review your plans. Their expertise can reveal hidden pitfalls—like overlooked fire-blocking placements—that could shut down your project at inspection. I expedited my approval process by consulting a local engineer whose insights on fire-resistance ratings saved me from costly redesigns.
Conduct Accurate Cost Estimates Incorporating Compliance Needs
Use reliable methods to estimate costs related to shared wall construction—materials, labor, and inspection fees. Refer to estimating guide for detailed strategies. I underestimated how much fire-resistant insulation would cost, leading to a budget shortfall. Adjusting estimates early keeps surprises at bay.
Secure Proper Permits and Schedule Inspections Promptly
Apply for permits with comprehensive documentation, including engineering reports and detailed drawings. Schedule inspections to align with construction phases, ensuring compliance at each step. During my build, I proactively booked inspections which prevented delays caused by last-minute approval issues. For a seamless process, review permit navigation tips.
Implement Quality Control Throughout Construction
Supervise compliance during construction by regularly consulting plans and regulations. Use checklists to verify fire-rated assemblies, soundproofing, and wall placements. When I personally inspected the worksite, I caught a missed firebreak that could have delayed my project; catching such issues early saves both time and money.
Leverage Resources for Ongoing Education
Stay updated on local code changes by subscribing to official bulletins or attending seminars. Continuous learning prevents costly revisions due to outdated knowledge. I found that being proactive with updates helped me avoid rework, especially when regulations changed midway through my project.
Build Relationships with Local Inspectors
Establish rapport with building officials; their insights can streamline your approval process. When I kept open communication, I received quick clarifications, avoiding misunderstandings. This collaboration made my inspections smoother and reduced the chances of re-inspections.
Many homeowners and even seasoned builders fall prey to misconceptions when estimating costs, planning additions, or navigating permits for new constructions. Let’s cut through the noise and examine some nuanced truths that can save you time and money. A prevalent myth is that simply adding a contingency percentage—say 10%—to your estimate suffices for unforeseen expenses. However, experts advise that this approach often underestimates costs, especially for complex builds with unique site conditions. According to a 2023 study by the National Association of Home Builders, projects with detailed, scenario-based estimates are 35% less likely to go over budget.
Why Do So Many Misjudge Project Costs?
One advanced mistake is relying solely on software estimates without factoring in local variables such as soil conditions, permit fees, or unforeseen site constraints. For example, ignoring potential utility easements or neighborhood covenants can lead to expensive redesigns post-permit. Avoid this trap by consulting local resources early and understanding that initial estimates should include a thorough review of site-specific challenges.
How Do Permit Delays Erode Your Budget and Timeline?
Many project planners assume permits are a straightforward step, but delays often stem from overlooked nuances like incomplete plan submissions or misinterpreted code requirements. These issues can add weeks or months to your build, inflating costs substantially. To mitigate this, always review permit approval tips and consider engaging an experienced permit specialist. An overlooked detail is the importance of early compliance checks—catching a code violation before plans are finalized saves significant rework.
What Advanced Mistakes Do Builders Make When Estimating?
A common trap is neglecting to account for escalation clauses linked to material price volatility. This is especially relevant given recent supply chain disruptions. Relying on outdated material costs can result in underfunded budgets. To avoid this, always reference current price indices or include escalation buffers in your estimates, as demonstrated in modern estimation strategies. Remember, the extra 5-10% for unpredictable fluctuations can prove invaluable.
What About Hidden Permit and Compliance Costs?
Permits aren’t just about initial approval—they often trigger ongoing inspections, modifications, and compliance upgrades throughout construction. Missing these details at the outset can lead to fines or mandated redesigns. It’s crucial to work closely with local authorities and consider consulting permit essentials early in your planning process. My own experience taught me that proactively scheduling inspections aligned with construction phases prevents costly delays.
In conclusion, the nuances in estimating and permit navigation are subtle but significant. Recognizing these advanced pitfalls helps ensure your project stays on budget and on schedule. Have you ever fallen into this trap? Let me know in the comments!
Keep It Running: Essential Tools for Sustained Success
Maintaining a newly built or renovated property requires the right tools and a proactive approach. I personally rely on a combination of digital and manual tools to keep my projects on track. For instance, I use Bluebeam Revu to review and annotate construction plans digitally, streamlining communication with my team and ensuring that everyone stays aligned on updates. This software allows me to compare versions, mark up drawings, and generate reports quickly, reducing errors and rework.
Another indispensable tool in my arsenal is Fieldwire, a mobile construction management app that helps me assign tasks, track progress, and document issues in real-time on-site. Its intuitive interface makes it easy to identify bottlenecks before they escalate, saving time and money. Regularly updating my project dashboard keeps everyone accountable and aware of upcoming milestones.
Routine Checks and Preventative Care
Long-term success isn’t just about having the right tools; it’s about establishing routines. I schedule bi-weekly inspections to review key systems like HVAC filters, gutter integrity, and foundation cracks. Using a digital moisture meter during these inspections helps me promptly identify potential water intrusion issues, which are common deterioration points. I highly recommend the maintenance checklist I developed, which covers seasonal and annual tasks calibrated for modern homes.
Additionally, implementing a preventive maintenance plan that includes annual inspections from licensed professionals ensures that components like roofing, electrical, and plumbing systems continue to perform optimally. For example, annual roofing inspections, especially after severe weather, can identify minor damage before they lead to costly replacements.
Tools I Suggest for Longevity
Investing in quality maintenance tools pays off over time. I swear by a durable Rotary Hammer with chisel functions for concrete work, which I use not only for initial construction but also for ongoing repairs. Paired with high-quality masonry bits, it helps me manage small repairs without needing external contractors, saving money and downtime.
Another tool I rely on is the Infrared Thermometer. It’s invaluable for detecting insulation deficiencies and electrical hotspots that could indicate wiring issues or potential fire hazards. Regularly checking these with an infrared thermometer helps catch problems before they become emergencies, extending the lifespan of your systems.
How do I keep my systems performing over time?
The trend is moving toward smart home integration, where sensors and automation can alert you to issues instantly. I predict that in the near future, homes will have embedded sensors monitoring structural health, energy efficiency, and environmental conditions continuously. Embracing these technologies now, like smart moisture sensors or automated HVAC controllers, can drastically reduce maintenance costs and improve safety. Try installing a smart drain sensor or a humidity monitor to see how automation can keep your property in prime condition. Stay informed about new tools and technologies that can further streamline your maintenance routines and enhance your property’s longevity.
The Unexpected Wisdom Hidden in Permit Challenges
One of the most valuable lessons I learned was that no permit process is ever truly straightforward. Behind every regulation is a chance to gain insight that can save you time and money in the long run. I discovered that approaching permits with curiosity rather than frustration transforms obstacles into opportunities for smarter decisions.
Another insight was understanding that local codes are living documents—they evolve. Staying proactively engaged with updates prevents costly surprises during inspections. This mindset shift has allowed me to anticipate changes and adapt smoothly, turning compliance into a competitive advantage.
Finally, I realized that building relationships with inspectors and officials isn’t just good manners—it’s strategic. Open communication can lead to faster approvals and clearer guidance, making the entire process more predictable and less stressful.
My Must-Have Tools and Resources for Building Smarter
To navigate the complexities of permits and building codes, I rely on a few trusted resources. Understanding permit processes has been invaluable for demystifying local requirements and avoiding pitfalls. I also utilize cost estimation tools that incorporate local variables, ensuring my budget is realistic from the start. For project management, I swear by digital platforms that keep everyone aligned and accountable. These resources are indispensable for anyone serious about transforming building regulations from stressors into stepping stones.
Seize the Moment: Take Action Today
The journey of building and renovating is filled with learning, growth, and opportunity. By embracing the lessons learned from my permit experiences, you’re better positioned to lead your project with confidence. Remember, each challenge is an invitation to refine your process and elevate your results. Don’t wait for every regulation to be perfect—start applying these insights now and watch your project unfold more smoothly than you ever imagined.
What’s the biggest permit hurdle you’ve faced, and how did you overcome it? Share your story below and let’s learn together!
.