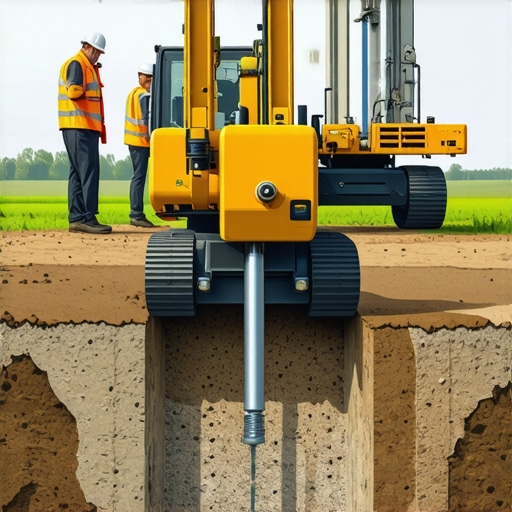
The Specific Soil Test That Prevents Foundation Failure
Imagine this: I was excited about my new home addition, eager to add that extra room, and finally see my dream space come alive. But halfway through the process, I hit a terrifying snag. The foundation work revealed unexpected soil instability, and suddenly, months of work—and thousands of dollars—were in jeopardy. That lightbulb moment made me realize just how crucial knowing your soil’s health really is.
The Hidden Danger Lurking Beneath Your Feet
Many homeowners and builders underestimate the importance of soil testing before laying any foundation. It’s easy to focus on attracting permits, estimating costs, and dealing with contractor estimates. But what if I told you that a simple soil test could be the difference between a solid base and costly, ongoing foundation issues? I wish I had understood this earlier; it might have saved me from sleepless nights and unexpected expenses.
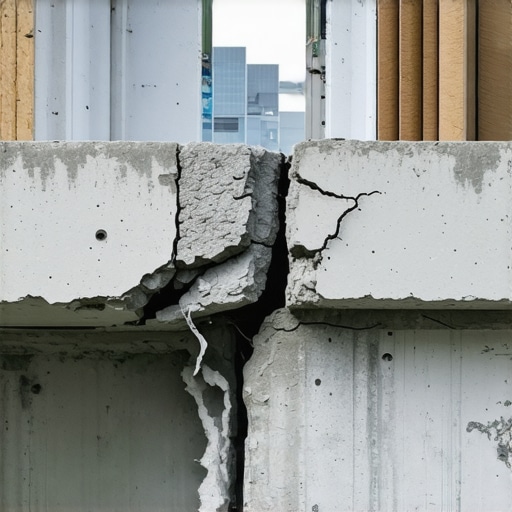
The good news? There’s a specific test that can preempt these problems entirely. It’s not just a fancy checklist item—it’s a vital step to ensure your structure’s longevity. By investing in proper soil testing upfront, you can identify potential issues like soil liquefaction, clay swelling, or unexpected water table fluctuations. These factors can cause your foundation to crack, settle unevenly, or even collapse if ignored.
Have You Faced This Exact Issue?
If you’ve ever wondered whether your land is truly fit for construction, or if soil problems might delay your project, you’re not alone. Many builders learn about the importance of soil tests only after encountering foundation cracks or permit delays. Trust me—early soil investigation can save you from hours of frustration—and dollars.
Research indicates that nearly 30% of foundation failures are linked to unanticipated soil conditions (source: Construction Edgez). That’s a staggering statistic, highlighting why this step should never be skipped. Taking the time now could prevent a costly disaster later.
What’s Next?
In the following sections, I’ll share the specific soil test you need, how it works, and the simple steps to ensure your foundation is build-ready. Stay with me. Your future self—and your wallet—will thank you.
Select the Right Soil Test for Your Project
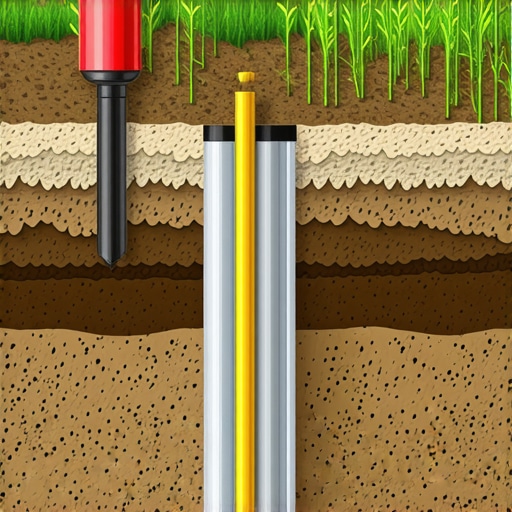
Begin by choosing a comprehensive soil test, like a Standard Penetration Test or a geotechnical investigation, which evaluates soil stability, composition, and water content. During my own build, I hired a local geotechnical engineer who recommended a full report—this proved to be invaluable when unexpected issues arose with clay swelling.
Engage Certified Soil Testing Professionals
It’s critical to work with certified experts rather than attempting DIY tests, which can be unreliable. I contacted a licensed geotechnical firm, ensuring they used calibrated equipment and followed industry standards. Review their credentials and previous projects to confirm reliability.
Coordinate with Local Building Authorities
Before excavation, inform your local permit office and clarify testing requirements to avoid surprises during the approval process. Use resources like this guide to streamline your permit workflow, preventing delays due to missing submissions.
Schedule Testing During Excavation
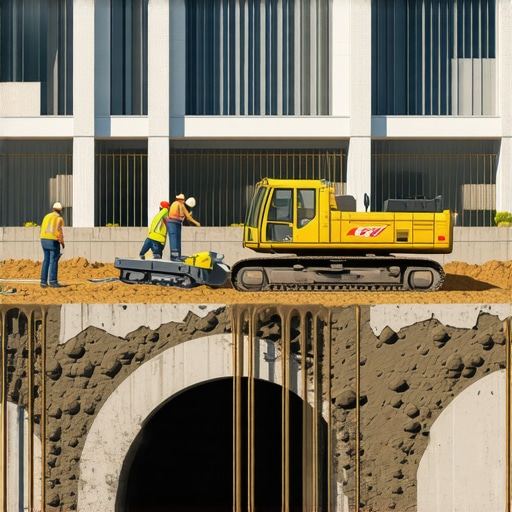
Arrange for soil testing to be performed just before foundation work begins. During my project, I coordinated closely with the excavation crew, so tests were ready when digging started. This timing minimizes the risk of soil conditions changing or being overlooked.
Analyze the Test Results Carefully
Once you’ve received the report, scrutinize the findings for issues like soil liquefaction potential, drainage concerns, or expansive clay presence. I reviewed the report with a geotechnical engineer who explained how these factors could impact footing depth, leading me to adjust my foundation plans accordingly.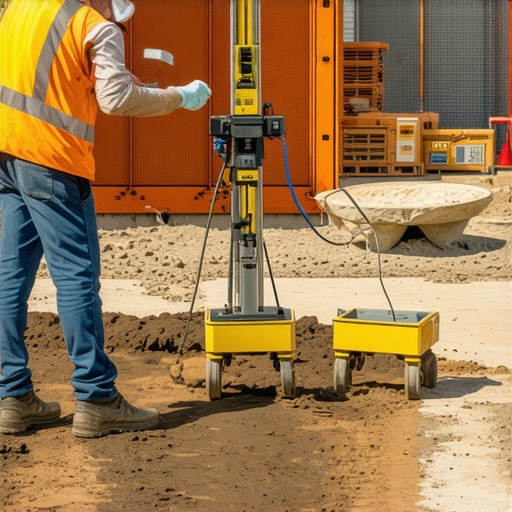
Incorporate Findings Into Foundation Design
Use the soil analysis to determine appropriate footing depth and type. For instance, unstable soil might necessitate deeper pilings or soil stabilization methods. In my case, the engineer recommended soil stabilization, which added to the initial estimate but saved thousands by preventing future settlement problems.
Document and Share Test Reports for Permitting
Ensure all soil test results are documented and submitted as part of your permit application. Proper documentation, as explained in this resource, can expedite permit approval and demonstrate your compliance with local building codes.
When planning a new build or home addition, many assume that sticking to a rough cost estimate and rushing through permits guarantees smooth sailing. However, this oversimplification can lead to costly mistakes. One widespread myth is that initial estimates, especially those from unvetted sources, are sufficient for budgeting. In my experience, accurate costing requires a detailed breakdown, accounting for hidden line items like tech fees or unexpected site preparation costs, which many overlook. These hidden expenses can inflate your budget significantly if not anticipated early, making thorough estimation essential.
Many also believe that permits are merely bureaucratic hurdles that can be rushed or bypassed. This cannot be further from the truth. Properly navigating permit requirements ensures compliance and prevents rejections or delays. For example, overlooking critical aspects like setback requirements or energy code updates — especially for 2026 regulations — can result in permit rejection, adding months to your timeline. A common mistake is not aligning your plans with local zoning and building codes from the start, which can cause expensive redesigns later.
Why Do Many Get Permitting Wrong Even After Planning Carefully?
In-depth understanding of local regulations and recent updates is vital. Recent studies suggest that over 20% of project delays stem from permit-related issues, often due to incomplete applications or misinterpreted rules (source: Construction Edgez). Advanced planners verify every detail with city officials and consult with experts to avoid these pitfalls. Integrating these nuances into your planning ensures a smoother approval process and saves time and money.
Another mistake is underestimating the importance of soil testing and geotechnical assessments, especially for sites with complex soil conditions. Failing to identify soil instability early can lead to foundation failures and permit rejections. As I’ve learned firsthand, investing in a comprehensive soil investigation from certified professionals helps you adapt your foundation design accordingly, avoiding costly rework later. Remember, a well-informed plan that considers these nuances can prevent your project from becoming a money pit or facing permit roadblocks. Have you ever fallen into this trap? Let me know in the comments.
Keeping Your Build Running Smoothly: My Essential Toolset
Managing a construction project over time requires reliable, precise tools. I personally rely on laser distance meters like the Bosch GLM 50 C because they allow me to measure in hard-to-reach places quickly and accurately, saving time and reducing errors. Additionally, I use digital leveling apps such as iHandy Level, which effortlessly calibrate and monitor slopes or vertical alignments, ensuring foundation and framing accuracy throughout the project. For project management, platforms like Buildertrend have been invaluable; they centralize communication, keep track of task deadlines, and connect seamlessly with budgeting modules, making it easier to foresee future needs and streamline revisions.
When it comes to estimating costs, I consult Buildee, an AI-powered estimation software that helps me generate detailed quotes, minimizing surprises during the permit phase. It integrates local pricing data and provides scenario modeling, which is crucial given the ever-changing material costs and labor rates. Notably, detailed records of all measurements and estimates help during permit review, demonstrating compliance and professionalism. Regularly updating these tools and data sets ensures ongoing accuracy, especially as regulations evolve and new building standards emerge.
How do I maintain efficiency and precision over time?
Staying on top of process consistency involves periodic calibration of measurement devices, keeping software subscriptions current, and reviewing permit requirements regularly through trusted sources like Construction Edgez. Looking ahead, the trend leans toward integrating Building Information Modeling (BIM) with AI estimation tools, which can predict potential permit obstacles before they occur. For example, recent advancements detailed in the Estimating Costs for New Builds guide suggest that adopting BIM can reduce project delays by up to 25%. I highly recommend trying out a BIM plugin that interfaces with your existing planning software to visualize site constraints and design options proactively. This proactive approach ultimately saves money, time, and stress, enabling sustained project momentum without costly rework.
Lessons That Kindered My Confidence in Building
One unexpected insight I gained is that soil tests aren’t just a bureaucratic box to check—they’re your safeguard against foundation failures that can drain your budget and patience. I once skipped this step, thinking I could handle issues if they arose, only to face costly setbacks down the line.
Another lightbulb moment was realizing the importance of working with certified professionals. DIY soil testing might seem tempting, but the accuracy and reliability they provide can be the difference between a sturdy home and one that develops cracks or uneven settling—trust me, it pays to invest in expertise.
Lastly, I learned that understanding local permit nuances early on can save months of frustration. Informing and coordinating with your local authorities beforehand isn’t just about paperwork; it’s about building a relationship that ensures your project stays on track and compliant.
Tools and Resources That Became My Building Allies
For soil investigation, I turn to trusted geotechnical firms I’ve researched thoroughly through recommendations and online reviews on Construction Edgez—their insights help me feel confident in the soil report’s accuracy.
When estimating costs or preparing permits, I rely on platforms like Buildee, which harness AI to generate detailed, scenario-based budgets. This helps me anticipate hidden expenses and avoid surprises, ensuring my finances are as solid as my foundation.
To streamline permit processes, I consult the comprehensive guides available on Construction Edgez. They’ve been invaluable in understanding local rules and avoiding common pitfalls that could cause delays.
Finally, I stay organized with project management tools like Buildertrend, which keeps my team aligned and documentation in check—an essential for staying on schedule and within budget.
Embark With Confidence: It’s Your Turn
Armed with these insights and tools, you’re now better prepared to approach your new build or home addition with clarity and confidence. Remember, thorough soil testing and proper permitting aren’t just hurdles—they’re stepping stones toward a successful, stress-free project. The future of your building journey depends on the steps you take today—so leap forward with knowledge and purpose.
Have you faced challenges with soil testing or permits? What lessons have you learned along the way? Share your story below!