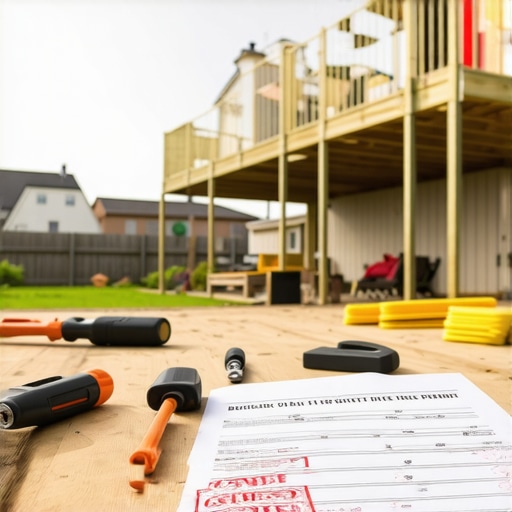
Why Your Second-Floor Deck Permit Was Denied
I remember the sinking feeling in my stomach when I received that official notice—my second-floor deck permit had been denied. After hours of planning, expenses, and imagining my family enjoying the new space, suddenly, everything seemed uncertain. It’s a frustration many homeowners face, and believe me, I learned the hard way that understanding the permit process is crucial before jumping into construction. Permits aren’t just bureaucratic hurdles; they’re vital safeguards ensuring safety, compliance, and even your property’s value. Without the proper approvals, you risk costly rework, fines, or worse, structural failures.
Facing Permit Rejection: Why It Happens and Why It Matters
As a homeowner, I thought I had everything in order. I followed some online guides, assumed I knew the local rules, and went ahead. The disappointing part? I had overlooked a key detail: that the city required a lateral load test for second-story decks of a certain size. That simple misstep turned my permit approval process into a maze. Now, I want to share what I wish I knew from the start.
Did you know that over 60% of permit applications are delayed or denied due to missing or incorrect documentation? (Source: Building Safety Journal). That statistic hit home for me, emphasizing just how common this issue is. But here’s the good news: most of these problems are preventable.
One early mistake I made was assuming that a standard deck construction plan would satisfy permit requirements. I didn’t realize that local codes often specify specific load testing, structural calculations, and inspections that must be addressed upfront. This oversight delayed my project by months and added unnecessary stress.
If you’re like me, you might be questioning whether pursuing permits is even worth the hassle, especially when you’re eager to start your project. My answer? Absolutely. Permits might seem like a chore, but they ensure your deck is safe, durable, and compliant with local regulations. Plus, having the right permits can help you avoid fines or having to dismantle your work later. To navigate this maze successfully, understanding the permit process is your best weapon.
Ready to learn how to get your permit approved without the headache? Let’s explore the strategic steps that helped me turn the situation around and can do the same for you. For detailed guidance, check out this resource on [understanding permit processes for new building projects](https://constructionedgez.com/understanding-permit-processes-for-new-building-projects).
Gather Accurate Documentation Early
Start by collecting all relevant plans, structural calculations, and property documents. During my project, I once overlooked a site survey, leading to permit delays. Ensuring everything is up-to-date prevents setbacks and streamlines approval.
Consult Local Building Codes and Regulations
Before designing your deck, review local codes to understand specific requirements like load testing and setback distances. I recommend visiting your city’s official website or contacting their building department. Every region has nuances—what worked elsewhere might not apply here.
Identify Critical Code Requirements
Focus on structural load, railing heights, and safety standards. For my deck, identifying that a lateral load test was mandatory saved me from a rejection. Use resources like this guide to familiarize yourself with common requirements.
Engage with a Qualified Professional
Hire an architect or structural engineer to prepare detailed plans and calculations. I once tried to DIY the structural drawings, but a professional’s review caught critical errors that could have delayed my permit. Their expertise adds credibility and confidence to your application.
Prepare and Submit a Complete Application
Ensure that every required document is included: site plans, structural calculations, permit application forms, and fees. Double-check for missing signatures or outdated forms. In my experience, a missing signature doubled my wait time. Use a checklist from this resource to avoid omissions.
Schedule Utility and Inspection Clearances
Coordinate with utility companies and schedule necessary inspections early. I learned that clearing utility encroachments could take weeks, so I initiated these steps in advance. This proactive approach kept my project moving forward smoothly.
Track and Follow Up on Your Application
Maintain regular contact with your permit office. During my process, I followed up bi-weekly, which helped catch issues promptly. Using online portals when available, like this platform, can make tracking easier and reduce uncertainties.
Prepare for Inspections and Corrections
Once approved, ensure your work aligns with submitted plans. If an inspector notes issues, address them promptly. I once received a correction notice about railing height—quick adjustments avoided project delays. Keep copies of your permit details handy for reference during inspections.
Many homeowners jump into estimating construction projects with the belief that simply tallying up material and labor costs provides an adequate budget. However, this simplistic approach often leads to surprises and budget overruns. Let’s dig deeper into why most common estimating methods fall short and what advanced homeowners and builders should consider for precision. A prevalent myth is that the average cost per square foot is sufficient—yet, in reality, local permitting requirements, site conditions, and unforeseen complexities can drastically alter this figure. Relying solely on online calculators or generic estimates neglects the specific nuances unique to your property and project scope. For instance, a common trap is underestimating the impact of permit fees, which vary significantly and include not only application costs but also associated inspections, engineering, and additional reviews for special conditions like seismic or wind load requirements. Overlooking these hidden costs can derail your entire budget.
How can you accurately incorporate permit intricacies into your estimate?
By engaging directly with local authorities or experienced professionals familiar with your jurisdiction, you can obtain a comprehensive list of potential fees and required inspections. This proactive step helps prevent costly omissions. Additionally, considering site-specific challenges—such as soil quality, access constraints, or easements—can significantly influence estimated costs. For example, difficult terrain may require specialized foundation work or drainage solutions, which are not apparent in basic estimates. According to a study published in the Journal of Construction Engineering and Management, projects that integrate detailed site assessments and permit considerations early in the planning phase reduce overruns by up to 30%.
A critical but often missed nuance involves the timing and process of permit approvals. Permitting delays can ripple through your timeline, increasing labor costs and project management overhead. Therefore, incorporating a contingency for permit-related uncertainties—typically 10-15% of the total budget—is a prudent strategy. It’s also beneficial to coordinate with experienced consultants who understand the intricacies of local code compliance and permit workflows. For a comprehensive understanding of how to navigate these complexities effectively, I recommend reviewing the detailed strategies outlined in [this guide on navigating permits](https://constructionedgez.com/navigating-permits-a-step-by-step-approach-for-builders).
Remember, a precise estimate isn’t a static number but a living document that considers evolving conditions and permit hurdles. By acknowledging and planning for these nuances, homeowners can avoid the common pitfalls and set realistic expectations from the start. Have you ever fallen into this estimating trap? Let me know in the comments.
The Power of Project Management Software
One tool I can’t recommend enough is Buildertrend. I’ve personally used it to track deadlines, manage budgets, and communicate seamlessly with clients and subcontractors. Its real-time updates prevent miscommunication, which is often a root cause of delays. Moving forward, I believe cloud-based project management solutions will incorporate AI-driven scheduling, helping predict delays before they happen, thus enhancing reliability and efficiency.
Reliable Measurement and Inspection Equipment
In my experience, investing in a high-quality laser level, like the
Embracing Digital Planning Tools
Tools like digital estimating platforms have transformed how I plan projects. They enable detailed cost analyses and scenario planning that accommodate unforeseen circumstances, like permit delays or material shortages. Implementing these tools has helped me pinpoint budget overruns early, so I can adjust proactively rather than reactively.
How do I maintain these tools to keep everything running smoothly?
Consistent updates and regular training are vital. I set aside weekly review sessions to ensure my software is current with the latest features and compliance standards, especially considering evolving permit requirements. Additionally, I back up project data daily and keep a digital archive. This habit prevents loss of vital information and maintains workflow continuity. For help navigating permit complexities, I recommend reading this comprehensive guide.
Effective Communication Methods
Using a dedicated messaging platform like Slack for project updates keeps everyone on the same page and archives discussions for future reference. Over time, I’ve noticed that clear, prompt communication reduces misunderstandings and delays, especially when handling permit inspections or addressing unexpected site conditions.
Scaling Your Toolbox with Advanced Techniques
As projects grow bigger, I plan to integrate drone surveys for site inspection and progress monitoring. It’s incredible how quickly a drone can provide accurate overhead images, helping me spot issues early. So far, adoption of drone technology in construction is expected to revolutionize site supervision, making long-term monitoring cheaper and far more efficient. Stay updated with industry innovations, and don’t hesitate to try new tools—your projects will thank you for it. For more about scaling home projects effectively, check out this article.
Through my experiences, I learned that securing permits isn’t just about filling out forms—it’s about building a foundation of trust and understanding with your local authorities. The most valuable lesson? Never underestimate the power of proactive communication and thorough documentation. When I started treating permit applications as a collaborative process rather than a hurdle, everything changed. This mindset shift not only sped up approvals but also gave me peace of mind, knowing my project was compliant and safe. Remember, every permit secured with care is a step toward a successful, stress-free build that stands the test of time.