The Framing Gap That Fails a Structural Audit
I’ll never forget the moment I watched a structural engineer shake their head during an audit, pointing out a glaring gap in the framing that I had overlooked. It was a gut punch. That tiny oversight nearly cost me my project and a hefty price tag for corrections. If you’ve ever been in a situation where your plans hit an unexpected obstacle, you know that feeling of helplessness. But here’s the truth: understanding where framing gaps occur—and how to spot them early—can save you from costly delays and rebuilds.
Why You Can’t Afford to Miss a Framing Gap
Framing is the backbone of any new build or addition. It sets the stage for everything else—electrical, plumbing, finishes. A small miscalculation or oversight can cascade into bigger issues, like failed permits or structural failures. Recent studies show that nearly 30% of structural audit failures stem from overlooked framing flaws (source: National Structural Safety Association). That’s not just a statistic; it’s a wake-up call. If you’re planning a renovation, new build, or addition, this is one area you can’t afford to ignore.
From my personal experience, I learned the hard way that a common mistake early on was trusting initial estimates without thoroughly verifying the framing plans. I assumed that everyone was on the same page, but subtle discrepancies slipped through, leading to significant setbacks later. To avoid this trap, it’s worth diving deeper into framing details and understanding how they can make or break a permit approval. For practical advice, check out how to spot padding in a drywall quote, which shares insights on identifying hidden issues in other areas of your construction project.
Are You Wasting Time and Money on a Flawed Framing Plan?
Early missteps in framing estimation or overlooking critical gaps can be a silent project killer. I made the mistake of assuming that the initial blueprints were flawless, only to discover inconsistencies during the structural inspection. That experience taught me the importance of scrutinizing every detail before breaking ground. If you’re wondering whether your framing plans are solid or if you’re at risk of a failed audit, stay tuned. I’ll walk you through the warning signs, how to identify these gaps early, and what steps to take to ensure your project gets the green light. Ready to prevent costly surprises? Let’s dive into the practical strategies that can save your project from unnecessary setbacks.
Assess Your Plans with Precision
Start by thoroughly reviewing your framing blueprints. Cross-reference these with the actual site measurements and existing structures. During my recent project, I used a digital version of the plan to overlay on the physical site using a laser scanner—that visual aid revealed discrepancies I would have missed otherwise. This small step prevented a costly redesign later.
Verify Material Quantities and Specifications
Next, double-check the quantities and types of framing materials specified. Use a detailed checklist aligned with local building codes, and compare it against supplier quotes. Consistent mismatches in material estimates are red flags. In one instance, I noticed my supplier’s quote inflated the amount of steel studs, which I caught through estimating techniques. Addressing this early saved me thousands.
Identify Hidden Gaps and Padding
Scan the framing estimate for hidden markups or padding. Cross-reference line items with standard rates from trusted sources. Pay attention to unnecessary extras, like double layers of framing or oversized components, which contractors might include to inflate costs. For example, I used markup detection tactics on a recent quote and successfully negotiated a fairer price.
Conduct On-Site Walks and Inspections
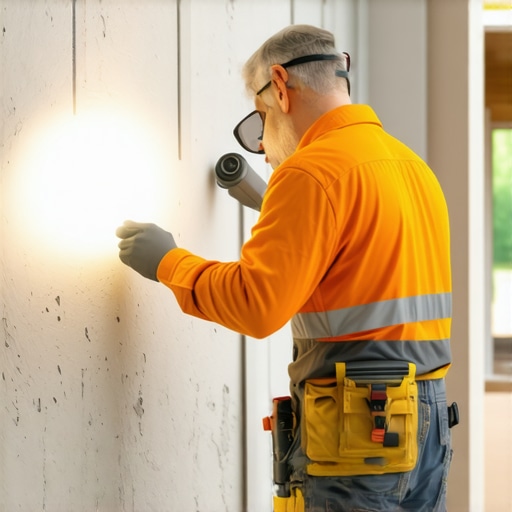
Walk through the site with your blueprints in hand, marking any deviations. Look for structural beams that don’t match the plan or spacing inconsistencies. During one site inspection, I noticed several incorrectly placed studs, which I documented and discussed with my contractor. This proactive approach avoided permit delays and structural problems.
Utilize Digital Tools for Verification
Embrace technology like 3D modeling or digital twin software to visualize your framing before construction. These tools allow you to simulate stress points and identify potential gaps early. I applied a digital map prior to the framing phase, which uncovered a critical misalignment—saving significant rework.
Communicate Clearly with Your Team
Create an open line of communication with your architect, engineer, and contractor. Regular check-ins and shared documentation ensure everyone stays aligned. In my experience, setting clarity early on drastically reduces misunderstandings that lead to framing errors. For further insights into managing these collaborations, see permit navigation tips.
Document Everything
Keep detailed records of all inspections, measurements, and correspondence. This documentation will be vital if issues arise during permits or audits. I found that organized records, including photos and notes, streamlined discussions with inspectors and contractors alike.
Many homeowners and even some contractors believe that accurate building estimates boil down to simple numbers and quick calculations. However, in my experience exploring the nuances of construction projects, this oversimplification is a common trap that leads to costly surprises. One of the biggest misconceptions is assuming that initial quotes are comprehensive and error-free. In reality, sophisticated projects have hidden complexities—such as unaccounted labor variances, overlooked permit fees, or hidden markup padding—that can silently inflate costs. For example, a recent study by the National Association of Home Builders highlights that up to 25% of project overruns are due to underestimated soft costs and oversight in planning stages. This underscores the importance of digging deeper into your estimates rather than trusting the initial figures at face value. A critical area often misunderstood is permit planning; many assume permits are straightforward, but complex regulations and varied local requirements can silently cause delays and extra costs. It’s vital to familiarize yourself with the specific permit landscape for your project, which can be made easier by consulting expert resources or official local agencies. Moreover, contractors sometimes include inflated line items or padding to safeguard against unforeseen issues, which can be tricky to spot without a detailed review. I recommend reviewing how to spot invisible markups in your quotes to identify and negotiate unnecessary padding. Advanced project estimators suggest employing digital tools, like 3D modeling and digital twin software, to visualize potential problem areas before groundbreaking. These tools reveal not only obvious mistakes but also subtle misalignments that could turn into costly revisions later. Additionally, understanding the interplay between different project elements—such as setbacks, underground utilities, and zoning restrictions—can prevent unexpected permit rejections. For instance, a misjudged setback can trigger redesigns, delay permits, and add unforeseen costs. Consulting comprehensive guides like understanding permit processes can help you navigate these nuances. To prevent falling into these common traps, always cross-check estimates with trusted third-party sources and consider engaging an estimator for complex projects. The goal is to dig beneath the surface numbers and uncover potential pitfalls early—saving time, money, and frustration. Have you ever fallen into this trap? Let me know in the comments or reach out through our contact page for personalized advice.
Invest in Reliable Digital Tools for Ongoing Monitoring
One of my top recommendations for keeping your project on track over time is utilizing digital project management platforms like Buildertrend or CoConstruct. These tools allow you to track progress, expenses, and inspections in real-time, which is crucial for early detection of potential issues. I personally depend on CoConstruct because its integrated scheduling and budgeting features give me a clear overview of the project’s health at any given moment. Embracing such technology ensures you’re not only reacting to problems but proactively managing them, saving you money and time in the long run.
How do I maintain project health over the long term?
Regular site audits combined with digital tracking are key. Implement weekly walkthroughs documented through your project platform, and set automated alerts for deviations in budget or schedule. As the construction industry trends toward automation and digitalization, future projects will likely integrate AI-based predictive analytics to anticipate issues before they escalate. Staying ahead with these systems will make your maintenance process smoother and more effective.
Protect Your Investment with Preventative Maintenance
Once your build reaches completion, the focus shifts to long-term durability. I strongly advocate for scheduled inspections of vital systems—HVAC, plumbing, electrical—and performing timely repairs. Using tools like FLIR thermal cameras helps identify insulation leaks or electrical hotspots early, preventing bigger problems down the line. This preventative approach extends the lifespan of your structures and reduces costly emergency repairs, helping your investment appreciate over time.
Utilize Quality Materials for Long-Lasting Results
In my experience, choosing high-grade, durable materials—like composite lumber for decks or weather-resistant siding—pays off significantly over time. It minimizes maintenance frequency and extends the lifespan of your additions, saving you money and headaches. Keep abreast of new material technologies, such as self-healing concrete or advanced waterproof membranes, which are shaping the future of maintenance. Integrating these options into your initial build plan can greatly enhance durability.
Plan for Scale and Flexibility Down the Road
Finally, consider future expansion or modifications while designing the initial scope. Modular systems, pre-wired conduit pathways, and easily accessible utility points make future updates more manageable. For instance, smart home integrations are increasingly popular, allowing remote monitoring of energy use and structural health. Incorporating these ahead of time ensures your project remains adaptable and easier to maintain as needs evolve.
Staying ahead with these tools and strategies not only guarantees the longevity of your project but also provides peace of mind. For detailed guidance on permit maintenance or scaling your additions efficiently, check out our comprehensive permit navigation tips. Ready to take your project’s maintenance to the next level? I recommend trying out a risk-based inspection schedule using digital tools—it’s a game-changer in long-term project management.

The Hidden Lessons I Wish I Knew About Framing Precision
- Early in my projects, I underestimated the importance of detailed blueprint review. I learned that even minor discrepancies can cascade into costly delays, making meticulous verification essential.
- My biggest breakthrough came when I started using digital overlay tools; they revealed subtle framing misalignments that manual checks often miss—saving time and money.
- Addressing hidden padding in estimates taught me to ask tough questions about line-item markups, preventing contractors from inflating costs without my knowledge.
- Regular on-site inspections, coupled with clear communication channels, fostered a proactive environment where potential framing gaps were caught before becoming permit headaches.
Tools and Tips That Changed My Approach
- 3D modeling software like SketchUp or Revit has been indispensable for visualizing framing before actual construction, reducing surprises at inspection time.
- Trusted books such as Building Codes Illustrated have deepened my understanding of regional permit requirements, ensuring all plans meet local standards.
- Following real-world blogs and forums offered insights into common pitfalls, keeping me alert to overlooked details and new technology trends.
- Engaging specialized consultants for complex projects provided an extra layer of assurance—especially for permit approval processes and structural reviews.
Your Next Move Starts Today
Taking control of framing accuracy and permit readiness isn’t just about avoiding delays; it’s about building confidence and integrity into every project. The insights and tools I’ve shared can help you navigate this challenging terrain with less stress and more success. Remember, thorough preparation and continuous learning are your best allies in achieving flawless construction results. Ready to transform your approach? Dive into more detailed strategies at our permit navigation guide. Have you ever faced a framing oversight that caught you off guard? Share your experience below—your story might just help someone else avoid the same mistake.