The Sewer Ejector Pump Requirement for Basement Suites
It was late one rainy evening when I finally realized I’d overlooked a crucial detail in my home renovation plans—an oversight that could have cost me thousands in damages. As the basement slowly filled with water from a blocked sewer line, I stared in disbelief. The stress, the mess, and the unexpected expense taught me a hard lesson about the importance of understanding sewer ejector pump requirements for basement suites and additions. If you’re planning any kind of basement conversion, addition, or new build, this issue is probably on your mind too.
Why Your Basement Needs a Sewer Ejector Pump—and Why That Matters
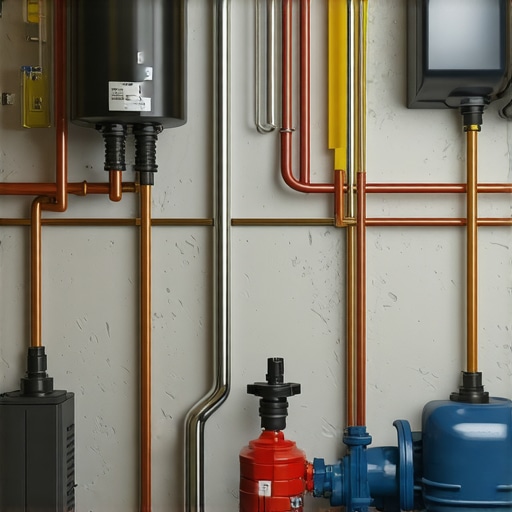
Imagine spending months planning a beautiful basement apartment, only to discover halfway through that your sewage system can’t handle the additional load. Without a proper sewer ejector pump, wastewater from basement bathrooms and kitchens can back up, leading to costly repairs, code violations, or even health hazards. This simple device ensures that sewage from lower levels is pumped up to the main line, preventing backups and flooding.
But here’s the catch: many homeowners and even some contractors underestimate or overlook the necessity of a sewer ejector pump in their projects. Early mistakes, like assuming gravity will do the job or trying to save on equipment costs, can lead to disaster. I learned this the hard way when I initially thought that a standard plumbing setup would suffice—only to face a flooded basement after heavy rain and a blocked sewer line. That mistake could have been avoided with a little research.
Understanding the specific requirements for sewer ejector pumps is essential. Not only does it protect your property, but it also ensures your project complies with local building codes and permits. For example, the permit process often requires an inspection to verify that proper sewage management systems are in place—skimping on this step can delay or derail your entire project.
If you’re feeling overwhelmed by the technical details, don’t worry. We’ll cover everything you need to know, from choosing the right pump to navigating permit requirements. Remember, better to prevent disaster now than to fix it later. Have you faced issues with basement sewage or back-up systems in your own home? Share your experiences—I’d love to hear your story.
And if you’re interested in the permitting process—something that can make or break your project—check out this comprehensive guide to [understanding permit processes for successful home additions](https://constructionedgez.com/understanding-permit-processes-for-successful-home-additions). Knowing the rules upfront saves time, money, and a whole lot of headache.
Estimate Your Project Costs and Resources
Begin by creating a detailed estimate for your basement addition, accounting for materials, labor, permits, and unexpected expenses. I once used a cost-effective estimating technique for a client’s basement build, which helped us identify areas to save without sacrificing quality. Use resources like this guide for accuracy. Break down each component and secure bids from multiple subcontractors to find the best value.
Design Your Plans with Precision
Develop comprehensive blueprints that clearly outline every detail of your basement project. This helps prevent costly mistakes and ensures compliance. During my first basement renovation, I learned that over-engineered plans led to delays, but precise drawings kept us on track. Double-check setback and height requirements, especially if you plan to include egress windows or specialized drainage systems. Consider consulting a professional survey to confirm property boundaries, which is crucial for permit approval.
Navigate Permit Applications Methodically
Gather All Necessary Documentation
Compile plans, survey reports, engineering analyses, and sketches required by your local building department. In my experience, submitting incomplete documents causes delays. Use this resource to understand specific permit documentation requirements.
Complete Permit Forms Accurately
Fill out all forms carefully, ensuring consistency with your plans. Pay attention to details like sewer connection points and foundation specifications. I recall a project where a simple typo in the permit application led to a week-long hold; meticulous review can prevent this.
Schedule and Track Your Permit Review
Submit your application through the appropriate channels—often online nowadays—and keep track of review status. Be ready to respond promptly to any requests for additional information. Streamlining this process can be achieved by understanding the permit approval tips for seamless home additions—view this guide.
Prepare Your Site for Construction
Establish clear boundaries, set up safety zones, and secure necessary staging areas. During my last project, I had to implement a silt fence before starting excavation, which prevented stormwater runoff issues. A well-prepared site reduces delays and keeps you compliant with environmental regulations.
Coordinate Construction Phases Seamlessly
Begin with foundation work, ensuring all concrete pours meet local frost line depths to prevent future cracking. Use the soil stability test to verify ground conditions if necessary. Assembling a timeline that aligns subcontractors’ schedules minimizes downtime. Regular site inspections help maintain quality and catch issues early. Remember to verify contractor insurance and licenses to protect your investment.
Handle Inspection and Final Approvals Confidently
Schedule inspections at critical milestones—foundation, framing, and final occupancy. Be prepared for possible re-inspections if issues are found; having clear records and documentation expedites approval. I learned that keeping detailed logs of all work performed simplifies any dispute if it arises.
When it comes to estimating costs for new builds and additions, many professionals rely on generic square footage multipliers or past project averages. But this approach often leads to significant budget overruns. In my experience, the real challenge lies in accounting for the subtle factors that influence costs—things like material fluctuations, labor inefficiencies, and permit complexities—that most overlook. The myth that detailed estimates are too time-consuming is false; in fact, thorough estimates crop up as the strongest safeguard against surprises later on.
One common trap is underestimating permit-related expenses. Some assume permits are just a simple fee, but in reality, they encompass a range of hidden costs—like impact fees, utility connection charges, and testing requirements—that can inflate the budget unexpectedly. Moreover, many underestimate the time and effort involved in navigating the permit process, which can lead to misplaced expectations about project timelines.
Is there a better way to handle these complexities? Absolutely. Advanced estimation practices recommend incorporating contingency factors designed to cover unanticipated permit delays or cost escalations. According to industry expert Mike Miles, failing to include a contingency of at least 10% in your estimate can result in financial strain and project delays. The key is to quantify these risks based on your local market and experience, instead of blindly applying generic percentages.
It’s also vital to recognize the importance of timing and strategic planning when securing permits. rushing the process or submitting incomplete documentation can trigger rejections, which cost both time and money. A well-planned submission, utilizing resources like this guide, can streamline approvals and reduce hold-ups.
Another nuanced aspect is understanding how different permit types interact—for example, how a foundation permit might influence the timeline for electrical or plumbing permits. Overlooking these dependencies is a common mistake that can cause project delays and extra inspections. Proper coordination ensures permits are aligned with construction phases, minimizing downtime.
Have you ever fallen into this trap? Let me know in the comments. Remember, embracing a comprehensive, nuanced approach to estimating and permitting not only saves money but accelerates your project’s success—so don’t shy away from digging deeper into the details that truly matter.
Maintaining Your Construction Tools for Long-Term Success
Investing in quality tools is only half the battle; proper maintenance is essential to ensure their longevity and optimal performance. I personally swear by regular lubrication schedules for power tools, especially my cordless drills and saws. Using a high-quality silicone spray after each use prevents rust and keeps moving parts functioning smoothly. Additionally, cleaning filters and vents regularly, particularly on heavy equipment like excavators, prevents overheating and breakdowns. Implementing a routine maintenance checklist helps catch minor issues before they become costly repairs, saving you both time and money over the life of your equipment.
Essential Software for Project Management and Tracking
In today’s digital age, a robust project management software can make or break your project’s timeline. I recommend Procore because I’ve relied on it to coordinate among crews, manage permits, and track budgets in real-time. Its mobile app allows for on-site updates and immediate communication, reducing delays caused by miscommunication. For estimating and budgeting, tools like Buildertrend integrate seamlessly with scheduling, keeping everything visible and up-to-date. I’ve found that adopting a combination of these digital tools significantly improves project flow and keeps unforeseen issues in check.
How do I keep my tools functioning without costly downtime?
Establishing a preventive maintenance routine tailored to each piece of equipment is crucial. For example, regularly checking hydraulic fluid levels on loaders or inspecting belt tensions on excavators prevents mechanical failures during critical phases. Implementing a logbook system, either digitally or physically, helps track service dates and upcoming maintenance needs. As technology advances, the trend points toward IoT-enabled equipment that self-diagnoses issues—becoming more accessible even for smaller projects. Staying ahead of potential problems ensures continuous productivity, allowing your team to meet deadlines without unnecessary setbacks.
The Future of Construction Maintenance and Tools
Looking ahead, I believe the integration of smart technology into construction equipment will revolutionize maintenance strategies. Predictive analytics will notify us of impending failures based on usage patterns and sensor data, minimizing unexpected downtime. Investing early in these innovations will position your projects at the forefront of efficiency. For now, a practical step is to upgrade your existing tools with IoT sensors where available, aligning with industry best practices. If you’re ready to implement a more proactive maintenance approach, consider reading this guide for comprehensive insights. Try starting with a detailed maintenance schedule for your most critical machinery—it’s a small change that can lead to significant long-term savings.
Unearthing Unexpected Lessons in Estimating and Permitting
From my own journey through home additions and new builds, I’ve discovered that the most valuable lessons often come from unforeseen obstacles. One such insight was realizing how small oversights in permit details or cost estimates could ripple into costly delays or redesigns. These experiences highlighted the importance of meticulous planning and the courage to face the less glamorous aspects of construction, like thorough permit checks and accurate budgeting.
A pivotal moment was understanding that detailed, itemized estimates are not just about numbers—they’re about foresight and clarity. Similarly, navigating permit processes isn’t merely filing paperwork; it’s mastering a system that, when understood deeply, transforms potential hurdles into seamless steps. This wisdom shifted my approach from reactive problem-solving to proactive project mastery, ensuring smoother progress and fewer surprises along the way.
Accessing Tools and Wisdom That Empower
Over the years, I’ve relied on specific resources that consistently boost my confidence and efficiency. The guide on navigating permit requirements has been invaluable, offering step-by-step clarity that reduces guesswork. For estimating, this guide on cost-effective estimating helps prevent budget creep and ensures projects stay viable. Combining these resources with robust software like Procore or Buildertrend has transformed how I manage projects, turning chaos into organization.
Don’t underestimate the power of investing in your knowledge base. Pairing authoritative guides with practical tools has consistently resulted in better outcomes and peace of mind, especially when juggling complex permit requirements and tight budgets.
Step Into Your Project’s Future with Confidence
Building or adding on to a home can seem daunting, but equipped with the right knowledge and tools, you can turn challenges into triumphs. Remember, the secret lies in detailed preparation, continuous learning, and embracing a proactive mindset. Each permit approved and each accurate estimate completed isn’t just a box checked—it’s a step toward realizing your vision. Take action today by diving into trusted resources, refining your planning process, and staying curious about new solutions. Your successful project awaits—start now to make it a reality.