Why Your Contractor Wants You to File Your Own Permits
It hit me like a ton of bricks during my last renovation project. I was at the city hall, anxiety creeping up my spine, fumbling through paperwork, when I realized—my contractor wasn’t handling the permits. And honestly? It felt wrong. If they’re asking *me* to file my own permits, isn’t that a red flag? Over the years, I’ve come to understand that this isn’t just a matter of convenience. It’s a savvy move by some contractors to shift the responsibility—and risk—away from themselves.
The Hidden Agenda Behind Your Contractor’s Request
When a contractor suggests you take charge of the permit process, it can seem like a helpful gesture, especially if you’re eager to save money or speed things up. But from my experience, and what I’ve learned from industry insiders, there’s often more at play. Some contractors prefer their clients to handle permits to stay under the radar, avoid oversight, or sidestep the meticulous steps that ensure a project meets code.
This strategy can be particularly tempting for those working on additions, new builds, or significant remodels. The risk, though, is substantial. If permits aren’t filed correctly, or if they’re overlooked altogether, it can lead to delays, fines, or even having to demolish work that doesn’t meet local regulations.
In fact, a recent study noted that improper permitting contributes to about 30% of residential building disputes, often resulting in costly delays or legal issues. That’s a sobering statistic that underscores how crucial proper permit management is—and why you should be cautious.
If you’re feeling overwhelmed or unsure about how to navigate the permit labyrinth, you’re not alone. Many homeowners find themselves in this predicament. To shed light on this, I’ll walk you through the common reasons contractors pass the buck, and when—and how—to take control.
But first, let’s address your biggest concern:
Is managing permits yourself actually worth the risk?
In my early days, I made a costly mistake by trusting a contractor who convinced me I didn’t need to get involved. Turned out, I missed a critical approval, which caused a six-month delay—costing thousands. That experience taught me the importance of understanding the permit process and staying involved.
If you’ve faced similar doubts or have encountered contractors urging you to handle permits, this post is for you. We’ll explore the reasons behind their requests, reveal common pitfalls, and offer practical tips—all aimed at empowering you to keep your project on track.
Ready to demystify the permit process and ensure your project’s success? Let’s dive into how permits work and why your involvement can make all the difference.
Start with Precise Project Estimates
Before diving into permits, establish an accurate project budget. Use detailed estimates to identify potential costs, including materials, labor, and scope. Refer to this guide to ensure your estimates are thorough. A clear understanding of costs helps you communicate effectively with authorities and stakeholders, reducing surprises later.
Gather Necessary Documentation and Plans
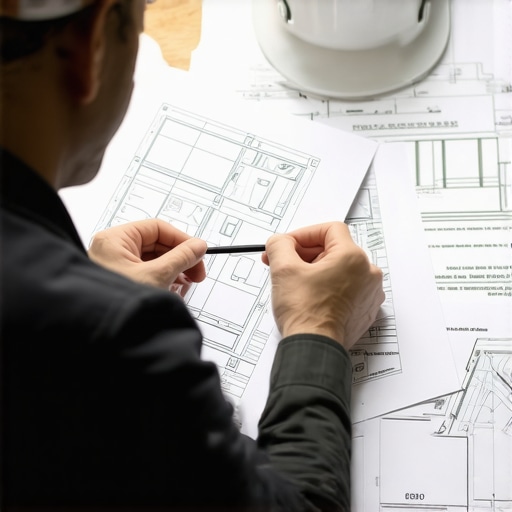
Compile detailed construction plans, blueprints, and structural calculations. These documents serve as the foundation for permit applications and are often scrutinized. Ensure plans comply with local building codes; failing to do so can delay approvals or lead to rejections. I once had to redo plans because I overlooked fire safety codes, which delayed my project by weeks. Preparing comprehensive documentation expedites the process.
Identify Relevant Permits and Agencies
Determine which permits your project requires. Criteria vary by location and project scope. Use resources like this resource to understand permit types for additions and new builds. Contact local building departments early to clarify requirements and avoid last-minute surprises.
Check Zoning and Regulatory Restrictions
Review zoning laws to confirm your project fits within local setbacks, height restrictions, and land-use regulations. Many delays occur when projects violate setback rules or neighborhood covenants. A quick check saved me from redesigning my backyard extension after discovering a shared driveway regulation, which could have blocked my permit approval.
Create a Clear Permit Submission Package
Assemble all documents meticulously, including plans, specifications, and application forms. Double-check that drawings include all necessary details, such as elevation views and material specifications. Submitting a complete package minimizes back-and-forth with authorities and accelerates approval.
Use Digital Tools for Accuracy
Consider digital twin mapping or 3D modeling for your plans. These tools can highlight potential issues before submission, such as load-bearing concerns or setback violations. I used a digital twin map for my garage conversion, which helped me pass permit review on the first try and avoided costly redesigns.
Engage with Local Authorities Effectively
Build relationships with permit officials by scheduling pre-application meetings. Ask clarifying questions about requirements and standards. Being proactive and transparent can smooth the approval process and reduce misunderstandings. In one project, early communication helped me understand a hidden energy code requirement that otherwise would have caused delays.
Monitor Permit Progress and Address Feedback Promptly
Track your application status regularly. If officials request revisions or additional information, respond swiftly. Delayed responses can stall approvals. During my last project, responding within 24 hours to a request for structural clarification kept the permit process on track.
Keep Records and Stay Compliant
Maintain detailed records of all correspondence, approvals, and amendments. These documents are invaluable if issues arise later. Ensure ongoing work complies with approved permits to avoid violations that could lead to fines or project halts.
Many homeowners believe that estimating costs and navigating permits are straightforward tasks, but in practice, this assumption often leads to costly errors. A common myth is that sticking to initial estimates guarantees a smooth project; however, the real challenge lies in accounting for hidden variables and nuanced regulations that can dramatically alter your budget and timeline. For example, contractors might inflate certain line items or omit hidden fees, like tech surcharges or waste removal costs, to make their bids more appealing. These sneaky add-ons, such as the often-overlooked environmental levies, can inflate your budget unexpectedly, emphasizing the importance of detailed and educated estimating.
What Advanced Homeowners Should Know About Permit Nuances
Beyond the basics, many overlook the critical nuances that determine permit success. One advanced mistake is underestimating the complexity of load-bearing assessments or ignoring seismic requirements in certain regions. For instance, a lack of understanding of the seismic tie-down rules in multi-story builds can lead to rejection during inspection, causing delays and extra expenses. Experts also warn against assuming that all permit processes are linear; some jurisdictions have hidden regulatory layers, like soil testing or energy compliance, which, if overlooked, can halt progress unexpectedly. According to industry research, about 25% of permit denials are due to unanticipated technical requirements rather than procedural errors—highlighting the need for in-depth pre-application analysis. To navigate this, advanced homeowners should consider engaging specialists or digital tools like 3D sightline tests or digital twin maps to predict potential issues before submission, significantly increasing approval chances. For practical insights on this, check out our guide on passing home addition permits using detailed structural assessments. Have you ever fallen into this trap? Let me know in the comments.
Keeping Your Project Running Smoothly
Once your permits are approved and construction begins, maintaining momentum becomes crucial. I rely heavily on digital tools like digital audits to monitor progress and identify potential issues before they escalate. Regular site inspections combined with project management software such as Buildertrend or CoConstruct enable me to keep everything on track, from scheduling to budgeting.
Furthermore, establishing a routine for equipment checks ensures that tools like laser levels, measuring tapes, and portable inspections devices remain accurate. This preventive maintenance not only extends the lifespan of your gear but also safeguards against costly errors and rework, especially vital when managing complex additions or new builds.
Essential Tools for Effective Project Oversight
My go-to equipment includes a high-precision laser distance meter, which drastically reduces measurement errors during framing and layout phases. I prefer the Bosch GLM 50 C for its Bluetooth connectivity, allowing me to sync measurements directly with project reports or spreadsheets. This integration streamlines the documentation process and enhances accuracy.
In addition, I utilize 3D modeling software like SketchUp or Revit for visualizing changes and verifying permit compliance before actual construction begins. These tools help me foresee and rectify potential violations—saving both time and money.
Scaling Up with Smart Tech
Looking ahead, the trend in construction points toward automation and IoT integration. I predict that in the next few years, more contractors will adopt smart sensors to monitor structural integrity and environmental conditions in real time. For example, installing load sensors on critical beams can alert you to stress buildup before catastrophic failure occurs, thereby extending the lifespan of your work.
How do I keep my building projects sustainable over time?
Regular maintenance schedules, coupled with data-driven insights from smart tools, ensure longevity. In my experience, scheduling routine inspections and calibrations—like checking the accuracy of laser tools quarterly—helps catch issues early. Also, updating software and firmware for your modeling and project management systems keeps you ahead of the curve, especially as new features and security improvements roll out.
Don’t forget that documentation is key. Maintaining detailed logs of maintenance activities not only ensures compliance but also provides valuable reference points for future renovations or expansions. As the industry evolves, embracing these tools will help you adapt, scale, and ultimately succeed in your construction endeavors.
Lessons the Contractors Won’t Share About Permits and Cost Estimation
One of the most profound realizations in my renovation journey was realizing that some contractors intentionally keep clients in the dark about permit intricacies to protect their interests. This taught me the importance of self-education—nothing replaces firsthand knowledge when it comes to avoiding costly delays. I learned that detailed upfront planning and understanding local regulations can prevent surprises during inspections, saving both time and money.
Another lightbulb moment was discovering how often underestimated hidden costs derail budgets. For instance, unexpected environmental levies or obscure zoning fees can inflate estimates significantly. Recognizing these pitfalls early by scrutinizing line items and consulting industry resources has been a game changer, empowering me to negotiate better and plan with confidence.
Finally, I realized the critical role of maintaining thorough documentation and proactive communication with local authorities. Building relationships with permit officials, rather than viewing them as hurdles, can facilitate smoother approvals. The most successful projects I’ve managed involved transparency and ongoing engagement—transforming bureaucratic challenges into manageable steps.
Curated Tools and Resources That Changed My Approach
My first must-have is this guide on estimating home improvement costs. It’s packed with practical tips for spotting hidden fees and refining project budgets, ensuring accuracy from the start.
I also rely heavily on digital permit management tools like permit approval tips for seamless projects. These resources simplify complex submission processes and help track progress effectively, so you avoid unnecessary delays.
For in-depth understanding of neighborhood regulations, this resource on navigating permit requirements offers insights into regional nuances that can trip up even seasoned DIYers. Combining these tools has given me a strategic edge in managing my projects effectively.
Lastly, I recommend this comprehensive guide on estimating home additions. It helped me develop more precise budgets and recognize potential pitfalls before they impacted my timelines.
Your Next Step in Smarter Home Building Begins Today
Remember, mastering the permitting and estimation process doesn’t happen overnight, but each step you take builds confidence and paves the way for successful projects. Embrace the knowledge and tools that put you in control—your future home improvements are within reach.
How have you managed permit challenges or estimation errors in your projects? Share your stories below and let’s learn from each other’s experiences!