Why Your Staircase Redesign Might Trigger a Structural Permit
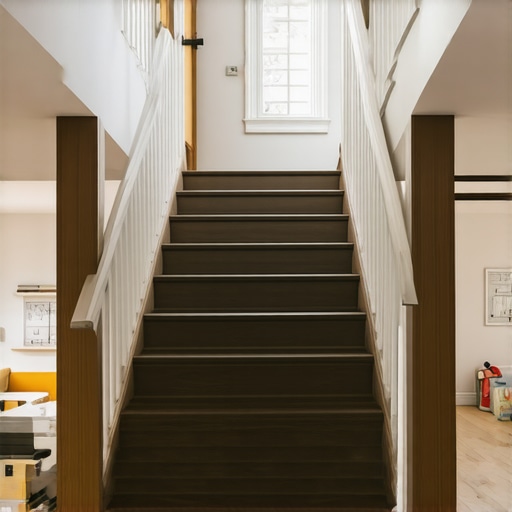
It was a moment of silent frustration. I was halfway through redesigning my staircase, envisioning a sleek, modern look that would open up the entire floor plan. Yet suddenly, I hit a wall—literally. The city’s building department sent back my plans, citing potential structural concerns. My heart sank.
The Hidden Consequences of a Simple Staircase Change
Sometimes, what seems like a straightforward renovation can unexpectedly ignite a maze of permits, inspections, and code compliance issues. That’s especially true when it comes to modifications involving your staircase. During renovations, I learned firsthand that even minor changes can trigger a full structural assessment, because staircases are not just decorative elements—they are vital support structures.
What I thought would be a quick upgrade turned into a week-long process of documentation, consultations, and adjusting plans. And I wasn’t alone; many homeowners and renovators face this challenge. It’s a common pitfall that can cause delays, extra costs, or even legal trouble if ignored.
Today, I want to help you avoid that headache. We’ll explore why staircase alterations often merit a structural permit, what exactly inspectors are looking for, and how to design your renovation in line with regulations—saving you time and money.
Is Your Renovation Worth the Permit Hassle?
You might wonder if it’s really necessary to delve into permits for a staircase. The answer hinges on one key question: does your plan involve load-bearing modifications or changes to the structural framework? If so, permits are not just bureaucratic red tape—they are safeguards for your safety and legal security.
Early in my project, I made the mistake of assuming a simple cosmetic update wouldn’t require reviews. That oversight cost me dearly in time and money. Realizing that permits are essential for modifications affecting the structural integrity is a vital step. According to [ConstructionEdgez](https://constructionedgez.com/navigating-permits-a-step-by-step-approach-for-builders), obtaining the right permits ensures your project meets local safety standards and prevents costly rework.
In the sections ahead, I’ll walk you through practical strategies to assess your staircase plans, understand what triggers permits, and how to work with inspectors effectively. If you’ve ever wondered whether your staircase redesign is just about aesthetics or something that could lead to a permit, stay tuned—this knowledge can save your project from potential setbacks.
Assess Your Structural Changes Precisely
Start by clearly defining the scope of your staircase renovation. Is it purely cosmetic, or does it involve altering load-bearing elements? In my experience, making a detailed checklist of every planned change helps. I once overlooked a minor handrail update, assuming it wouldn’t require permits, only to find out later it triggered a full review. To prevent this, compare your plans against local code requirements or consult with a structural engineer for validation.
Estimate Costs and Time Accurately
Before diving into permit applications, estimate the total cost and timeline of your project. Use strategies from this guide to get a realistic budget. For instance, I learned that including a buffer for permit fees and inspection costs saved me from unexpected expenses. Proper estimation also helps in presenting a compelling case when discussing plans with inspectors or contractors.
Gather Necessary Documentation
Prepare comprehensive documentation: scaled drawings, structural calculations, and photographs of the existing staircase. I once delayed my project because I lacked detailed drawings, leading to multiple back-and-forths with authorities. Utilizing specialized software or hiring a draftsman can streamline this process and ensure your plans meet all technical standards.
Navigate Local Permit Policies Effectively
Understand the specific requirements of your municipality by reviewing local ordinances or visiting the permit process overview. I reached out directly to the planning department through their contact page and found that some jurisdictions require additional approvals for structural modifications. Building rapport with officials can facilitate smoother approvals and clarify ambiguity early.
Work Collaboratively with Inspectors
Engage with inspectors throughout your planning phase. During my last renovation, I scheduled a pre-submittal meeting, which allowed me to get feedback on potential issues. This proactive approach prevented costly rejections and accelerated approval. Always be prepared to adjust your plans based on inspector input—flexibility can save significant time.
Learn from Real-World Application
When I redesigned a staircase to improve safety, I initially thought I could bypass detailed permits. After a quick consultation with a local building official, I realized I needed approval because of structural reinforcement work. By following a meticulous process—accurate assessment, documentation, understanding local rules, and engaging officials—I secured permits efficiently and avoided future legal headaches.
Many homeowners and even seasoned builders harbor misconceptions about estimating costs and securing permits for additions or new builds. One widespread myth is that all modifications are straightforward when, in reality, the devil is in the details. For example, people often believe that if a plan looks simple, permits aren’t necessary—yet overlooking structural elements like load paths or foundation modifications can lead to costly delays or safety issues. In my experience, this oversight is a common trap that catches many off guard.
Why Do Some Projects End Up Costing Double?
It’s tempting to assume that initial estimates are sufficient, but failing to account for hidden variables, such as site-specific challenges or permit-related fees, often results in significant budget overruns. According to industry expert sources, over-ordering materials or underestimating permit complexity can inflate costs by 20-30%. To avoid this, meticulous estimation techniques are vital, such as reviewing detailed guides on cost estimation for home improvements. Always include a contingency line item in your budget—many underestimate this, leading to surprises midway through construction.
Moreover, there’s a common misconception that permits are merely bureaucratic hurdles. In fact, permits serve as crucial safeguards ensuring compliance with safety standards and building codes. Ignoring this can lead to fines or having to redo work after inspections, which is a costly lesson. Advanced builders understand that early engagement with local authorities, such as consulting the permit process overview, streamlines approvals.
One advanced nuance is knowing when a permit can be streamlined or even avoided through specific exemptions—an area often overlooked. For instance, minor cosmetic updates typically don’t require permits, but if they involve structural elements like installing new beams or altering load paths, permits are mandatory. Recognizing these distinctions is critical for avoiding fines or delays. As noted in comprehensive guides to permitting, proactive planning here saves time and money.
So, the takeaway? Don’t fall for the myth that all building projects are simple or exempt from permits. Instead, invest time in accurate estimation and understanding local regulations. Doing so not only prevents costly reworks but also ensures your project upholds safety standards. Have you ever fallen into this trap? Let me know in the comments.
Keep It Working: Essential Tools and Tips for Longevity
Maintaining your renovation or new build project over time is crucial for ensuring durability, safety, and continued value. From selecting the right equipment to implementing effective maintenance routines, I rely on specific tools and methods that have proven their worth in my experience. One of my top recommendations is investing in a high-quality laser level. Unlike traditional spirit levels, laser levels provide precise, comprehensive coverage over large areas, which is invaluable for ongoing assessments of structural alignments or detecting settling over time. I personally use the DeWalt DW089K because of its durability and clear laser line visibility in various lighting conditions.
Another indispensable tool is a moisture meter. Moisture intrusion is a common culprit behind deterioration and mold growth. I prefer the Extech MO290 because it accurately measures moisture levels in wood and drywall, allowing for early detection before issues become costly repairs. Regular use of these tools helps me catch problems early, saving money and preventing safety hazards.
Supplementing hardware tools with reliable software significantly enhances project management and maintenance. For estimating future repair costs or planning upgrades, I recommend using professional estimation tools. These help in forecasting long-term expenses based on detailed data, enabling better budgeting and preventative planning. As technology advances, integrating smart home systems that monitor humidity, temperature, and structural integrity will become standard practice—anticipating trends that will make maintaining structures more automated and effective.
How do I maintain my project’s health over time?
Establishing routine inspections is essential. Schedule quarterly checks using your laser level and moisture meter to ensure foundational and structural elements remain sound. Simple tasks like cleaning gutters, sealing cracks, and inspecting for signs of wear extend the lifespan of your work significantly. Remember, preventative maintenance is much more cost-effective than repairs after failure. Building a maintenance checklist tailored to your project specifics ensures nothing gets overlooked. In addition, keeping detailed records of inspections and repairs aids future planning and provides documentation for warranties or potential resale.
Long-term results depend heavily on proper tools and diligent upkeep. I can’t stress enough the benefit of routinely monitoring your property with precise equipment. From my experience, early detection of structural shifts or moisture problems can be the difference between a minor repair and a major overhaul. Embrace technology; from digital inspection tools to automated monitoring systems, staying ahead of issues preserves your investment and ensures safety for years to come. As I look forward, the integration of AI-driven maintenance alerts will likely transform how we care for built environments—making proactive intervention simpler and more effective. To get started, try incorporating a laser level into your routine inspections—it’s an advanced step that pays off in peace of mind and long-term savings.Throughout my renovation journey, one lesson stands out as a game-changer: sometimes, the hardest lessons are the ones you don’t see coming. I underestimated the importance of thorough planning and accurate estimation, which led to costly delays. I learned to ask detailed questions about permit requirements early, saving me from surprises that could derail progress. Additionally, collaborating openly with inspectors and understanding local rules provided smoother approval processes and peace of mind. These insights aren’t just tips; they’re vital strategies for any aspiring renovator or builder aiming to get it right the first time. My experience taught me that patience, preparation, and a willingness to learn from setbacks turn challenges into valuable breakthroughs.