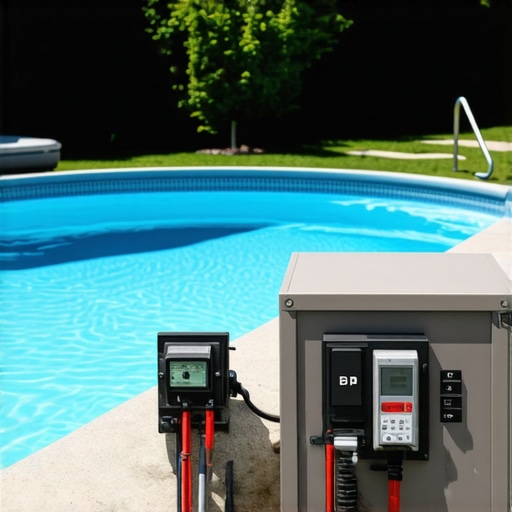
Why Your Pool Addition Needs a Separate Electrical Permit
I remember the sinking feeling in my stomach when I finally realized my pool addition project was hitting a major snag—an unexpected permit issue that threatened to delay everything just as we neared the finish line. It was a lightbulb moment that changed how I approached not only permitting but also the importance of understanding local regulations. You see, I had assumed that combining electrical work with the general permit would save time and money. Spoiler alert: it doesn’t.
The Hidden Cost of Skipping a Separate Electrical Permit
Neglecting this step might seem tempting to save a few dollars upfront, but insurers, inspectors, and even neighboring homeowners tend to frown upon work that bypasses proper permits. I learned this the hard way when a surprise inspection flagged my unpermitted wiring. It resulted in costly reworks and a delay of several weeks—none of which I had budgeted for.
Am I Overstating the Risks?
Many homeowners are skeptical about the necessity of separate permits. They ask, “Can’t I just handle the electrical wiring myself or let the contractor do it without a permit?” I get it. It’s tempting to think permits are just bureaucratic hurdles. However, studies show that unpermitted work leads to higher safety risks and lower property values. An article from the *National Fire Protection Association* highlights that improper wiring is a leading cause of residential electrical fires, emphasizing why complying with permit requirements is so vital. For detailed insights on navigating permit requirements for your specific project, I recommend checking out this [step-by-step guide](https://constructionedgez.com/navigating-permit-requirements-for-additions-in-2025).
Reflecting on my experience, I realize the biggest mistake early on was assuming all electrical work could be bundled into a single permit. This oversight ultimately cost me more and created unnecessary stress. If you’re about to start your pool addition, my advice is simple: don’t cut corners. Instead, make sure you understand the detailed permit process for electrical work—your safety, and your wallet, will thank you.
Next, I’ll walk you through the practical steps to secure that permit and details on what inspectors are looking for. But first, have you ever faced a situation where a permit oversight caused unforeseen complications in your project? Drop your story in the comments or reach out through our [contact page](https://constructionedgez.com/contact-us). Let’s learn from each other’s missteps.
Start with Detailed Planning and Research
Before breaking ground, compile all project plans, blueprints, and specifications. Consult your local building department’s [permit requirements](https://constructionedgez.com/navigating-permit-requirements-for-additions-in-2025) specific to electrical work for pool additions. Understand which permits are necessary to avoid costly delays. Think of this like assembling a puzzle; knowing all the pieces beforehand ensures a seamless fit.
Gather Necessary Documentation and Approvals
Prepare essential documents: site plans, electrical diagrams, and contractor credentials. If you’re handling work yourself, ensure you meet local licensing requirements. Sometimes, a quick check with the inspector’s office can save you from rework later. This process is akin to getting a passport; having everything in order streamlines approval.
Complete the Permit Application Accurately
Fill out permit forms meticulously, double-checking every detail. Clarify the scope of electrical work, including wiring, panels, and safety devices. Submit all supporting documents and pay applicable fees. During my last project, I discovered an incorrect wiring diagram submission caused a week’s delay, emphasizing the importance of precision. Consider it like choosing the right ingredients—you’ll need the correct components to cook a successful dish.
Secure Professional Inspections Early
Schedule preliminary inspections if required. Many jurisdictions favor initial walkthroughs to verify plans match site conditions. Getting an early approval can prevent rejections at critical stages, much like a pilot running pre-flight checks ensures smooth flying. If unexpected issues arise, address them promptly to keep the project moving.
Monitor the Review and Follow Up
Keep in contact with inspectors during the review process. Respond promptly to any requests for additional information or clarifications. This proactive approach reduces waiting time—think of it as nailing the interview homework to avoid being sidelined. If your permit gets delayed, inquire about the status through the [permit review tracking](https://constructionedgez.com/navigating-permits-a-step-by-step-approach-for-builders) system to identify bottlenecks.
Prepare for Final Inspection and Approval
Once work is complete, schedule the final inspection. Ensure all electrical wiring complies with approved plans and safety standards. Maintain organized records of permits, diagrams, and inspection reports—these are your safety nets if disputes or future audits occur. Successfully passing this step is like clearing the last level in a game, unlocking the ability to enjoy your completed project with confidence.
Applying these steps with diligence turned my once-stressful permit process into a manageable routine. Remember, thorough preparation and proactive communication are your best tools to avoid costly errors and delays. If you need personalized help for your project, consider reaching out through our [contact page](https://constructionedgez.com/contact-us) to connect with experts who can guide you through the permit journey.
Many homeowners and aspiring builders believe that estimating costs or securing permits is a straightforward process involving just a quick calculation or filling out forms. However, in my extensive experience, these assumptions often lead to costly mistakes. One common misconception is that all permits can be bundled into a single application, saving time and money. In reality, different jurisdictions and project scopes require specific permits—especially for electrical, plumbing, or structural work—that must be applied for separately, as detailed in our guide on [navigating permit requirements for additions](https://constructionedgez.com/navigating-permit-requirements-for-additions-in-2025). Overlooking this nuance can cause delays and unexpected expenses.
A subtle trap many fall into involves underestimating the scope of work during the estimation phase. Relying on rough figures or ignoring hidden costs like permit fees, plan revisions, or inspection contingencies can derail your budget. According to an insightful article on [expert estimation strategies](https://constructionedgez.com/estimating-costs-for-new-builds-expert-insights), accurate project budgeting goes beyond initial quotes, requiring detailed breakdowns that include permit-related expenses and potential variables.
What advanced homeowners often overlook in permit and cost estimations?
The most overlooked aspect is the impact of local zoning laws and easements, which can impose restrictions on your build and necessitate additional approvals or modifications. For example, certain setbacks or height restrictions might limit your design choices, ultimately affecting costs. Experts warn that these nuances, if ignored early, can translate into expensive redesigns or permit reapplications. An analysis by city planning departments shows that 30% of delays in residential projects originate from zoning and easement issues that could have been identified with thorough preliminary research. To master the permitting process and avoid common pitfalls, see our article on [understanding permit processes for successful home additions](https://constructionedgez.com/understanding-permit-processes-for-successful-home-additions).
Another advanced mistake involves misjudging inflation and supply chain delays, especially during periods of high material costs. Builders who don’t include contingency buffers for these variables risk significant budget overruns. Research from the Construction Policy Research Foundation highlights that incorporating a 10-15% contingency for unforeseen costs can substantially improve project predictability.
Have you ever fallen into this trap? Let me know in the comments. A keen eye for these subtleties can save you from surprises that turn small oversights into major setbacks. As I continue to refine my approach, I encourage you to embrace detailed planning and proactive research, ensuring your new build or addition stays on track both budget-wise and permit-wise. To gain deeper insights on estimating accurately and navigating permit complexities, visit our comprehensive guides linked throughout this post, especially our [mastering new build estimating tips](https://constructionedgez.com/mastering-new-build-estimating-essential-tips-for-success). Let’s master the nuances together and build with confidence.
Stay Ahead with Precision Tools and Software
Maintaining efficiency over the long haul requires the right equipment and digital solutions. Personally, I’ve found that adopting construction management software like Procore streamlines communication among contractors, suppliers, and clients. It allows real-time updates, document sharing, and streamlined change management, drastically reducing miscommunication and delays. For on-site material tracking, I rely on barcode scanners such as Zebra TC52, which provides fast, accurate inventory management, ensuring materials are accounted for and preventing costly overordering or shortages.
The Power of Consistent Maintenance and Inspection
Routine inspections and preventative maintenance are my go-to strategies to keep critical systems like HVAC, electrical, and plumbing functioning optimally. I use portable diagnostic devices like Fluke MultiMeters for electrical troubleshooting, and leak detection tools such as Yardeye to identify plumbing issues early. These investments save me from expensive repairs down the line and ensure safety standards are maintained consistently.
Embracing Future Trends for Better Long-Term Results
Looking ahead, I see a growing role for Building Information Modeling (BIM) and AI-powered project analytics. These technologies enable more accurate planning, visualization, and predictive maintenance scheduling, leading to reduced waste and improved project timelines. Staying updated with these trends is essential—consider subscribing to industry updates from sources like Construction Edgez.
How do I maintain my tools and systems over time?
Consistent upkeep is key. I schedule regular calibration of measurement tools and cleaning of equipment according to manufacturer guidelines. For software, I ensure updates are installed promptly to benefit from security patches and new features. Creating a maintenance calendar helps me catch issues early and keeps everything running smoothly. Implementing these practices minimizes downtime and preserves the value of your investments.
In today’s construction environment, precision is everything. By integrating reliable tools like laser measuring devices and project management platforms, I reduce errors and accelerate workflows. If you’re ready to upgrade your maintenance game, try scheduling monthly check-ins for your key systems and tools—it’s a simple step that pays huge dividends. For expert assistance or tailored recommendations, don’t hesitate to reach out through our contact page.
Lessons I Wish I Learned Before Starting My Pool Project
One of the hardest truths I discovered was that assuming all permits could be bundled together is a mistake that can set your project back months. I also realized that underestimating the complexity of electrical permits often leads to costly rework, emphasizing the importance of specialized approvals. Additionally, I learned that neglecting local zoning nuances and easements can cause design restrictions that are expensive to fix mid-build. Lastly, I found that proactive communication with inspectors and thorough documentation can salvage delays, turning potential setbacks into smooth approvals. Embracing these hard-earned lessons early can save you from frustration and financial strain.
My Go-To Tools and Resources for Navigating Permits and Estimating
For accurate project planning, I trust Mastering New Build Estimating. It’s invaluable for understanding real costs and avoiding underbidding. When it comes to permit processes, I rely on Understanding Permit Procedures to clarify what’s needed locally. To streamline permit approval and avoid unnecessary delays, I recommend Streamlining Permit Acquisition. For project management, tools like Efficient Management Systems help keep everything on track.
Your Turn: Embrace the Challenge and Build Smarter
Every project teaches us something new, and I believe that with the right knowledge and tools, you can turn permit hurdles into stepping stones toward your dream home. Don’t let misconceptions slow you down—approach your home addition with confidence, detailed planning, and proactive communication. Remember, the more prepared you are, the smoother the process becomes—saving time, money, and stress. Ready to take the next step? Share your experiences or questions below, and let’s learn together.