The Permit Cost for Removing a Load-Bearing Post in Your Basement
I remember the exact moment I realized I had underestimated the complexities of basement remodeling. It was after tearing out that stubborn load-bearing post, expecting a quick fix, only to face a mountain of permits, inspections, and unexpected expenses. That lightbulb moment hit hard — this wasn’t just about a post; it was about understanding the entire permit process, the costs involved, and how to navigate it without losing sleep or breaking the bank.
Why Permits for Load-Bearing Post Removal Are More Than Just Paperwork
Removing a load-bearing post in your basement isn’t a task to take lightly. It involves critical structural considerations and, more importantly, the local authorities’ approval. Ignoring permit requirements can lead to fines, costly rework, or worse — safety issues down the line. I learned the hard way early on that skipping this step was a mistake. Early missteps, like neglecting permit acquisition, can turn a straightforward project into a drawn-out nightmare, which is why understanding the permit cost and process is essential. For a comprehensive breakdown, check out this guide on understanding permit processes.
Is the Permit Requirement for Load-Bearing Post Removal Overhyped?
Many homeowners, myself included at first, felt that permits were just bureaucratic hurdles, slowing down what should be a simple process. But failing to appreciate the importance of permits can jeopardize your entire project and wallet. My initial mistake was assuming that I could bypass this step because it seemed minor. That led to an inspection hold-up and additional costs I hadn’t anticipated. Staying informed and planning ahead about permit costs can save a lot of frustration and money. Curious about how to estimate these costs accurately? I found this resource on estimating costs invaluable.
In the upcoming sections, I’ll walk you through practical steps to determine permit costs, what to expect, and how to handle approvals smoothly. So, if you’re standing in your basement, staring at that post, and wondering about the true cost and process, you’re in the right place. Have you ever faced unexpected permit expenses or delays? Let’s dive into how to avoid those pitfalls together.
.
Gather Accurate Permit Cost Estimates
Start by researching your local building department’s fee schedule. Call or visit their website to find specific charges for structural modifications like removing a load-bearing post. When I did this for my basement project, I called the city permit office and asked about the exact fee for a permit to remove a load-bearing column. The staff provided a detailed breakdown, which helped me budget appropriately and prevented surprises during the process.
Compile Necessary Documentation and Drawings
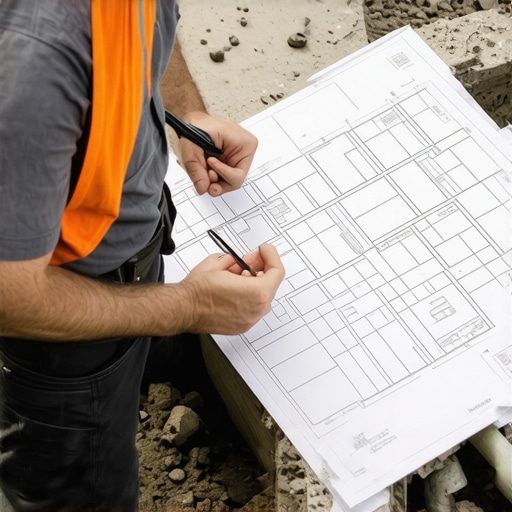
Ensure you have detailed plans, including structural calculations and blueprints, prepared by a certified engineer. This documentation demonstrates compliance and can streamline approval. During my project, I hired a licensed structural engineer who provided calculations and stamped drawings, which I submitted with my permit application. This step clarified the scope and reduced the back-and-forth with inspectors.
Understand the Permitting Timeline and Approval Process
Research typical review times in your area. Many departments offer virtual tracking or apps to monitor review status. In my case, I submitted my application online and saw it approved within two weeks—an unexpectedly quick turnaround. Knowing this timeline helped me plan the project phases without delay.
Prepare for Additional Fees and Unexpected Expenses
Estimate potential extra costs like inspection fees, plan review charges, or permit amendments. I kept a buffer of about 10% of the permit fee for unforeseen expenses. For example, during my permit review, the inspector requested additional documentation, which reclassified part of the project and increased costs slightly. Being prepared prevented project stalls.
Streamline the Application Process with Proper Planning
Use resources like this guide to ensure your application is complete and accurate from the start. During my attempt to expedite approval, I double-checked all paperwork and submitted clear, organized plans, which garnered praise from reviewers and quickened approval.
Secure Necessary Permits Before Starting Work
Always obtain your permit before any demolition or structural change begins—this avoids fines and safety hazards. I learned this the hard way when starting demolition without a permit, resulting in a costly stop-work order. Having my permit in hand allowed me to proceed smoothly and maintain legal compliance.
Consult Experts If Needed
If your project involves complex structural changes, consider hiring a permit expediter or consulting with a structural engineer. While I handled my permit application myself, I hired an expediter for my larger upgrade, which saved me time and minimized errors, ensuring a smooth approval process.
While many believe that permits and estimating are straightforward calculations or bureaucratic hurdles, experienced builders know there’s a web of nuanced details that can make or break a project. One common misconception is that permit fees are flat or predictable when, in reality, they fluctuate based on project scope, location-specific factors, and even the complexity of compliance requirements. For instance, some homeowners assume that only large-scale additions require extensive permits, but even minor structural changes can trigger additional costs and inspection layers, especially in densely developed areas. To navigate this effectively, it’s crucial to understand the intricacies involved, which you can learn about in this comprehensive guide.
What Do Most People Miss When Estimating Construction Costs?
Many underestimate the significance of soft costs such as inspections, plan revisions, or unforeseen site issues, which can inflate the budget unexpectedly. A common myth is that detailed quotes from contractors are final, but the reality is that many projects encounter hidden costs—not necessarily due to poor planning but because of nuances like soil conditions or evolving design standards. Relying solely on initial estimates without considering contingency planning can lead to financial stress mid-project. Advanced estimation, as discussed in this step-by-step guide, emphasizes incorporating these variables into your planning to avoid surprises.
Moreover, homeowner bias often leads to optimistic budgeting—believing that permits will take less time or that materials will be cheaper than market rates. This optimistic outlook can cause delays or budget overruns. Experienced builders recommend adopting a conservative approach—estimating higher for costs and allowing buffer time. Furthermore, integrating recent market data, such as current material prices from expert insights, can prevent underestimating expenses.
Is There a Common Pitfall in Planning for New Builds and Additions?
Yes, overlooking the importance of proper site assessment can be a fatal mistake. Many homeowners jump into design and budgeting without a comprehensive understanding of the soil, access, or setback requirements, which can cause major rework or legal issues. For example, failing to account for easements or zoning restrictions can invalidate plans or necessitate costly modifications. To avoid this, it’s vital to perform thorough due diligence, such as detailed site surveys and consultation with local permitting authorities—details covered extensively in this construction guide. Recognizing and integrating these nuanced factors early in planning phases saves time, money, and frustration.
Remember, permitting and estimating are far from mere checklists—they require a deep understanding of legal, structural, and market variables. Let me know in the comments if you’ve ever fallen into one of these traps or if you’re curious about how to master these nuances in your projects. The key to success lies in digging deeper and planning smarter.

Keep Your Projects on Track with Precision Tools
Staying organized and maintaining quality throughout a build or renovation requires reliable equipment and smart software. One tool I personally swear by is Procore, a comprehensive construction management platform that centralizes communication, project timelines, and document control. It helps prevent costly miscommunications and keeps permit documentation organized, ensuring that essential approvals are never delayed. As construction projects grow in complexity, integrating such software reduces oversight errors and accelerates decision-making, aligning with future trends toward automation and AI-assisted project management.
Complementing project management platforms, I rely heavily on Drillmaster’s Magnetic Torque Wrench. This specific tool has been a game-changer during framing and installation phases, providing precise torque control that prevents over-tightening or damaging fittings — a common pitfall in DIY projects. Good tools like this ensure durability and safety, and investing in quality equipment pays off through reduced rework and enhanced longevity of the work.
How do I maintain my tools and software over time?
Routine maintenance is crucial. For software, scheduling regular backups and updates ensures compatibility and security, while physical tools benefit from proper cleaning, lubrication, and calibration after each project segment. For example, I schedule quarterly software audits and biannual tool inspections, which help catch issues early and extend the lifespan of my gear. As the industry evolves, expect more integration of IoT devices for real-time equipment health monitoring, making proactive maintenance even smarter in the future.
Maximize Results with Expert Strategies
Implementing systems like streamlining permit acquisition and detailed estimation guides can significantly decrease project delays. I advise trying a combination of digital tools and disciplined maintenance routines—they’re proven to keep projects moving efficiently and reduce costly errors. Whether it’s keeping a digital log of all permit statuses or regularly calibrating your measuring instruments, these practices foster long-term success. Trying just one advanced tip today, such as setting automated reminders for tool maintenance or permit deadlines, can have an immediate positive impact on your work flow.
Throughout my journey with basement remodels, I discovered that the most overlooked yet impactful lessons often come from unexpected obstacles. One lightbulb moment was realizing that permit complexities are far more than bureaucratic red tape—they are safeguards that protect your project and your home. Embracing this mindset transformed the way I approached estimating costs and navigating permits, making me more resilient and informed.
Lessons That Changed My Approach to Basement Projects
- Permit costs vary wildly based on scope and location: I once assumed a standard fee, only to find out that regional differences could double the expense. Knowing where to look and asking the right questions saved me money and time.
- Documentation is your best friend: Proper plans and calculations from a licensed engineer minimized delays and rejections. This experience taught me that thorough preparation pays dividends during approval.
- Soft costs sneak up unexpectedly: Cover inspections, plan revisions, and site surprises by building contingencies into your budget, preventing mid-project panic.
- Site assessment impacts everything: Ignoring soil conditions or easements can derail your plans years down the line. Early diligence is an investment in peace of mind.
- The right tools and software streamline success: Programs like this permit management guide and reliable equipment kept my projects on track, reducing errors and delays.
Tools and Resources That Accelerate Progress
Adopting the right tools made all the difference. I highly recommend this comprehensive permit guide for understanding local processes and fees. For estimating costs more accurately, this step-by-step resource demystified hidden expenses. Using project management platforms like this software built greater transparency into my workflow. Lastly, top estimating techniques kept my budget realistic and flexible.
Embrace the Challenge: Your Next Step Awaits
Embarking on a basement renovation with permit and estimating intricacies might seem daunting, but it’s also empowering. Every hurdle you overcome sharpens your skills and builds confidence for future projects. Remember, the journey toward a well-permitted, accurately estimated home upgrade is as valuable as the final result. Dive in prepared, stay curious, and take control of your project’s success. The more you learn now, the smoother your future builds will be.
What has been your biggest surprise in estimating or permit processes? Share your experience below, and let’s learn from each other’s journeys!