Why Your Outdoor Kitchen Needs a Separate Gas Permit
I remember the moment I realized I had overlooked something crucial while building my outdoor kitchen. I was mid-project, feeling proud of finally installing that sleek gas grill I had dreamed about, only to hit a snag. The city inspector showed up and promptly shut me down, citing without a permit. That day, I learned a hard lesson—missed permits can turn a backyard oasis into a costly headache.
The Real Cost of Cutting Corners on Your Outdoor Gas Setup
Building an outdoor kitchen is exciting, but it comes with responsibilities. One of the most overlooked yet critical aspects is obtaining a separate gas permit. Many homeowners and even some contractors dismiss this step, thinking it’s a formality or unnecessary for small upgrades. But neglecting this permit can result in hefty fines, delays, or worse—unsafe conditions that could threaten your family’s safety.
Are Permits Actually Worth the Hype?
It’s natural to wonder if permits are just red tape. I used to think so until I read a startling fact: according to the National Fire Protection Association, faulty or unpermitted gas installations are a leading cause of residential fires nationwide. That realization shifted my perspective from viewing permits as an annoyance to a necessary safeguard. Early on, I made a mistake by skipping the permit process for a simple outdoor gas line extension, thinking I was saving time and money. That decision cost me more in the long run when I had to reroute the entire line after an unexpected inspection failure.
If you’ve recently considered upgrading your outdoor kitchen or adding a new gas appliance, have you faced this dilemma? Skipping the permit might seem tempting in the moment, but as I’ve come to know, the risks are simply not worth it. In the next sections, I’ll guide you through the essential steps to ensure your project stays compliant, safe, and enjoyable without unnecessary setbacks.
.
Start with Precise Project Planning and Cost Estimation
Imagine building your outdoor kitchen as assembling a complex puzzle. Before laying down the first piece, you need a clear picture of what the final scene looks like and the pieces involved. Begin by creating a detailed scope of work, listing every feature—from the size of the grill station to the type of countertop materials. Use a trusted estimating guide to determine the costs, factoring in materials, labor, and any potential site issues. Conduct a walkthrough to identify hidden elements like drainage needs or utility access that may impact your budget and plans.
Secure Essential Permits Early to Avoid Roadblocks
Think of permits as the keys to unlock your project’s progress. The process begins with understanding the local regulations—each city or county can have its own set of rules. Reach out to your local permit office or visit their permit office website to gather requirements. When applying, be meticulous: submit detailed plans, proof of compliance, and pay the fees promptly. I recall a project where I submitted incomplete plans; the permit was delayed by weeks, costing me time and extra fees. Once I learned to double-check for required documentation, permit approvals sped up significantly, saving me headaches.
Develop a Step-by-Step Action Plan
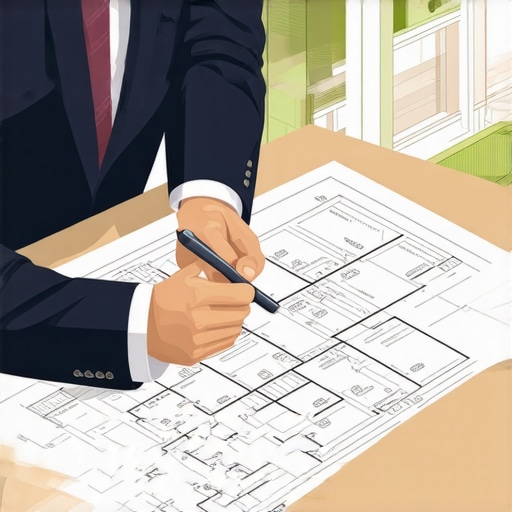
Approach your permit acquisition as a multi-stage process: first, prepare your drawings and documentation, then submit and track your application. Use checklists to ensure nothing is overlooked, from engineering stamps to environmental assessments. Remember, some approvals are straightforward, while others may require revisions or additional information. Working with experienced professionals or consulting permit expeditors can greatly streamline this process. In a past project, employing a permits specialist reduced approval time from eight weeks to just three, allowing my project to stay on schedule.
Estimate and Manage Hidden Costs Carefully
Beyond permits, expect unexpected expenses—think of them as the unpredictable currents beneath the calm surface of a lake. Use comprehensive estimation techniques, considering factors like soil conditions, local code requirements, and material price fluctuations. For example, soil testing revealed unstable subsoil that required extra foundation reinforcement, adding unforeseen costs. Regularly update your estimates as the project progresses, keeping a contingency fund—generally 10-15% of the total budget—to cover surprises. Applying cost-effective estimating methods helps prevent budget overruns and keeps your project financially on track.
 Many homeowners and even seasoned contractors fall into common traps when it comes to project estimation and permitting for new builds and additions. While it’s tempting to rely on superficial shortcuts or simplified assumptions, these often overlook critical nuances that can make or break your project’s success. Let’s explore some of these overlooked details, clarify misconceptions, and reveal advanced mistakes that even experienced builders sometimes make.
A prevalent misconception is that permits are just bureaucratic hurdles designed to delay projects and inflate costs. In reality, permits serve as essential safeguards for structural safety and compliance with local codes. Skipping or underestimating permit requirements might seem like a quick way to save time and money, but it can lead to costly penalties, project delays, or even dangerous safety issues. According to a study published in the Journal of Construction Engineering and Management, unpermitted work accounts for a significant percentage of residential fires, emphasizing the importance of adherence to proper permitting processes.
Another common mistake involves underestimating complexity during project planning. Many assume that small modifications, like adding a new utility line or expanding a deck, are straightforward and can be quickly priced. However, the true hidden costs emerge from factors like soil conditions, existing infrastructure interference, or unforeseen site limitations. Use advanced estimating techniques, such as quantity takeoffs and contingency planning, to account for these variables. Reliable sources highlight that incorporating a contingency fund—typically 10-15% of the total budget—can prevent runaway costs, especially when dealing with unpredictable site conditions.
Moreover, there’s a misconception that permits and project estimates are separate, unrelated processes. In reality, detailed project plans and accurate estimates significantly streamline permit approval. By aligning your estimated scope with local code requirements early in the planning stage, you reduce revision cycles and permit delays. For example, consulting with experienced professionals using advanced estimating strategies can provide insights into potential pitfalls before breaking ground.
A critical advanced mistake often overlooked is failing to consider the impact of local zoning variations and environmental restrictions. Projects that violate setback requirements or neighborhood covenants often face rejection, leading to delays and increased costs. A nuanced understanding of these factors requires thorough research and sometimes even seeking variances or permits for exceptions. Don’t assume that the local general rules apply universally—consulting with experts or permitting specialists can help you navigate these subtle but vital nuances.
Finally, beware of relying solely on online estimation tools or generic contractor quotes. These often lack the context of your specific site conditions and may underestimate critical costs. Conducting a detailed site assessment and collaborating with experienced estimators will provide a more realistic budget foundation. Remember, the devil is in the details—missing them can lead to budget overruns or compliance issues.
Have you ever fallen into this trap? Let me know in the comments, and stay vigilant to these hidden nuances to keep your projects on track and within budget.Maintaining momentum on your build requires the right tools coupled with proven methods. From digital project management to specialized equipment, I rely on specific resources to ensure efficiency and accuracy. For example, I personally prefer Buildertrend for tracking schedules, budgets, and communication because it consolidates all project data in one intuitive platform. It helps me avoid missed deadlines or budget overruns, especially during complex phases like permits or additions.
Another indispensable tool is a laser scanner like the Leica BLK360. I use it early in projects to create precise 3D models of the site, which significantly enhances planning accuracy, especially when estimating or designing new structures. Accurate site data minimizes costly mistakes and surprises down the line. As I plan to scale my projects, leveraging such advanced technology becomes critical—the future will see more automation and integration in construction management, making real-time data collection and analysis a standard practice.
How do I keep equipment and tools in top shape over time?
Regular maintenance is non-negotiable. For power tools, I follow manufacturers’ guidelines diligently—cleaning, lubricating, and checking for worn parts after each project phase. I also invest in reliable protective cases and store tools properly to prevent unnecessary wear. For larger machinery, implementing scheduled inspections and prompt repairs prevents breakdowns that could halt progress unexpectedly. Using high-quality lubricants and filters extends the lifespan of my equipment and reduces downtime. Remember, investing a little time in routine maintenance saves significant costs during critical project moments.
On the estimating side, I always utilize advanced estimating techniques. These methods provide realistic budgets and enable better planning for long-term results. They also reduce the risk of budget creep when scaling projects or adding new features. Combining precise tools with a disciplined maintenance regimen ensures that your project stays on track and your team remains productive.
What’s the future of construction management tools?
I predict a shift towards increased use of AI and machine learning to predict potential delays or issues before they occur. Integrating these with existing platforms will facilitate smarter decision-making, saving time and money. For now, I recommend mastering current tools like Building Information Modeling (BIM) software, which promotes collaboration, visualization, and clash detection before breaking ground. Take a cue from industry leaders and try employing a laser scanner or a comprehensive project management platform on your next project to see immediate benefits. The key is to stay proactive, maintain your tools diligently, and adapt to emerging technology—your projects will thank you.
What I Still Wish I Knew About Permits and Planning
After countless projects, I’ve realized that the tiniest detail, like verifying setback requirements or consulting local zoning laws early, can save weeks of rework. My biggest lightbulb moment was understanding that permits aren’t mere formalities but vital safety checks that protect everyone, including your family. Over time, I learned that meticulously reviewing your initial plans and involving professionals from the start drastically reduces surprises during approval stages.
My Go-To Tools and Resources for Smarter Construction
For estimating, I trust this comprehensive estimating guide. It helps me avoid budget blowouts and understand where my money genuinely goes. When tackling permits, I rely on a step-by-step permit navigation resource. And to keep my projects on track, I use permit expeditor tips that fast-track approvals, saving time and stress.
Seize the Moment and Build Smarter
The journey from planning to completion is challenging but incredibly rewarding when armed with the right knowledge and tools. Remember, thorough early planning and understanding local regulations empower you to turn dreams into durable, safe realities. If you’re contemplating your next outdoor upgrade, embrace these lessons—and don’t be afraid to start. Your backyard oasis awaits; all it takes is a confident step forward.