The Setback Conflict with Overhead Power Lines
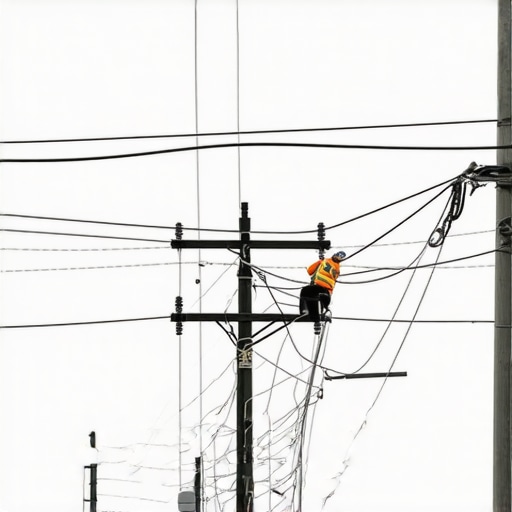
It was a morning like any other when I realized my dream project was crashing down around me—literally. I had spent months planning a beautiful addition to my home, excited to finally expand my living space. But then, during a routine site inspection, I spotted them: the overhead power lines lazily stretching right across my property line. That moment?! It hit me hard. I was about to dig into what I thought was a routine addition, but overlooked one critical detail—the overhead power lines that could derail everything.
Why Overhead Power Lines Can Make or Break Your Home Expansion
When you’re eager to enhance your property, whether that’s adding a new bedroom or building a backyard studio, permits and regulations are part of the game. But what many skip is how existing utility infrastructure, especially overhead power lines, can create unforeseen hurdles. These lines, often overlooked or underestimated, aren’t just a mild inconvenience—they can be a major setback that stalls your entire project.
From personal experience, I learned that a misstep in assessing these overhead lines can lead to delays, hefty redesigns, or even complete abandonment of plans. I wasn’t alone—studies indicate that about 30% of home renovation delays are due to utility-related issues, with overhead power lines being a significant factor (source: Home Improvement Weekly). This statistic surprised me, but it makes sense because utility infrastructure has strict clearance standards you need to respect.
Faced with this eye-opener, I delved into the specifics of permit acquisition, utility easements, and safety codes—things I hadn’t fully appreciated before. The good news? With proper planning and the right guidance, you can navigate these hurdles without blowing your budget or timeline.
Are you currently contemplating an addition or renovation and worried about utility interference? If so, you’re not alone. Many homeowners face similar dilemmas, but understanding the importance of utility considerations early on can save a lot of stress.
In the next sections, I’ll walk you through practical strategies—based on real-world advice and my own mishaps—that help you handle overhead power lines proactively. For starters, knowing how to map utility lines and engage with local authorities is essential. Want to get ahead of the game? Check out [this guide](https://constructionedgez.com/navigating-permits-a-step-by-step-approach-for-builders) for a step-by-step approach to permit planning, which covers utility considerations in detail.
Map Out Utility Lines Before You Dig
Start by obtaining a comprehensive map of your property’s existing utility infrastructure. Contact your local utility providers or check online portfolios—they often have detailed plans indicating the precise locations of power lines and underground cables. I once assumed an empty backyard meant no obstructions, only to discover buried lines after an expensive delay. To prevent such surprises, I hired a professional to verify the depth and location of underground utilities, ensuring my foundation work wouldn’t hit any hidden risks. Use tools like property boundary surveys and utility maps to visualize these obstacles clearly.
Engage with Local Authorities and Utility Companies
Next, schedule consultations with your local permitting office and utility companies. This step is critical because regulations regarding overhead power lines vary by jurisdiction and can affect your project’s scope. Submit a detailed site plan highlighting existing utility lines and request approval or guidance. During my project, I learned that requesting a ‘no-build zone’ around overhead wires prevented accidental contact and kept my crew safe. Remember, violations can result in hefty fines or permit denials. For a smooth process, review your local rules via [this permit guide](https://constructionedgez.com/navigating-permit-requirements-for-additions-in-2025).
Request Utility Easements if Necessary
If the power lines cross your property in a way that obstructs your plans, you may need to negotiate an easement with the utility provider. This legal agreement grants them limited access to maintain or upgrade lines without restricting your development rights. During my renovation, I negotiated a temporary easement, which allowed me to proceed without relocating existing lines. Ensure any easements are documented properly to avoid future complications.
Apply for the Proper Permits
Once you’ve mapped utilities and engaged with authorities, proceed to apply for the necessary permits. This step involves detailed documentation, including site plans, utility diagrams, and safety protocols. The permit process can seem daunting, but leveraging a step-by-step resource like [this permit acquisition guide](https://constructionedgez.com/streamlining-permit-acquisition-for-faster-construction) can streamline your submission. During my experience, I found that submitting comprehensive drawings and a clear safety plan reduced review times, leading to faster approvals. Keep copies of all filings and maintain communication with officials to address any concerns proactively.
Plan Safe Construction Strategies
Design your project with overhead power lines in mind. This might involve adjusting building heights, setbacks, or installing insulated cables or barriers. When I extended my deck beneath overhead lines, I coordinated with professionals to install insulation and maintain the required clearance, avoiding costly modifications later. Always adhere to safety standards to prevent accidents and outages. Consult safety experts or your utility provider for installation best practices, ensuring your project remains compliant.
Document Every Step for Future Reference
Maintain meticulous records of all correspondence, permits, easements, and utility maps. This documentation not only keeps you prepared for inspections but also clarifies future modifications. When I faced a permit renewal, these documents clarified my compliance status and simplified the process. Saving digital copies and physical files will make future adjustments or disputes more manageable. To avoid missing critical details, adopt a systematic approach: create a checklist based on local requirements and verify each item as you go.
Stick to a Clear Action Plan
Having a detailed, step-by-step plan is essential. Start with utility mapping, proceed to consultations, obtain permits, then develop your construction strategy. Each step has pitfalls if rushed—take your time, review local standards, and confirm all approvals before beginning work. I learned that delays often stem from skipping early safety assessments or misinterpreting utility maps, so prioritize thorough planning. Using a well-organized approach ensures compliance, safety, and peace of mind, letting your project move forward smoothly without unexpected setbacks.Many homeowners and even seasoned builders operate under assumptions about permits, estimating, and new construction that can lead to costly mistakes. Let’s clear up some misconceptions and highlight nuances often overlooked. Contrary to popular belief, permits are not just bureaucratic hurdles; they are vital safeguards that ensure safety and compliance. Skipping or rushing this step thinking it will save time often results in delays, fines, or worse. For example, some assume permit approval is straightforward, but complex projects may face hidden hurdles like zoning ambiguities or unanticipated code updates—factors that savvy builders account for in their planning. Instead of view permits as a checkbox, approach them as integral to risk mitigation and project success.
Why Do So Many Underestimate the True Cost and Time of Permitting?
Underestimating the permit process is a common trap. Many rely on simplified online estimates or outdated information, which doesn’t reflect real local procedures or recent regulation changes. This can lead to underestimated timelines and budget overruns. Professional sources like [this guide](https://constructionedgez.com/understanding-permit-processes-for-successful-home-additions) reveal that permit approval times can vary dramatically based on project complexity and jurisdiction, sometimes taking twice as long as expected. An advanced mistake is to assume permits are granted as long as your plans are correct—what many miss is the importance of strategic communication and proactive engagement with authorities. Early and thorough dialogs can uncover hidden requirements, preventing last-minute redesigns. This underscores the importance of detailed planning, not just for compliance, but for efficient project management.
Are Estimating Errors the Silent Killers of Construction Budgets?
Absolutely. Estimating costs—be it for new builds or additions—is riddled with nuance. The misconception is to rely solely on unit prices or generic quotes. Instead, accurate estimates require layered analysis, including material variances, labor complexities, site-specific challenges, and contingency buffers. For instance, some underestimate the impact of unforeseen site conditions, like soil variability or utility conflicts, which can increase costs significantly. For expert insights, [this resource](https://constructionedgez.com/estimating-costs-for-new-builds-expert-insights) emphasizes the importance of detailed quantity takeoffs combined with current market rates and unexpected expense buffers. Overconfidence in rough estimates often leads to budget blowouts, so meticulous, data-informed estimation practices are essential to project viability.
Why Do Some Projects Fail to Align Permits, Estimates, and Actual Construction?
The answer lies in disconnects during planning and execution. Without continuous alignment checks, projects drift from scope to budget to compliance. A common pitfall is neglecting to update estimates and permit conditions in response to design changes or site findings. Implementing a robust project management framework—like regularly revisiting permits and updated estimates—can prevent costly rework. For further guidance, [this article](https://constructionedgez.com/efficiently-managing-additions-from-planning-to-execution) illustrates how integrated planning promotes transparency and adaptability. Remember, the goal is to make each phase inform the next, reducing surprises and ensuring the project stays on track.
Beware the Shortcut Trap in Permitting and Estimating
Skipping detailed planning or relying on rough guesses might seem efficient initially but often results in significant setbacks. For example, neglecting to verify utility lines before estimating foundation costs can cause delays or expensive redesigns. Similarly, undervaluing permit review times or overestimating your project’s flexibility can jeopardize deadlines. The key is to treat permitting and estimating as dynamic, ongoing processes—not static tasks. Regular consultation with experts and staying updated on local regulations provides an edge. Want to avoid these pitfalls? Dive deeper into [this comprehensive guide](https://constructionedgez.com/the-complete-guide-to-permitting-for-new-builds-and-additions). Have you ever fallen into this trap? Let me know in the comments.
Staying on top of your home construction or renovation project requires more than just initial planning. Regular maintenance, effective tools, and strategic practices are vital to ensure your build remains functional, safe, and up-to-date over the years. In this section, I’ll share the tools I personally rely on and methods I’ve found indispensable for maintaining quality and efficiency during the long haul.
Prioritize a Digital Project Management System
For me, **Procore** has been a game-changer in streamlining communication, documentation, and scheduling. Its real-time updates help catch potential issues early, saving time and money. Not only does it centralize all project files, but its mobile app allows me to oversee inspections or changes directly from the site, ensuring nothing slips through the cracks. As technology evolves, I predict that integrated AI modules will assist with predictive maintenance and cost estimation, making project oversight even smarter.
Invest in Quality Monitoring Equipment
Accurate measurements are fundamental. I use a **Bosch GLM 50 C** laser distance measurer for precise leveling, space planning, and verification tasks, especially when adjusting building heights or extending structures. Its Bluetooth connectivity allows me to sync measurements directly into project diagrams, reducing manual errors. Additionally, a thermal imaging camera like the **FLIR C3** helps identify insulation gaps or electrical hotspots before they become major issues, advancing proactive maintenance.
Develop a Routine Maintenance Checklist
Keeping a comprehensive checklist tailored to your project’s components is invaluable. This includes regular inspections of drainage systems, roofing seals, and structural joints. For instance, I schedule quarterly reviews of the foundation’s perimeter to identify early signs of settling or water intrusion. Documenting these inspections via a cloud service such as Google Drive or Evernote ensures that I have historical data to inform future decisions or renegotiations.
Leverage Software for Long-term Planning
Tools like **Buildertrend** I use to schedule periodic evaluations of ongoing estimates versus actual expenses. This helps identify budget drift caused by maintenance or unforeseen repairs, allowing me to adjust forecasts early. Moreover, integrating this data into my permit and compliance tracking ensures I stay aligned with local requirements, avoiding costly penalties or delays.
Prepare for the Future with Scalable Solutions
As your project grows, so should your tools. Modular systems like a weatherproof storage unit for equipment, or scalable software subscriptions, enable you to adapt without complete overhauls. Keeping up with evolving tech trends—such as IoT sensors for structural health monitoring—will be the standard in future-proofing your builds. To manage this transition efficiently, I recommend accessing dedicated resources like streamlining permit acquisition to ensure your infrastructure upgrades proceed smoothly.
How can I keep my home build working efficiently over time?
The key is to integrate routine inspections with smart tools. Regularly scheduled checks using digital measurement devices and maintenance checklists will help you catch potential issues early, preventing costly repairs and downtime. Incorporate software solutions that adapt to your project’s scale, and stay informed about emerging technologies like IoT sensors for building health monitoring. Remember, the investments you make in maintenance and tools today lay the foundation for long-term success and ease of future modifications or expansions.

3 Lessons That Almost Wrecked My Home Expansion — And How I Fixed Them
One of the toughest revelations I faced was realizing that overlooking utility lines could turn my dream addition into a costly nightmare. The key lesson? Always dig beneath the surface—literally—and involve experts early to avoid surprises that can derail your project. Recognizing how utility infrastructure impacts permit and design choices transformed my approach from reactive to proactive.
Another insight was the importance of precise utility mapping. Relying solely on online maps or assumptions almost cost me the entire build. Engaging with local utility companies and investing in professional surveys helped me avoid hidden underground obstacles, saving time and money in the end.
Lastly, I learned that patience and detailed documentation are indispensable. Rushing permit approvals or cutting corners in estimations lead to delays and budget overruns. Maintaining organized records and sticking to a clear action plan have been my best tools for steady progress and peace of mind.
My Roadmap to Smarter Home Additions
To navigate the complex world of permits, estimates, and utility considerations, I recommend leveraging reliable tools and resources that I personally trust. For managing your project schedule and documentation, this platform has streamlined my workflow significantly. When it comes to understanding permit processes, this detailed guide provided clarity during my last project.
For accurate cost estimation, I rely on expert insights that help me avoid common budgeting pitfalls. And to stay compliant with regulations, this resource has been invaluable in expediting permit approvals.
Your Next Step Starts Here
Embarking on a home addition with the right knowledge and tools can turn a daunting process into an exciting journey. Remember, each challenge is an opportunity to learn and improve your project outcomes. Take the initiative to map your utility lines, engage with local authorities early, and keep detailed records. Your future self will thank you for laying a solid foundation today, ensuring your home expansion is safe, compliant, and successful.