
The Power Pole Setback Rule for New Driveways
It was a bright Saturday morning when I first faced the dread of encountering the Power Pole Setback Rule during my driveway project. I had everything planned out—permits secured, equipment scheduled, and dreams of a smooth construction process. But then, I realized the power pole right at the property line was going to throw a wrench into my plans. That lightbulb moment hit hard: a single setback regulation could derail months of work and thousands of dollars.
Why the Power Pole Setback Rule Can Feel Like an Obstacle
Building a new driveway often triggers a cascade of permit requirements and regulations, especially when utility poles are involved. The setback rule is designed to keep utility equipment safe and accessible, but it can be a real headache for homeowners eager to expand or improve their property. Early on, I underestimated how strictly these setbacks are enforced. My mistake? Assuming that a pole just outside the construction zone was flexible enough to ignore. It wasn’t.
This rule isn’t just a bureaucratic hurdle; it’s a critical safety and operational standard. According to the [National Electrical Code](https://www.nfpa.org/), maintaining proper distances from utility poles is essential to prevent hazards and ensure reliable utility service. Failing to adhere can cause delays, fines, or even the need to relocate the entire project.
Have you ever faced a situation where a utility pole suddenly became a roadblock? You’re not alone. Many homeowners discover these setbacks only after significant planning, which can be frustrating and costly.
What Went Wrong: My Early Mistake
In my case, I initially thought that minor deviations from the setback could be negotiated later. I was wrong. In fact, attempting to ignore or minimize the setback might lead to costly rework, or worse, project rejection. That’s why understanding these regulations upfront is crucial.
Fortunately, there are ways to navigate these challenges effectively. By knowing the specific rules and engaging with utility providers early, you can save time and money. In the next sections, I’ll walk you through practical steps to ensure your driveway project complies with the Power Pole Setback Rule without surprises. You might also want to check out guides on [permitting for new builds](https://constructionedgez.com/permits-for-new-builds-essential-tips-for-your-project) to get started on the right foot.
Start with Precise Site Assessment
My first move was to conduct a thorough site survey, akin to a detective scrutinizing every inch of the property. I used a laser distance meter to measure the exact location of existing utility poles relative to my planned driveway. This step is critical because misconstruing distances can lead to costly errors later.
Map Out Utility Infrastructure
Next, I obtained the utility company’s official records, which provided precise pole locations and setback restrictions. Think of this like accessing a treasure map that reveals the hidden placement of underground and overhead utilities. Engaging early with utility providers prevents surprises that could halt your project.
Consult Professional Experts Early
Instead of guessing, I hired a licensed surveyor to verify my measurements. Their professional report served as authoritative evidence when negotiating with authorities and utility companies. Consider this similar to bringing a seasoned navigator onboard before setting sail—expertise reduces risks significantly.
Review Local and State Regulations
I then studied the local building codes and setback regulations on the official website. These documents resemble rulebooks for a game—knowing the rules ensures your move is legitimate and strategic. Focus on sections related to utility setbacks, which vary by jurisdiction. For example, some regions require maintaining a 10-foot clearance from utility poles.
Prepare Clear Documentation
Armed with precise measurements and professional reports, I compiled a comprehensive package, including site maps, survey data, and photographs. This documentation acts as your passport in permit approval processes, facilitating smoother communication with authorities.
Draft a Compliance Plan
With all data in hand, I mapped out possible driveway alignments that respected setback distances. This proactive planning is like a chess player anticipating future moves—adjustments made at this stage are less costly than post-permit revisions. I considered alternative driveway routes that could work if setbacks proved too tight.
Engage Authorities for Feedback
I scheduled pre-application consultations with local planning officials. This step is akin to consulting a coach before a big game—early feedback can clarify hurdles and save time. During these meetings, I presented my plans and measurement data, asking explicitly about potential issues with utility setbacks.
Secure Necessary Permits Before Starting Construction
Once everything aligned, I submitted a detailed permit application, including all supporting documentation. This diligence helps avoid violations that can lead to fines or work stoppages. Remember, demonstrating your thorough preparation encourages permit reviewers to approve your project swiftly.
Implement with Confidence
Finally, when permissions were granted, I proceeded with construction, knowing I had adhered to all setback rules. To ensure ongoing compliance, I kept open communication channels with utility companies during construction, avoiding accidental infringements.
Monitor and Adjust as Needed
Throughout the process, I used regular site inspections to ensure that no accidental encroachments occurred. Think of this as quality control—staying vigilant prevents setbacks from turning into setbacks.
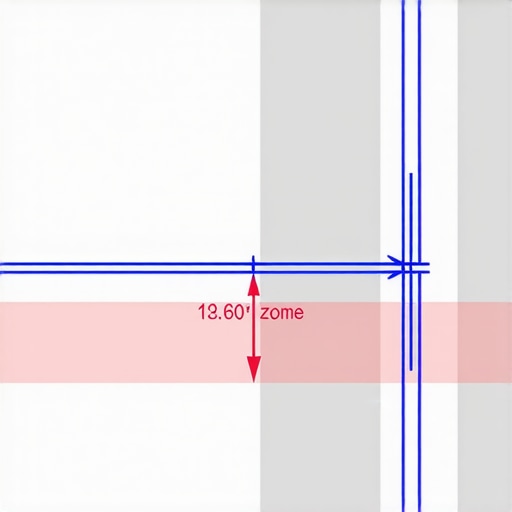 Many homeowners and even seasoned builders fall prey to misconceptions when it comes to permits, additions, and estimating costs for new projects. One of the most pervasive myths is that permit approval is merely a bureaucratic hurdle rather than a crucial safety measure. In reality, skipping or rushing through permit applications can lead to costly delays or invalidated work, which might require tearing down and rebuilding parts of your project. A common mistake is underestimating the complexity of permit processes; many assume that submitting a simple application guarantees quick approval, but as highlighted in expert guides like [navigating permit requirements for additions](https://constructionedgez.com/navigating-permit-requirements-for-additions-in-2025), comprehensive documentation and early engagement are essential for success.
Contrary to popular belief, estimating costs for your project isn’t just about adding up material prices and labor wages. A frequently overlooked nuance is accounting for hidden costs—such as permit fees, utility easements, or unexpected site modifications—that can inflate your budget significantly. This overlooked aspect often results in overruns if not planned for meticulously. For advanced estimators, embracing detailed and dynamic estimating techniques is vital. Resources like [cost-effective estimating techniques](https://constructionedgez.com/cost-effective-estimating-techniques-for-new-builds-and-additions) shed light on strategies to include contingency margins and account for project-specific variables.
Another misconception centers around the timeline for acquiring permits and completing the build. Many think that permits add only a week or two, but in practice, permit reviews can extend to several months, especially when dealing with complex projects or public hearings. The [streamlining permit acquisition](https://constructionedgez.com/streamlining-permit-acquisition-for-faster-construction) article discusses how proactive planning and thorough initial submissions can expedite approval, but never eliminate delays entirely.
What about the belief that all additions and new builds are the same when estimating and permitting? The truth is, nuances in local codes, environmental constraints, and even neighboring property regulations drastically influence project scope and timeline. For example, site-specific factors like soil stability tests or underground utility markings—often dismissed—can impose additional requirements, delaying your project or increasing costs. A study from the American Society of Civil Engineers emphasizes the importance of detailed site assessment to prevent unforeseen expenses (see [permitting for new builds](https://constructionedgez.com/permits-for-new-builds-essential-tips-for-your-project)).
Lastly, many underestimate the importance of early collaboration with authorities and utility companies. Early engagement can reveal hidden hurdles—such as setback conflicts or easements—that, if discovered late, lead to major rework. For instance, neglecting to verify utility easements beforehand may result in tearing out completed work to reroute lines, a costly and frustrating error.
Navigating permits and estimation requires more than just filling forms and crunching numbers; it demands a strategic approach that involves understanding nuances, anticipating hidden costs, and engaging proactively with stakeholders. Have you ever fallen into this trap? Let me know in the comments!Maintaining momentum in construction requires more than just a good plan; it hinges on reliable tools and proven methods. One device I personally swear by is the Bosch GLM 50 C laser measure. Its precision and ease of use help me verify distances to utility poles or property lines quickly on-site, ensuring I stay within setback boundaries and avoid costly rework. For project management, I rely heavily on software like Procore. Its cloud-based platform streamlines communication among stakeholders and keeps schedules on track, which is essential when navigating complex permit processes like those outlined in [navigating permit requirements for additions](https://constructionedgez.com/navigating-permit-requirements-for-additions-in-2025). The ability to upload documents, track changes, and receive real-time updates saves me multiple trips and prevents delays.
Lessons That Changed My Approach to Permitting and Estimating
One of the most profound insights I gained was the significance of early engagement with utility providers. Assuming I could negotiate setbacks later nearly doubled my costs and extended my timeline—an experience that taught me proactive communication is paramount.
Another lightbulb moment was realizing the importance of meticulous site assessment. Relying solely on official records without a physical survey led to assumptions that almost derailed my project. Accurate measurements and verifiable data are your best allies in avoiding surprises.
Finally, I learned that understanding and respecting the local regulations isn’t just a bureaucratic step; it’s a safeguard that ensures your project stays on track and within legal boundaries. Skipping this can lead to costly reworks or legal complications—something you’d want to avoid at all costs.
Tools and Resources That Became My Go-To Arsenal
For precise measurements, I swear by the Bosch GLM 50 C laser measure. Its accuracy and ease of use helped prevent setbacks related to incorrect distance estimations. When managing the permitting process, I relied on project management software like Procore. It kept all documentation organized and facilitated seamless communication with various stakeholders. To deepen my understanding, I immersed myself in guides on navigating permit applications. These resources demystified the process and highlighted best practices I wish I had known earlier.
Your Path Starts Here—Seize the Moment
Taking control of the permit and estimation process might seem daunting at first, but remember that every expert was once a beginner. With patience, precise data, and the right tools, you can turn hurdles like power pole setbacks into manageable steps. Don’t let unseen rules or minor oversights hinder your dream project—arm yourself today and build with confidence.