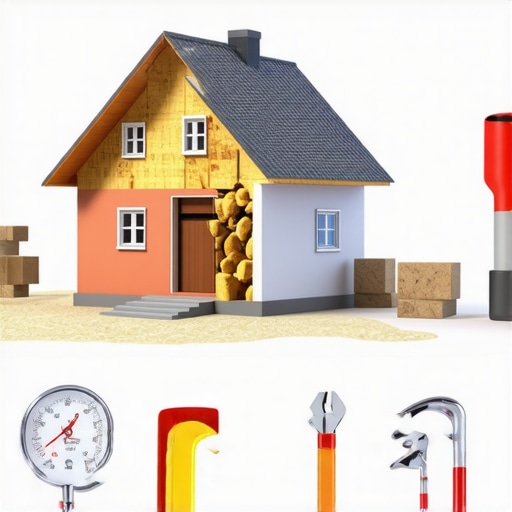
The Insulating Foam Mistake That Fails Energy Efficiency Audits
It was a chilly Thursday afternoon when I realized I’d made a mistake that could cost me hundreds, if not thousands, in energy efficiency and future repairs. I was insulating a friend’s attic, eager to improve their home’s energy performance. Confident in my skills, I sprayed foam insulation into the gaps, thinking I was sealing the deal. But as weeks went by, the house remained chilly, and energy bills spiked unexpectedly. That lightbulb moment made me realize I had fallen for a common but dangerous trap—using the wrong type of foam insulation that doesn’t meet code or function properly.
Why One Simple Foam Choice Can Derail Your Home’s Energy Efficiency
The ins and outs of proper insulation can seem straightforward, but a tiny oversight—like choosing the wrong foam type or incorrectly installing it—can really backfire. I learned this the hard way early in my career. You see, not all foam is created equal. Some products are designed for air sealing but lack the R-value required for proper thermal insulation. Others might be perfectly rated but unsuitable for specific applications, like areas prone to moisture or high temperatures.
The biggest issue? Many homeowners and even some contractors underestimate the importance of matching insulation type to the specific part of the home and ensuring proper installation. I’ve seen instances where foam was applied excessively, blocking air flow and causing moisture buildup, which led to mold and structural issues—further negating any initial energy savings.
In my own case, I used a closed-cell foam that was overly applied in a small attic, sealing the space so tightly that moisture couldn’t escape, leading to condensation problems. Had I taken the time to learn about the different foam types and installation standards—like the **insulation R-value rules**—my project would have turned out much better. Interestingly, a study by the U.S. Department of Energy highlights how improper insulation application is a leading cause of energy loss in homes.
If you’re planning to insulate or renovate, asking yourself whether you’ve avoided this common foam mistake is vital. Are you certain that the type of spray foam you plan to use meets the specific needs of your project? Or could you be unknowingly sealing in problems that will cost you down the road?
This is precisely what we’ll explore next. By understanding these pitfalls and how to sidestep them, you’ll be better prepared to achieve energy efficiency without costly setbacks. Want to get a clearer picture of your project’s scope? Consider reaching out to experts who can help you select the right materials and techniques—[contact us for guidance](https://constructionedgez.com/contact-us-2). Let’s dive into the critical details that can make or break your insulation success.
Break Down the Project Into Manageable Phases
Start by segmenting your project into clear stages, such as planning, permitting, site prep, foundation, framing, and finishing. During my last renovation, I created detailed phase checklists, which allowed me to pinpoint specific costs and tasks, preventing costly surprises later.
Learn to Estimate Materials and Labor Precisely
Use detailed material lists with current prices from local suppliers, factoring in waste and contingencies. For example, I once underestimated drywall quantities, leading to delays. Cross-reference your estimates with reliable resources like cost estimation guides to enhance accuracy.
Get Accurate Permitting Information
Research the permits required for your project by consulting local building codes. I once assumed a permit wasn’t necessary for a small addition, which nearly halted the project at inspection. Use guides such as permitting step-by-step processes to clarify requirements.
Estimate Project Timelines Realistically
Develop a schedule that accounts for permit approval, material delivery, and weather delays. I once planned a quick renovation but faced a month-long permit wait, affecting costs and schedules. Incorporate buffer time and align your timeline with expert project management techniques.
Assess Site-Specific Challenges Early
Conduct thorough site inspections for soil conditions, access, and existing utilities. I discovered faulty soil drainage during site prep, which required additional foundation work. Document findings meticulously to refine estimates and consult with specialists if needed.
Factor in Building Codes and Regulations
Ensure your plans meet all code requirements to avoid delays and expensive redesigns. I once submitted plans without proper fire safety features, leading to rework. Review relevant codes through resources like building code guides.
Communicate with Experts to Validate Estimates
Engage with architects, engineers, and contractors to review your projections. I learned the importance of this when a contractor pointed out overlooked framing costs, saving me from going over budget. Constructive feedback helps catch mistakes early and enhances estimate reliability.
Many assume that estimating costs, securing permits, and planning additions are straightforward tasks, but the reality is far more complex. A common myth is that initial quotes are complete and accurate, which leads to significant surprises and budget overruns. The truth is, most estimates overlook critical nuances like unforeseen site conditions, fluctuating material prices, or evolving permit requirements. For instance, relying solely on initial bids without considering potential permit delays can derail timelines and inflate costs. According to industry research, up to 30% of project costs can be unforeseen, highlighting the importance of thorough due diligence.
What advanced mistakes do even seasoned builders often make in estimating and permitting?
One overlooked error is neglecting the intricacies of local zoning laws and their impact on project scope. Many believe permits are a simple checkbox, but recent studies show that detailed understanding of nuanced regulations can prevent costly redesigns or denial. For example, failing to account for setback requirements or height restrictions during early planning stages often results in project modifications after permits are pulled, increasing both costs and delays. To avoid this, consult resources like comprehensive permit guides and work closely with local authorities from the outset. Also, advanced estimation involves not just summing known quantities but applying probabilistic models that account for variability, which many underestimate. A recent report by construction analytics firm emphasizes that integrating contingency planning and risk assessment into your estimates can significantly improve accuracy.
Another common pitfall is underestimating the time and expense associated with site-specific challenges, such as soil conditions or existing utility conflicts. These issues often require specialized inspections and engineering solutions that are not captured in initial planning. To master this, contractors should conduct detailed site assessments early and incorporate buffer allowances accordingly.
Thinking ahead about permit evolution is also vital. Permitting standards can change within the duration of a project, especially with shifting codes or environmental regulations. Staying updated through local agencies and industry groups makes the difference between smooth navigation and costly reworks. For mastering the art of estimating and permitting, consider leveraging expert advice—don’t hesitate to reach out for professional guidance.
In summary, avoiding these common but advanced pitfalls requires a blend of meticulous research, strategic planning, and risk management. Have you ever fallen into this trap? Let me know in the comments, and remember, thorough preparation is your best defense against budget blowouts and project delays.
The Power of Reliable Equipment and Software
Staying on top of your home construction or renovation projects demands dependable tools and effective methods. Personally, I rely heavily on advanced laser distance meters like the Bosch GLM 50 C because they offer quick, precise measurements essential for planning additions or checking existing structures without the fuss of traditional tapes. These devices minimize errors, saving you time and reducing costly mistakes.
When it comes to project management, I recommend using software such as Buildertrend or CoConstruct. These platforms help track budgets, schedules, and communication with contractors, making the complex process manageable. For example, during a recent extension, I used Buildertrend to monitor progress in real time, which helped me spot delays early and adjust accordingly.
Exact Measurements and Documentation Make All the Difference
Accurate measurements are the backbone of successful building or renovation. I suggest adopting a laser measure with Bluetooth connectivity—this allows seamless transfer of data into your project files, and when combined with a good app like PlanGrid, it simplifies documenting site conditions and revisions. Proper documentation, including detailed sketches and photos, prevents misunderstandings with permits and inspectors, streamlining approvals.
Future Trends: Smart Tools for Home Building
Looking ahead, I see a growing trend towards integrating IoT devices—like smart sensors—to monitor structural health during and after construction. These innovations promise to extend the longevity of buildings and enable proactive maintenance, which is crucial for long-term results. Early adopters report significant savings by catching issues before they escalate.
How do I maintain my tools and ensure they perform over time?
Regular calibration and proper storage are vital. For precision instruments like laser levels or measuring devices, schedule quarterly checks against standard references. Keep them in a protective case, away from extreme temperatures and moisture, to prevent damage. Also, stay updated with software firmware updates, which often include bug fixes and new features that enhance reliability. Investing in quality maintenance routines ensures your tools provide consistent, accurate data, and you’ll avoid expensive replacements down the line. For detailed guidance, I recommend consulting manufacturer manuals and industry best practices—think about partnering with experts through our consultation services for personalized advice. Remember, a well-maintained toolkit is the backbone of successful construction planning—try implementing a bi-annual calibration schedule for your most used instruments today and see the difference it makes.
Lessons That Changed My Approach to Home Building
One of the most critical lessons I’ve learned is the importance of detailed site assessments early in the project. Overlooking soil conditions or utility access can lead to unforeseen costs that derail budgets and timelines. Another realization was that even seasoned builders often underestimate permit complexities, which can cause delays and redirection of resources. Lastly, I discovered that continuous education—whether through industry publications or expert consultations—keeps me ahead of evolving regulations and best practices, ensuring that my estimations are as precise as possible.
Tools and Resources That Elevate Construction Planning
For accurate measurements, I trust laser distance meters like the Bosch GLM 50 C because of their reliability and ease of use. When managing complex projects, platforms such as Buildertrend or CoConstruct have proven invaluable for tracking progress, costs, and communications seamlessly. Additionally, consulting comprehensive guides like understanding permit processes helps demystify local regulations, saving time and avoiding costly mistakes. Lastly, staying informed through reputable industry blogs ensures I adapt to new standards and techniques, which translate into more realistic and achievable estimates for my clients.
The Drive to Keep Improving Building and Permitting Skills
Embarking on your construction journey can be daunting, but remember—every project offers a chance to learn and refine your skills. Don’t hesitate to seek expert advice or use innovative tools that make your work more precise and efficient. By approaching each project with curiosity and dedication, you’ll build not only structures but also confidence in your abilities. Ready to take the next step? Connect with professionals who can guide you through the intricacies of estimating and permitting—reach out here. Your future in home construction is waiting, and with the right knowledge, you’ll create homes that stand the test of time. How have you enhanced your planning process recently? Share your experiences below.