The Staircase Tread Depth Rule That Forces Redesign
It was a frustrating Saturday afternoon when I finally stood in my newly renovated staircase, only to realize the treads felt off—too shallow, too steep. A quick measurement confirmed it: my design violated the latest staircase tread depth regulations, and suddenly, my dreams of a smooth upgrade felt dashed. That lightbulb moment wasn’t just about compliance; it was about understanding how these seemingly small rules can ripple into major redesigns if you’re not careful.
Why a Simple Rule Can Create Massive Headaches
Back when I first embarked on my home improvement journey, I underestimated how critical the stair tread depth was. I brushed off the code complexity, thinking it was just bureaucratic red tape. Turns out, these rules are designed for safety—so much so that a minor miscalculation could mean starting over from scratch, costing thousands and delaying projects for months. I learned this the hard way, making the mistake of trusting my initial measurements without understanding the specific permit regulations.
Today, I promise to reveal how to navigate this tricky terrain without falling into costly traps. We’ll dive into the details that could necessitate a redesign and, more importantly, how to avoid it—saving you time, money, and frustration.
Is Failing to Follow Tread Depths Really Such a Big Deal?
Early in my project, I thought I could fudge the measurements a little—after all, who would notice? Well, the inspector did. That oversight led to a delay, and I learned that these regulations aren’t just suggestions; they’re critical safety standards. Missing these details can result in permit rejections, which might force a complete redesign, or worse, compromise safety. I hope you haven’t gone down that path, but if you have, know that you’re not alone. And there are proven strategies to get things back on track.
In the next section, we’ll explore exactly what these rules are and how to check your planning against them from the outset, avoiding costly surprises later. Ready to get ahead of the game? Let’s dive in!
,
Start with Detailed Planning and Accurate Measurements
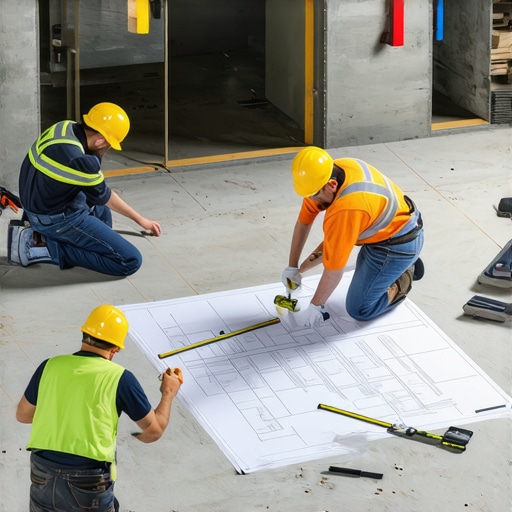
Before diving into permit applications or estimates, gather precise measurements of your property and intended construction area. Use laser distance meters for accuracy, and document every dimension. I once overlooked a slight discrepancy in a corner measurement; this small error caused a permit delay, as it conflicted with setback requirements. Always double-check each measurement to prevent these costly setbacks.
Research Local Building Codes and Regulations
Visit your local building department’s website or schedule a visit to understand specific code requirements, such as permit regulations for additions in 2025. This knowledge helps you design a compliant plan from the start. I once designed a room extension without reviewing the setback rules; my plan was rejected, leading to redesign and resubmission. Do the research early to avoid such pitfalls.
Draft Detailed Construction Plans
Create detailed plans with scaled drawings, incorporating all features and measurements. Use CAD software or professional drafting services for precision. These plans serve as the basis for both estimating and permit applications. When I prepared my plans meticulously, I was able to quickly submit and get approval, saving weeks of back-and-forth.
Estimate Costs with Industry-Standard Strategies
Utilize reliable estimation guides such as new build estimation strategies to develop accurate budgets. Break down costs into categories—materials, labor, permits, and contingencies. Remember, overestimating slightly can prevent surprises later. I once caught a missing line item in my estimate by cross-referencing with these guides, preventing an unforeseen expense.
Prepare and Submit Permits Confidently
Compile all necessary documents—plans, site maps, and fee payments—before submission. Use a checklist aligned with local requirements to ensure nothing is overlooked. When I submitted my permit application without missing documents, it was processed in half the usual time, demonstrating the importance of thorough preparation.
Follow Up and Address Feedback Promptly
After submission, monitor the permit’s progress and promptly respond to any requests for revisions or additional information. This proactive approach can accelerate approval. In one case, I responded to a revised plan request within 24 hours, which kept my project timeline intact and avoided costly delays.
Leverage Expert Resources and Support
Consult professionals like architects or permit specialists if the process becomes complex. They can identify potential issues and streamline approval. I found that sharing my plans with a permit consultant saved me weeks of confusion and helped me pass inspections on the first try. For additional insights, consider reviewing permits for new builds.
” alt=”Home construction site with permits and measurements” title=”Accurate measurements and permits for construction”/>Many homeowners and amateur builders believe that following the basic permit checklist and getting initial estimates right will guarantee smooth sailing through the construction process. However, in my experience, there are nuanced misconceptions that can sabotage even the most well-intentioned projects. One prevalent myth is that permit applications are purely administrative hurdles, rather than integrated steps that fundamentally impact design and budgeting. Rushing through permit submissions without understanding the complex regulatory landscape can result in costly redesigns or permit rejections. For instance, overlooking specific zoning requirements or recent code updates—like those outlined in 2025 regulations—may not only cause delays but also force redesigns that invalidate initial estimates. This is where the common
Keep It Working: Essential Tools and Techniques
To ensure your home remains in top shape over the years, investing in the right tools and establishing disciplined maintenance routines are paramount. Personally, I rely on a combination of digital software and quality hardware to streamline upkeep and catch issues early. This approach not only saves money but also extends the life of your improvements.
Smart Monitoring Devices Make a Difference
One game-changer for me has been deploying smart home sensors that monitor humidity, temperature, and even detect leaks. Brands like Nest or Ecobee provide user-friendly options that alert me to potential problems before they escalate. These devices help manage long-term risks and give peace of mind, especially when away from home.
Utilize Software for Scheduling and Tracking
Staying on top of maintenance tasks—such as filter replacements, inspections, and permit renewals—requires a reliable system. I prefer using project management tools like Trello or Asana, customized with recurring tasks to remind me of routine checks. For more complex projects, I consult specialized property management software, which can integrate with my sensors and provide holistic overviews. As maintenance needs evolve, leveraging such tools can help scale your efforts efficiently.
Prioritize Quality Equipment for Durability
When it comes to hardware, investing in premium tools—like high-quality drills, paint sprayers, and exterior cleaners—pays off in the long run. I opt for trusted brands like Milwaukee or DeWalt, which withstand frequent use and minimize downtime. Keeping these tools in good condition ensures your maintenance tasks are completed effectively and safely.
What’s Next for Maintenance Tools
Looking ahead, the integration of AI-driven diagnostics and IoT devices promises even smarter home management. Imagine your HVAC system self-diagnosing issues or your roof sensors predicting structural wear — the future is fast approaching. Staying informed about emerging technologies can help you adapt and maintain your property proactively.
How do I Maintain Long-Term Functionality Without Breaking the Bank?
Creating a maintenance routine involves balancing cost, efficiency, and reliability. Start by scheduling quarterly inspections using digital reminders. Invest initially in good-quality tools and sensors—these are your first line of defense. Additionally, document all maintenance activities and costs; this data can inform future decisions and help with accurate estimating for upcoming projects. For more comprehensive strategies, consider exploring cost estimation insights.
Implementing a proactive maintenance plan now can prevent costly repairs later. For example, regular roof inspections with infrared cameras can identify hidden moisture issues—saving thousands of dollars in the long run. I recommend trying out a comprehensive sensor setup combined with scheduling software. This combination has significantly increased the longevity and safety of my property, making long-term ownership less stressful and more rewarding.
” alt=”Smart home sensors and maintenance tools” title=”Modern tools for home maintenance”/>
The Hardest Lesson I Learned About New Builds, Permits, and Estimating
One of the most humbling moments in my construction journey came when I underestimated the complexity of permit regulations, leading to costly redesigns and delays. I realized that every small detail, like soil testing or setback validation, could domino into major project hurdles. Embracing thorough research from the start saved me from repeating these costly mistakes, emphasizing the importance of patience and detailed planning in new build projects.
3 Myths About Permits and Estimating That Held Me Back
- Permits are just paperwork: I used to think permits were mere formalities. Now I see they directly influence every aspect of design, safety, and costs, which is why understanding local regulations for additions in 2025 is vital.
- Estimates are just rough guesses: I realized that accurate estimation, backed by industry standards like new build estimation strategies, can prevent budget blowouts and surprises during construction.
- You can shortcut the permit process: Rushing or skipping steps risks rejection or needing costly rework. Patience and preparation double your chances of smooth approval.
What Experts Won’t Tell You About Navigating Permits and Costing
- Early collaboration with professionals like permit specialists can uncover hidden regulatory requirements, saving time and money. I found that sharing my plans with a permit support expert helped streamline approvals, especially for complex projects requiring permit insights for new builds.
- Meticulous documentation and double-checking details, such as soil reports and setback compliance, often make the difference between a seamless permit process and unexpected delays.
- Understanding the nuances of local zoning laws and recent updates is crucial. For example, the upcoming changes outlined in 2025 regulations can significantly impact your design and costs, so it pays to stay informed.
Empower Yourself: Embrace Smart Strategies for Success
Armed with these insights, I recommend integrating technology like digital measurement tools and comprehensive estimation software into your workflow. Not only do these tools reduce errors—like that shallow staircase issue I faced—but they also provide proactive budget management and permit tracking, elevating your project from guesswork to precision. Remember, informed planning turns daunting tasks into opportunities for success. What’s the one aspect of your build process where you wish you had more guidance? Let me know below!