The Electrical Load Balance Test Required for New Suites
It happened on a day I won’t forget—standing in the middle of my newly renovated space, realizing my electrical system was barely holding on. The frustration hit hard. I’d thought I checked every box, from permits to inspections, but I overlooked a crucial step: the Electrical Load Balance Test. That lightbulb moment made me wonder—how many homeowners and builders stumble here without even knowing?
The Real Reason You Shouldn’t Ignore the Load Test
Electrical systems aren’t just about plugging in appliances; they are the backbone of safety and efficiency in your home. When planning a new suite or addition, your electrical load must be balanced correctly to prevent overloads or, worse, fires. Skipping or mismanaging this step can lead to costly delays and dangerous situations. I learned this the hard way early on when a rushed estimate on my project led to a failed load test, causing unexpected rebuilds and sleepless nights. Since then, I’ve become an advocate for proper testing and preparation, and I want to share that knowledge with you.
Not planning for this can easily result in permit delays or penalties. For more on navigating permit requirements during home additions, check out this guide. And understanding local regulations is just the beginning.
Is the Electrical Load Balance Test Really Necessary or Just Hype?
Some skeptics ask whether this step is worth the hassle, especially if you’re working with a contractor who promises quick approvals. Trust me, early mistakes in load calculations can turn into major headaches down the line. I once overlooked how even small appliances draw power, leading to an overload that shut down my entire system during the final inspection. It was a costly lesson—one shared by many in the industry. Properly conducting the load test ensures your system can handle your future needs safely. Want to avoid my pitfalls? Let’s dive into how to do it right.
So, if you’ve ever worried about whether your electrical system can truly handle your home addition, you’re not alone. But don’t fret—I’ll guide you through the steps to get this critical part right, saving you time, money, and stress.
Prepare Your Electrical Load Calculation Accurately
Start by listing every electrical device and fixture planned for your addition. Think of this as creating a detailed shopping list—missing an item can overload your system later. Use your existing household energy usage as a baseline, then add projected loads for new appliances or lighting. This step is critical because underestimating your total load is like filling a bucket without checking if it’s big enough; it leads to overflow and hazards. To ensure you’re on the right track, consult guidelines at Estimating Home Additions for detailed estimation methods.
Perform the Load Balance Test Methodically
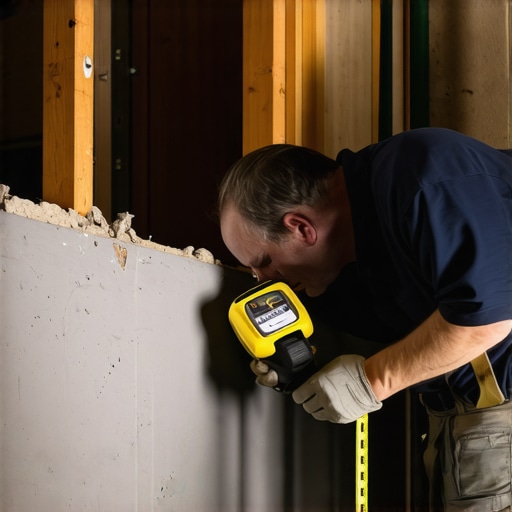
Think of this process as a stress test for your system—similar to how a fitness trainer pushes an athlete to see their limits. You need specialized equipment, such as a clamp meter and a load tester, to simulate the maximum expected load. Connect the tester to your main panel, then gradually increase the load until reaching the calculated maximum, watching for any signs of strain or tripping. During my project, I once mistakenly skipped this real-world testing, which resulted in a system shutdown once the appliances were in use—an expensive wake-up call. This step ensures your electrical panel can handle future demands without failure. For detailed instructions, see load testing procedures.
Address Discrepancies and Reinforce Your System
If the test shows your system is approaching its limit, reinforce your electrical panel or upgrade wiring accordingly. This is akin to upgrading a road before a new development to prevent traffic jams. Use this opportunity to inspect connections for corrosion and ensure all wiring complies with local codes—this can be the difference between a smooth operation and a costly fire hazard. Be vigilant: a single weak link can undermine the entire system’s safety. When in doubt, reference guidelines at permit and code compliance to avoid delays or penalties.
Documentation and Next Steps
Finally, document the results of your load test comprehensively. Think of this as recording a baseline in a scientific experiment—it’s crucial for permits and future troubleshooting. Keep detailed records of test procedures, equipment used, and the final load capacities achieved. Share this documentation with your inspector or contractor to validate your system’s readiness. During my own project, providing thorough testing records expedited permit approval and saved days of back-and-forth.
 Many homeowners believe that obtaining permits is a straightforward process of submitting plans and waiting for approval. However, in my experience, there’s a hidden nuance that often trips up even seasoned builders: the subtle intricacies of local zoning laws and how they intersect with permit requirements. Rushing through the permit application without a thorough understanding of the underlying regulations can result in delays, additional fees, or even rejection of your plans. For example, many assume that if their plans are compliant in one jurisdiction, they’ll automatically pass in another. In reality, each municipality has its own set of rules, often updated annually, which can significantly impact your project’s timeline.
Let’s challenge a common myth: that detailed estimates guarantee permit approval. While accurate budgeting is crucial, many overlook that permits also require comprehensive documentation demonstrating compliance with all zoning, environmental, and safety standards. Failing to address these aspects early on can lead to costly revisions or work stoppages mid-project.
A frequent trap is underestimating the importance of soil testing and site-specific assessments. These evaluations aren’t just formalities; they can reveal critical factors like unstable ground, groundwater issues, or historical contamination, which could necessitate design modifications or special permits. Neglecting them may result in foundation failures or legal complications down the line.
For advanced homeowners looking to streamline their approval process, understanding the latest amendments in local regulations is vital. For instance, recent updates in zoning codes for accessory dwelling units (ADUs) have introduced new setback requirements and design standards that, if overlooked, can cause delays. Keeping informed through resources like this guide can save your project from unexpected hurdles.
Additionally, I’ve observed that many get caught in the trap of relying solely on their contractor’s knowledge for permit navigation. While professionals bring expertise, taking the initiative to familiarize yourself with the permitting landscape and maintaining open communication can prevent misunderstandings. Remember, permits are not just bureaucratic hurdles—they safeguard your investment and ensure your home’s safety.
Making assumptions about the simplicity of the process often leads to overlooked steps. For example, some skip the preliminary site inspection, assuming it’s redundant. But these assessments can reveal site-specific issues that influence permit approval and construction methods.
In summary, the real nuance lies in understanding that permits are part of a broader regulatory ecosystem. Staying proactive—by researching current regulations, preparing detailed documentation, and consulting local authorities early—can dramatically improve your chances of a smooth approval process. Have you ever fallen into this trap? Let me know in the comments.
Maintaining efficiency and quality throughout your construction projects hinges on having the right tools at your fingertips. Over the years, I’ve refined my toolkit to include specialized equipment and software that ensure each phase—estimation, permit acquisition, and long-term maintenance—is handled with precision. One tool I can’t live without is the Bosch GLL 3-80 Laser Level. Its accuracy and versatility simplify layout tasks, reducing errors that can delay projects. I personally utilize this laser level for alignments during framing and foundation work, and it consistently helps me prevent costly rework.
Another indispensable asset is the Bluebeam Revu software. It’s a game-changer for managing project documents, annotations, and revisions. I rely on Bluebeam to review complex plans collaboratively with my team, ensuring everyone stays on the same page. Its ability to convert PDFs into editable documents streamlines communication and reduces misunderstandings that often cause project bottlenecks.
Quality maintenance also depends on routine inspections. I recommend using a Fluke annunciator meter for electrical systems. Its precision allows me to diagnose potential issues early, preventing failures that could jeopardize safety or compliance. Regularly checking systems with such diagnostic tools prolongs equipment lifespan and maintains safety standards.
Looking into the future, I predict a shift towards integrating smart sensors within structures to monitor health in real-time. This proactive approach will enable early detection of issues like structural weaknesses or moisture intrusion, significantly reducing repair costs.
**Curious about how to keep your systems in top shape?** Incorporate routine inspections with advanced diagnostic tools like the Fluke meter. Making this a habit can save you thousands in repairs and downtime.
Thinking long-term? Regularly updating your toolkit with cutting-edge technology, such as IoT-enabled sensors, will keep you ahead of potential problems. These innovations are moving from science fiction to standard practice, as highlighted in a recent industry review by Construction Tech Review. This trend underscores the importance of continuous learning and adaptation.
And for a practical start, try scheduling monthly electrical system diagnostics using a Fluke meter. It’s a simple, high-impact step that reinforces safety and operational integrity.
To explore more about the latest tools and how to implement them effectively in your projects, visit the contact page. Don’t wait—equip yourself today and turn maintenance from a chore into a competitive advantage.
One of the most eye-opening lessons I learned during my home addition journey was the importance of meticulous planning and understanding the hidden intricacies of local regulations — especially the permit process. Skipping or rushing through this step often led me to unexpected delays and increased costs, which could have been avoided with better preparation and knowledge.
What I Wish I Knew About Permitting Before Starting
- Local rules matter more than you think: I assumed that my plans would be universally accepted since they met basic standards, but each municipality has its own nuanced requirements. Spending time early on researching local zoning laws and amendments saved me from costly revisions later.
- Soil tests aren’t just formalities: Overlooking site-specific assessments resulted in foundation issues that delayed my project. A thorough soil evaluation is essential, and resources like this guide can help you understand what’s required.
- Documentation is your best friend: Detailed records of your submissions and correspondence streamline approval processes. Sharing comprehensive documentation with inspectors and contractors can turn a knotty process into a smooth one.
- Stay proactive, not reactive: Regular communication with local authorities and understanding new amendments, like the recent changes in zoning requirements, keeps your project on track. Check out this resource for the latest updates.
Tools I Use to Stay Ahead in Permitting and Estimation
- Permit tracker software: Digital tools that keep all your documents organized and remind you of deadlines help avoid missed steps. I personally rely on Procore for seamless project management.
- Soil testing kits: Homeowner-friendly kits allow for preliminary assessments before hiring professionals, like the ones explained at estimating guides.
- Comprehensive estimation tools: Apps and spreadsheets that incorporate local costs and regulations—ensuring your permit and project estimates are realistic and compliant.
- Continuous education: Attending workshops or webinars, such as this detailed guide, keeps me updated on changes that could impact my projects.
Take Action and Own Your Home Projects
Mastering the permit process isn’t just about avoiding delays; it’s about empowering yourself to turn your vision into reality with confidence. Every project involves learning curves, but with the right knowledge, tools, and attitude, you can navigate even the most complex regulations smoothly. Remember, the effort you invest upfront pays off in time, money, and peace of mind.
What steps have you taken to ensure your permit and estimation processes are thorough? Share your experiences below and let’s grow together as proactive homeowners and builders!