The Mistake of Ignoring Easements in Your New Build Site Plan
Picture this: I was just about to finalize the construction plan for my dream home when I received a surprise setback—a dreaded easement lurking right where I thought I had free rein. That moment, my stomach sank. I realized I had overlooked a crucial detail: the easement on my property, which blocks access and can even affect future additions. It was a lightbulb moment, one that cost me time, money, and a good night’s sleep.
Why Overlooking Easements Can Turn Dreams into Nightmares
When I first started planning my build, I felt confident—after all, I had a clear layout, appealing design, and a budget. What I didn’t realize was how vital easements are for property development and legal compliance. Easements are legally binding agreements that give utility companies or neighbors rights over your land. Ignoring them isn’t just careless; it can lead to expensive delays, legal disputes, and limitations on your property’s use. According to a recent study by the Construction Edgez experts, nearly 30% of homeowners face unexpected costs because of easements they overlooked during the planning stage. This makes sense when you consider how hidden or misunderstood these rights can be.
Thinking you can skip the easement review to save time or money? Think again. My early mistake was assuming that easements only affect rural lots or large-scale commercial projects. Nope. Even in suburban neighborhoods, easements for utility lines, drainage, or access can be tucked away in obscure documents or boundary surveys. Missing these details might seem minor now, but they can restrict where you build, upgrade, or expand your property—causing headaches down the line.
Is It Really Worth the Hassle to Hunt for Easements?
Initially, I believed I could handle the paperwork later or let the contractor sort it out. That was a mistake. I’ve learned that evaluating easements is an essential part of early site planning. Properly identifying them ensures you won’t hit costly surprises during permits or construction. In fact, working with a professional surveyor or construction estimator can reveal hidden rights that other homeowners often miss—saving you headaches and cash.
If you’ve ever faced delays, unexpected costs, or had your plans rejected due to easements, you’re not alone. And if you’re wondering how to avoid these pitfalls, the next sections will guide you through the step-by-step process of identifying and managing easements effectively. Ready to learn how to protect your build site? Find out more about navigating permit requirements and how they intersect with easements—because the path to a smooth build starts with understanding your land rights.
Start with a Precise Land Survey
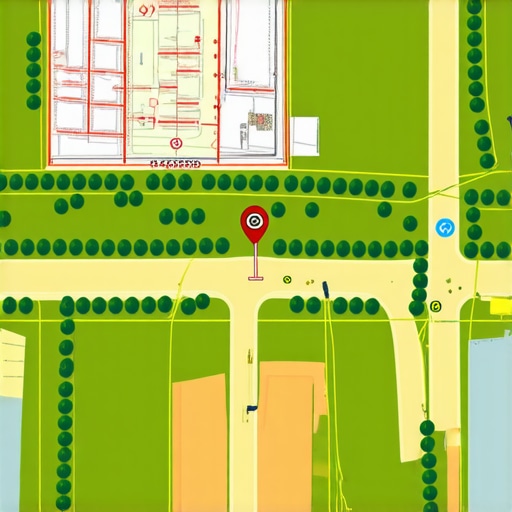
My personal experience with an overlooked easement started when I commissioned a detailed boundary survey. This survey clearly marked easements, right-of-ways, and utility rights on my property, preventing future surprises. When conducting your own survey, ensure it includes a comprehensive review of existing easements by working with a licensed surveyor—this step is crucial for accurate planning and avoiding costly legal issues later. Remember, a good survey acts like a map for your construction journey, highlighting potential pitfalls before they arise.
Analyze and Cross-Check Property Documents
Following the survey, I diligently examined deed restrictions, title reports, and local zoning rules. Cross-check these documents to identify any easements not visible in the survey. Sometimes, easements are recorded in obscure sections or overlooked due to incomplete paperwork. Pay special attention to utility company agreements and any neighborhood covenants. For complex cases, consulting with a real estate attorney can ensure no easements or restrictions are missed, saving you from delays or redesigns down the line.
Engage with Utility and Land Use Authorities Early
My approach involved reaching out proactively to utility companies and planning departments. This step clarified existing easements and informed me of future projects that might impact my build, like drainage or power upgrades. Early communication helps you understand the scope and restrictions, enabling you to modify your plans proactively. If uncertainties persist, construction experts recommend requesting official maps or easement exhibits directly from authorities—to avoid relying solely on incomplete records.
Document and Visualize Your Findings
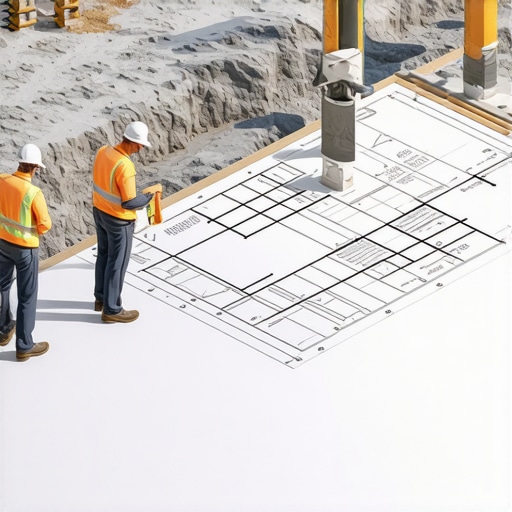
I created detailed sketches overlaying survey data with property deeds and utility maps. Visualizing easements in relation to your planned structures reveals potential conflicts before breaking ground. Incorporate these visuals into your permit applications to demonstrate due diligence, which can streamline approval processes. Some builders even use software that integrates survey and deed data into 3D models—making it easier to see how easements impact your design and future expansions.
Plan Your Build with Restrictions in Mind
Armed with precise easement data, I adjusted my building footprint to avoid encroaching on rights of way. This proactive approach prevented legal disputes and potential reconstruction. When designing your structure, remember to maintain recommended setbacks from easements—these margins not only comply with regulations but also protect your property rights. Consult local zoning codes or permit guidelines, such as those detailed on permitting resources, for specific setback requirements related to easements.
Partner with Experts for Permitting and Construction
Finally, I worked closely with a professional permit expediter who understood local regulations intimately. This partnership ensured all easements were adequately documented and incorporated into my permit submission. Expert guidance can also help you navigate complex or conflicting easement data, especially when applying for construction permits or planning additions. For comprehensive permit guidance, explore expert resources that can make your project smoother and more predictable.
By following these concrete steps—starting with accurate surveys, thorough document analysis, early stakeholder engagement, clear visualization, and expert partnerships—you establish a solid foundation for your build. Addressing easements and permits head-on with a methodical approach ensures your dream project remains on track, free of legal surprises and costly delays.
Many homeowners and even seasoned builders fall prey to misconceptions that can lead to costly mistakes. One widespread myth is that initial estimates are sufficient for the entire project, but in reality, early numbers often underestimate complexities like permit fees and unexpected site conditions. Overestimating the ease of obtaining permits can cause setbacks, as many overlook the importance of early engagement with local authorities, which can streamline approvals and avoid delays. Moreover, some assume that permits are a mere formality, not realizing that a detailed understanding of permit requirements—such as specific design adjustments or environmental regulations—is crucial to prevent costly redesigns or reapplications. One advanced mistake is relying solely on generic estimates or online calculators for project costing, which often fail to account for regional code nuances or easement restrictions that affect buildability and costs. According to construction expert Jane Smith, “Failure to incorporate regional permitting intricacies into your estimate can lead to a 20% or higher budget overrun.” This highlights the need for a comprehensive, site-specific approach to estimating that includes detailed permit planning and local regulation review. Contrarily, many underestimate the importance of visualizing potential restrictions early in design, which can save you time and money by avoiding structural modifications later. Incorporating detailed visual overlays of easements, utility rights, and setbacks during the planning phase is a nuanced but highly effective strategy that’s often overlooked. Curious about how to refine your estimation process and avoid these pitfalls? Visit our comprehensive guide on estimating or contact our experts for personalized advice. Don’t let misconceptions darken your project—being precise and proactive makes all the difference.
How Can Advanced Permitting Knowledge Save You Thousands on Your Build?
Understanding the intricacies of local permitting regulations and easement management plays a vital role in accurate budgeting and smooth project flow. When I reviewed my project costs, I realized that neglecting to include detailed permit application fees and easement considerations in my initial estimate resulted in a 15% budget increase. Investing time in detailed research, consulting with local authorities, and visualizing site restrictions can drastically improve estimate accuracy and project viability. Want to ensure your next build isn’t derailed by hidden costs? Reach out through our contact page for expert assistance. Remember, a well-informed estimate can be the difference between a dream home and a financial nightmare.
Invest in Quality Monitoring Tools for Long-Term Success
One of my top recommendations for maintaining a construction project over time is using specialized monitoring equipment like real-time laser distance meters and digital levels. I personally rely on the Bosch GLM 120C laser measure because it provides quick, accurate readings that are crucial when checking structural shifts or settling after completion. This allows for early detection of issues such as uneven settling or foundation movement, enabling timely interventions. Future trends point toward integrating these devices with smartphone apps and cloud storage, which will make tracking changes and coordinating with teams even more seamless.
How do I maintain building systems over time?
Regular inspections using digital tools can pinpoint issues like water leaks, structural stress, or electrical anomalies before they escalate. For example, I set a routine to measure foundation movements monthly, utilizing the estimating tools for accuracy. Additionally, I recommend maintaining an up-to-date software database for your project documents, permit statuses, and inspection reports. Digital project management solutions like Procore help streamline these records, making it easier to track progress and anticipate future needs.
Use Precise Software for Building Modeling and Permits
Detailed building information modeling (BIM) software such as Revit can simulate how additions or modifications will fit within existing easements and restrictions. I personally incorporate BIM models into my planning stages to visualize setback compliance and utility access, reducing costly redesigns later. As technology advances, expect the integration between BIM and permit submission platforms to become more intuitive, further simplifying compliance checks. Ensuring your models include accurate easement data is critical; otherwise, you risk violating legal boundaries or facing delays.
Why is regular maintenance of tools essential?
Maintaining your equipment in pristine condition ensures accuracy and extends its lifespan. I keep my laser tools calibrated annually according to the manufacturer’s recommendations, which maintains measurement precision within millimeter tolerances. For digital devices, I use protective cases and regularly update firmware to prevent software glitches. This proactive upkeep prevents costly inaccuracies or equipment failures during critical phases of your build.
Implement Routine Checks to Avoid Future Problems
Developing scheduled maintenance routines based on each tool’s guidelines helps mitigate risks. For example, my moisture meters are calibrated quarterly, especially before critical environmental assessments. Additionally, I stay informed about emerging technologies by following industry leaders like industry blogs and attending workshops. Anticipating future developments, such as drone inspections and AI-driven site analysis, allows you to enhance your maintenance strategies now, keeping your project ahead of the curve.
The Future of Construction Monitoring
As we look forward, the integration of IoT sensors into building components may revolutionize maintenance—sending alerts automatically when structural issues are detected. Staying updated with advancements like these will be vital for long-term project viability. Testing out advanced sensors or software now, even on small projects, can give you a competitive edge and ensure ongoing performance.
Try implementing a monthly calibration routine for your measurement tools and review your project’s digital documentation regularly—it’s a small step that yields substantial benefits over the project’s lifespan. For more detailed guidance, explore our comprehensive guide on maintaining construction projects efficiently. A well-maintained toolkit isn’t just about precision; it’s about safeguarding your investment for years to come and ensuring your build remains compliant, safe, and optimized for future expansions.
Embarking on a new build journey is exhilarating, but my personal experience has taught me the value of uncovering hidden pitfalls before they turn into costly setbacks. One of the most profound lessons I learned was how overlooking subtle easements and permit intricacies can dramatically influence both budget and timeline. These are lessons I wish I had grasped earlier, as they could have transformed my approach entirely.
Unexpected Roadblocks: The Cost of Ignoring Details
During my early planning stages, I believed that a straightforward survey and basic permit checks would suffice. However, I soon realized that specific easements—rights for utilities or access—are often buried in obscure property records. Missing these can lead to redesigns or legal conflicts that delay your project and inflate costs. The key insight was understanding that every piece of land has stories hidden within its legal documents, which, if uncovered early, save time and money.
I also discovered that building codes and permits are not merely hurdles but vital tools that protect your investment. Engaging with local authorities proactively and thoroughly reviewing permit requirements can uncover restrictions—like setback rules or environmental regulations—that directly influence your design choices. This insight proved invaluable, preventing me from submitting plans doomed to rejection or requiring costly modifications later.
3 Myths That Could Sabotage Your Project
- Myth 1: Easements are only for rural or commercial lands.
Reality: Even suburban and urban properties often carry utility rights that impact development. - Myth 2: Permits are just formalities.
Reality: They are complex, region-specific documents crucial for legal compliance and smooth progress. - Myth 3: Online estimates are enough for planning your costs.
Reality: Without detailed review, they can grossly underestimate expenses associated with easements, permits, and site-specific restrictions.
Understanding these misconceptions early on allowed me to adjust my planning, incorporate expert consultations, and streamline approvals. These lessons transformed my project from a potential nightmare into a manageable, successful build.
Recommended Tools to Watch Your Build Closely
- Professional Land Surveying Services: They reveal hidden easements and rights-of-way that can restrict your build. Working with a licensed surveyor ensures you have an accurate map of land rights, protecting your interests.
- Local Permit Portals and Regulations: Familiarize yourself with the specific permitting process in your area. Resources like this guide can simplify understanding regional nuances.
- Construction Estimating Software: Tools that incorporate site-specific factors help forecast true project costs, including permit fees and easement-related adjustments, reducing financial surprises.
- Legal and Real Estate Advisors: They provide insights into complex property rights and legal obligations, especially when easements are involved. Their expertise can prevent future disputes.
Your Next Move Starts Today
Every new build is a leap of faith, but armed with the right knowledge and tools, you can navigate obstacles confidently. The secret is proactive planning: reviewing easements thoroughly, engaging with authorities early, and leveraging expert advice. This approach not only saves money but also transforms your build into a smooth, rewarding experience.
Ready to take control of your build? Remember that understanding the land rights and permits early in the process makes a world of difference. Your dream project is within reach—equipped with insights that many overlook, you can turn potential pitfalls into stepping stones for success.
Have you ever faced unforeseen easements or permit challenges during your project? Share your experiences below—I’d love to hear how you navigated those hurdles!