The Difference Between a Lot Survey and a Boundary Adjustment
One morning, I eagerly walked onto my property, ready to finalize the plans for my home addition. But as I unfolded the blueprints, a sinking feeling hit me—I realized I hadn’t fully understood the difference between a lot survey and a boundary adjustment. That mistake nearly cost me thousands of dollars in delays, rework, and frustration. It was a lightbulb moment that taught me the importance of clear property boundaries before moving forward with any construction project.
If you’re like I was—confused about these terms, or unsure which one applies to your project—you’re not alone. Many homeowners and builders stumble here, thinking a quick survey or a simple boundary change will suffice. But making the wrong choice can lead to permit setbacks, legal issues, or even having to demolish work already done.
Why Clarifying Your Property Lines Matters More Than You Think
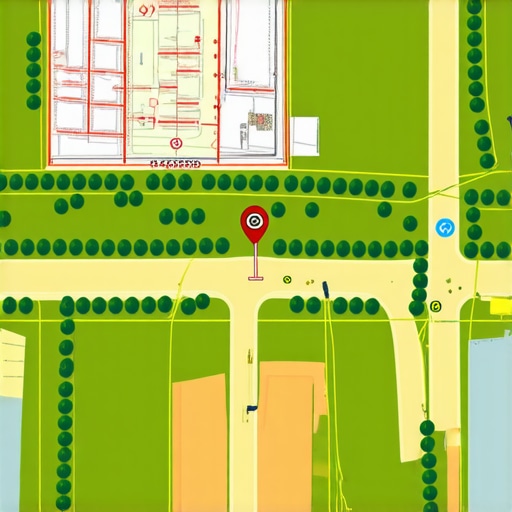
Understanding the distinction between a lot survey and a boundary adjustment is crucial because it impacts your entire project timeline and budget. For example, a lot survey is a comprehensive document that maps your property’s boundaries with high precision. It’s often required to secure permits, prove property boundaries, or resolve disputes. On the other hand, a boundary adjustment involves a formal process—often with the city or county—to change or refine existing property lines. It’s usually necessary when your property boundaries are unclear or have been misrepresented since the original subdivision.
Early in my project, I mistook a boundary adjustment for a simple survey update. I thought I could just adjust the line slightly to fit my plans. That was the mistake. The city required a full survey, which I had skipped, leading to a costly delay. My experience isn’t unique; many overlook this vital distinction, risking project delays and legal issues.
Is It Really Worth the Hassle? The Real Cost of Ignoring Property Boundaries
For many, the idea of hiring a surveyor or going through a boundary change seems like overkill—until it isn’t. Skipping proper boundary verification can cause setbacks that cost more than the fee for a survey or boundary adjustment. According to a report from the Home Innovation Research Labs, unclear property boundaries are among the leading causes of construction delays and disputes.
So, if you’re contemplating a home addition, new build, or even a simple fence, have you faced the dilemma of not knowing which process to pursue? Making the wrong choice might seem minor at first, but it can spiral into expensive problems. Rest assured, I’ll walk you through the differences and show how to make the right move for your property and peace of mind. And if you’re eager to understand the full scope of property boundary considerations, check out this guide to property surveys.
Pinpoint Your Property Lines with a Proper Survey
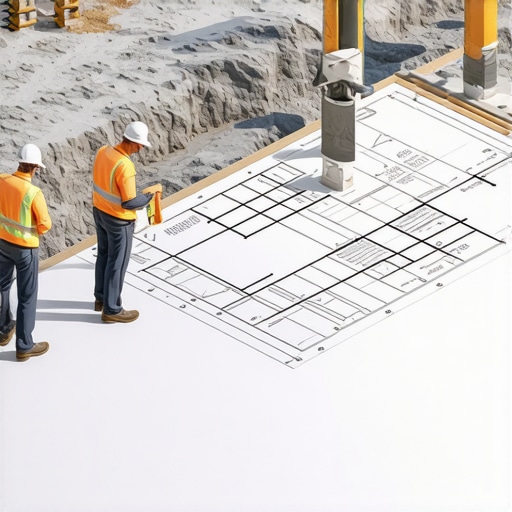
The first actionable step is to hire a licensed surveyor who can provide an accurate lot survey. I learned this the hard way when my initial DIY boundary sketch led to conflicts with neighbors and permit delays. A professional survey uses precise equipment—like total stations and GPS—to map your property boundaries within a fraction of an inch, removing uncertainty and laying a solid foundation for your project. Contact a qualified surveyor and request a detailed report that clearly defines your property corners and setbacks. This document becomes your reference point for all subsequent steps, and it’s a small investment to prevent costly legal disputes or redesigns later.
Decipher When a Boundary Adjustment is Necessary
If your property boundaries are uncertain or have shifted due to previous disputes, a boundary adjustment might be needed. This process involves a formal application through your local planning department, often requiring a new survey, a land deed, and sometimes an appraisal. For example, during my last project, I noticed my structure slightly crossing the original line. Running a boundary adjustment saved me from a legal headache and allowed for minor tweaks without complete redesigns. Be proactive: check with your local zoning office for specific procedures and whether you need to hire a land surveyor or submit additional documents.
Clarify Legal and Zoning Limits Before Building
Once you have a survey or boundary adjustment, review local zoning regulations—such as setback requirements, lot coverage limits, and height restrictions. Think of these as the boundaries within which your project must operate. I once almost built a deck that violated setback rules because I didn’t check these limits until it was too late. To avoid this, consult your municipality’s zoning code online or arrange a quick meeting with zoning officials. Knowing these limits ensures your plans stay compliant and prevents costly redesigns or permit rejections.
Use Visual Aids to Prevent Future Conflicts
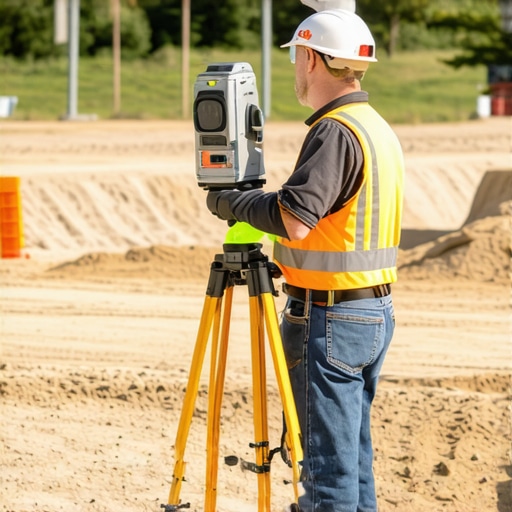
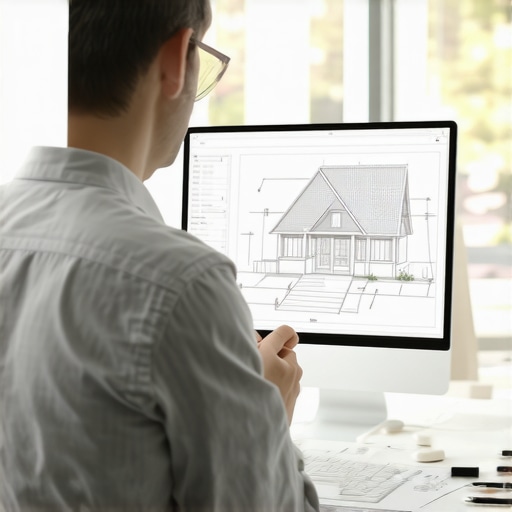
Creating a clear, visual representation of your property lines—using CAD drawings, site plans, or even simple scaled sketches—can help you and your contractor understand the exact boundaries. When I provided my builder with a detailed survey sketch, communication improved instantly, and misunderstandings diminished. Visual aids also make it easier to negotiate boundary adjustments or variances if needed. Ensure these drawings show setback lines, easements, and any existing structures, so everyone is aligned from the start.
Document Everything for Future Reference
Keep digital and printed copies of all surveys, boundary adjustments, zoning approvals, and correspondence. This documentation was my safety net when a neighbor contested my boundary line after I started construction. Having official surveys and approvals on hand simplified the dispute resolution process and kept my project on track. Regularly update these files as your project progresses, especially if minor boundary modifications occur.
Engage Professionals Early to Streamline Permitting
Finally, involve permitting experts or experienced contractors who understand local boundary and zoning intricacies. Their knowledge helps avoid common pitfalls like overlooked easements or wrongly placed structures. I once thought I could handle permit applications on my own, but working with a professional expedited approval, saving weeks of delays. For complex boundary or zoning issues, consider consulting experts through our contact page to ensure your project remains compliant and on schedule.
Many homeowners believe that obtaining a permit is a simple checklist item and that estimating costs is straightforward, but lurking beneath these assumptions are sophisticated pitfalls that can derail your project. For example, a widespread myth is that permits are just bureaucratic hoops; in reality, they ensure your addition complies with complex zoning and safety standards, which vary significantly by location. Skipping or mishandling permit applications often results in costly delays or legal issues, so it’s vital to understand the nuances involved. For instance, the process outlined in this comprehensive guide can save you time and money. Similarly, many underestimate the importance of precise cost estimation; relying on superficial or outdated quotes can lead to budget overruns. Advanced estimating techniques, such as parametric or unit-cost estimating, provide a more reliable financial framework, as discussed in this resource.
Managing a home addition or new build isn’t a one-and-done task; it requires ongoing diligence, the right tools, and a strategic approach to long-term success. Having reliable equipment and software tailored to construction management can dramatically reduce delays and unforeseen costs. For example, I personally rely on advanced laser distance meters like the Bosch GLM 50 C, which allows me to measure distances quickly and accurately on-site—saving hours compared to traditional tape measures and minimizing human error. Incorporating such tools ensures precision in measurements, which is crucial for maintaining boundary lines, verifying foundation depths, or aligning structural components.
Software plays an equally vital role. I recommend using project management platforms like Procore, which offers real-time collaboration, document control, and schedule tracking. With Procore, I can upload as-built plans, track permitting statuses, and communicate seamlessly with subcontractors—all in one place. Overcoming the challenge of coordinating multiple trades becomes much more manageable when your team is aligned within a centralized digital environment. As construction tech advances, AI-enabled project schedulers are emerging; in the future, these will predict potential delays or resource conflicts before they impact your timeline, further smoothing the path from planning to execution.
How do I maintain my project tools over time?
Routine calibration and maintenance of your measuring devices are essential to keep data accurate. For power tools like drills and saws, regular blade inspections, battery checks, and cleanliness prolong their lifespan and maintain efficiency. Also, establishing a checklist for software updates ensures your project management tools stay secure and incorporate the latest features, boosting productivity. I set monthly reminders to update my software and inspect my measurement devices, which pays off by preventing costly miscalculations or equipment failures during critical phases.
Investing in quality, well-maintained tools is not just about immediate project success—it influences your project’s scalability. When planning a large-scale addition, for instance, having dependable measuring and management tech allows you to coordinate multiple trades with confidence, reducing rework and ensuring compliance with permits. As these tools become more integrated with building information modeling (BIM), expect future projects to harness real-time data for dynamic adjustments, saving both time and money. I highly recommend trying out advanced laser measurement devices paired with cloud-based project management software to elevate your construction process today.
Remember, the key to long-term results lies in consistent maintenance and upgrading of your equipment and software. Keeping everything current ensures accuracy, efficiency, and the ability to scale your projects smoothly. Want to get ahead? Explore the latest in automated project scheduling and precision measurement tools to future-proof your building endeavors.
Lessons Only Experience Can Teach About Property Boundaries
- One of the toughest lessons I learned was that a quick visual inspection isn’t enough—investing in a professional survey saved me from legal headaches and red tape down the line. Don’t underestimate the power of precision mapping.
- Relying solely on local zoning maps without verifying actual property lines led to unexpected setbacks. Trusting official surveys over approximations is a game-changer for smooth project execution.
- Neglecting boundary adjustments when boundaries shift or are disputed can turn into costly disputes. Proactively addressing boundary uncertainties can protect your investment before breaking ground.
- Understanding the difference between a lot survey and boundary adjustment prevents costly missteps. I wish I had grasped this earlier—clarity here keeps your renovation plans on track.
Tools and Resources That Elevated My Property Project
- Professional Land Surveyors: Their high-precision equipment and expert analysis provided the certainty I needed. I trust their reports to build and navigate permits confidently.
- Construction Management Software like Procore: Centralized documentation and communication made tracking permits, surveys, and changes seamless—saving time and headaches.
- Local Zoning Office Guides: These resources clarified legal setbacks and easements, preventing accidental violations and permit delays.
- Construction Edge’s Permitting Guides: Their detailed articles demystify complex permit processes, helping me stay compliant without surprises.
Seize the Moment: Your Property Boundaries Are Your Foundation
Taking control of your property boundaries with accurate surveys and understanding boundary adjustments isn’t just about compliance—it’s about confidence. When you approach your home addition or new build armed with precise information and clear boundaries, every step becomes more manageable and less stressful. Remember, knowledge and proactive planning are your best allies in creating a successful, smooth project. Don’t wait for issues to arise—invest in clarity today and watch your project flow effortlessly from vision to reality.
What’s the biggest boundary challenge you’ve faced in your projects? Share your story below and let’s learn together!