How to Verify If Your Land Is Ready for a New Build Foundation
I remember the exact moment I realized I might have jumped the gun on my first building project. After weeks of planning, I was thrilled to break ground, only to hit a snag—my land hadn’t been checked for suitability. It was a frustrating surprise that could have been avoided with a simple test. That lightbulb moment made me obsess over verifying if land is truly ready before any construction begins.
As someone who’s been through the process, I want to share a truth: many homeowners and builders overlook this crucial step, risking costly delays, permit issues, and even foundation failures. Whether you’re dreaming of a cozy backyard studio or a sprawling new home, understanding your land’s readiness for a new build foundation is fundamental. And, believe me, it’s one of those details that can make or break your project.
Why Verifying Land Readiness Matters More Than You Think
Imagine pouring thousands of dollars into a foundation only to find out months later that your land wasn’t suitable—an expensive lesson for sure. This isn’t alarmist talk; it’s backed by experts who warn that ignoring soil stability, drainage issues, and existing easements can spell disaster (source: Construction Edgez). Your land’s condition impacts everything from permit approvals to structural integrity.
In my early days, I made a costly mistake when I assumed that because my lot looked solid, it was fit for a build. I skipped a soil test, thinking it was an unnecessary expense. The result? A longer timeline and unexpected foundation work that blew my budget. That experience taught me the hard way: don’t skip the crucial step of land verification.
So, if you’re like I was, eager to get started but unsure whether your land is up for the task, don’t worry. Today, I’ll walk you through the practical steps to confirm your land’s readiness, helping you avoid costly mistakes and keep your project on track.
Start with a Comprehensive Site Assessment
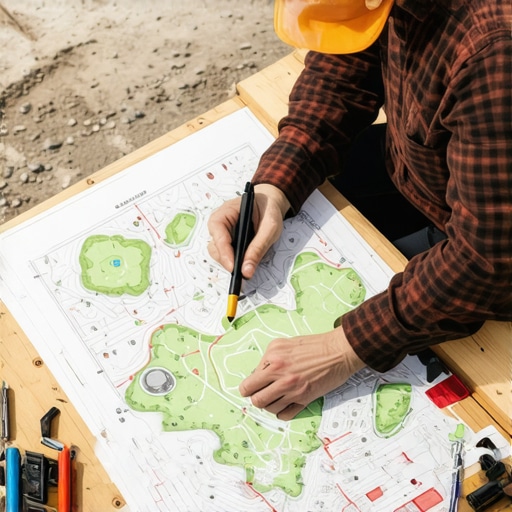
Begin your land verification by conducting a detailed site assessment. Walk the property to identify visible issues such as erosion, standing water, or unstable slopes. I once visited a property where a simple walk revealed uneven ground and signs of drainage problems, saving me from a costly foundation crack later. Use binoculars to scan for sparse vegetation or signs of prior grading problems. Document these observations for reference.
Order a Soil Test and Analyze Results
Next, hire a certified geotechnical engineer to perform a soil investigation. This involves drilling cores at multiple locations to assess soil composition, bearing capacity, and potential contamination. I collaborated with a local firm that provided a detailed report outlining soil stability and recommended foundation types. Relate these findings to foundation plans; if the soil is clayey or expansive, you may need reinforced foundations or soil stabilization techniques.
Check for Easements, Utility Lines, and Restrictions
Research local property records to identify easements, utility lines, or restrictions that could affect your build. Use county GIS maps or contact municipal offices. I uncovered an easement running across my lot, which influenced the placement of the new structure, saving future trouble. Verify that utility access points are accessible and comply with code standards—this can affect both permit approvals and your costs.
Inspect Drainage and Grading
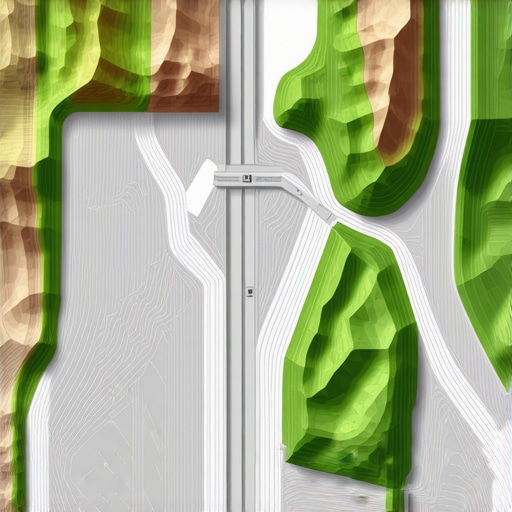
Proper drainage is critical. Conduct a topographical survey or hire a civil engineer to evaluate existing slopes and runoff patterns. Pouring concrete on a slope without adequate drainage leads to water pooling and damage. I used a level transit to map elevation points myself, which revealed inadequate grading that needed correction before construction. Implement necessary improvements, like installing French drains or regrading, to ensure proper runoff.
Review Local Regulations and Obtain Permits
Familiarize yourself with local building codes, zoning laws, and permit requirements. Visit your local planning department or check online resources. I once faced delays when I initiated construction without confirming permit needs, which cost extra time. Use resources like cost estimation guides to anticipate permit costs and ensure compliance. Securing permits early streamlines approval and avoids fines.
Perform Utility and Sewer Connection Checks
Ensure your land has access to necessary utilities—electricity, water, sewage. Contact providers to verify connections and fees. For sewer, confirm whether your land connects to municipal lines or requires a septic system. I verified sewer easements and connection points beforehand, preventing surprises. If necessary, get a professional to evaluate septic site feasibility or negotiate connection costs.
Engage with Experienced Professionals
Consult local engineers, surveyors, and land planners who understand regional challenges. Their insights save time and money. When I worked with a land surveyor, they uncovered an undocumented easement, which altered my foundation design. Their expertise helps you navigate complex land features and reduces risks.
Document Everything for Future Reference
Maintain detailed records of assessments, tests, and communications. This documentation supports permit applications and provides evidence in case of disputes. Keep copies of soil test reports, maps, and correspondence. I stored all my soil analysis and easement documents digitally, simplifying future modifications or inspections.
When it comes to estimating project costs or navigating permits for a new build, many assume experience means they know it all. But in my years of practice, I’ve observed some nuanced misconceptions that can trip up even seasoned professionals. The common myth that estimates are set in stone ignores how dynamic and context-sensitive these numbers actually are. For instance, a widely held belief is that using average costs provides sufficient accuracy. However, averages can mask regional variations, material price fluctuations, and unforeseen site-specific conditions, leading to significant budget overruns. A study by the Construction Industry Institute emphasizes that dynamic, data-driven estimating improves accuracy more than static models.
One major mistake is underestimating the impact of permit delays and the hidden costs involved. Many overlook the intricacies of permit approval processes, assuming they’ll take less time and incur fewer fees than reality. The permit process can be complex, involving multiple agencies and evolving regulations, especially with recent code updates. Failing to account for these variables results in underestimated schedules and budgets. For example, recent updates to permit requirements in 2025 have introduced new compliance layers that can halt progress if not anticipated (see “Navigating Permit Requirements in 2025“).
Advanced builders know that project scope creep often surprises clients and contractors alike. Changes in design during construction, whether to improve functionality or due to unforeseen site issues, can significantly inflate costs. The trap here is assuming that initial estimates will cover all future adjustments, which rarely happens. Establishing a contingency buffer—often around 10-15% of the total estimate—is essential, but many underestimate this necessity.
Moreover, the myth that permits and approvals can be expedited through shortcuts is dangerous. In fast-tracking projects, skipping consultation steps or misinterpreting code requirements tends to backfire, causing delays and rework. I advise reviewing detailed permit guides, like those offered at Permit Approval Tips for Seamless Additions, to understand the essential steps.
Finally, I want to highlight the nuance often missed by newcomers: the importance of local regulation awareness. A permit cost or approval time in one city could be vastly different in another due to regional policies. Engaging with experienced professionals and ongoing education is crucial to avoid costly mistakes. Have you ever fallen into this trap? Let me know in the comments.
Staying on top of your building project’s maintenance requires more than just good intentions; it demands the right tools and routines. Over the years, I’ve refined my toolkit to ensure long-term success, efficiency, and quality. The key is selecting equipment and software that integrate seamlessly into your workflow and adapt to evolving project demands.
Leverage Smartphone Apps for Real-Time Monitoring
One of my favorite tools is Construction Master Pro mobile app, which I use to perform quick calculations for material estimates and structural loads directly on-site. Its accuracy helps me avoid costly miscalculations that can snowball over the life of a project. Additionally, I rely on project management apps like Procore, which centralize all communication, drawings, and schedules, ensuring everyone stays aligned. As technology advances, expect these apps to incorporate AI features that predict potential delays or budget overruns.
Invest in Durable, Precise Measuring Equipment
For ongoing maintenance and long-term results, precision is crucial. I swear by laser distance meters like Leica Disto, which enable rapid and accurate measurements without hacking through the landscape or climbing ladders. Regular calibration is essential—no point in using high-end tech if it’s out of sync. These tools make rechecking structural alignments or drainage slopes straightforward, saving significant troubleshooting time later.
Implement Routine Soil Stability Checks
Beyond initial assessments, periodic soil tests with portable ph and moisture meters—like the Extech MO297—are invaluable for projects on hillside or clay-rich land. Monitoring these parameters ensures your foundation remains stable as seasons change. Next-generation sensors are emerging to provide continuous, remote soil health data, paving the way for truly predictive maintenance systems.
Manage Cost Effectively with Estimating Software
While manual calculations have their place, I recommend investing in advanced estimating tools like PlanSwift, especially when you’re scaling up. These programs integrate regional material costs, permit fees, and labor rates, giving real-time updates. Not only do they speed up the estimation process, but they also help spot potential budget pitfalls before they become costly surprises. For example, integrating current permit fee estimates from this resource can prevent unforeseen expenses.
Predicting Long-Term Success Through Data
Looking ahead, I believe the trend is heading toward more AI-driven maintenance tools that analyze data from various sensors, predict wear or failure, and suggest proactive repairs. This approach minimizes downtime and extends the lifespan of your investments. Embracing these technologies now can dramatically improve your project’s sustainability and ROI.
How do I keep my project operational over time? Regular Tool Checks and Updates
One vital habit is scheduling routine maintenance for your tools—calibrating laser devices, updating software, and replacing worn-out parts. This ensures consistent performance, accuracy in measurements, and reliable data for decision-making. Commitment to these routines helps you avoid expensive rework and maintains the integrity of your work over many years.
By integrating these advanced tools and routines into your workflow, you’ll not only streamline project management but also build a resilient system capable of adapting to future challenges. Don’t hesitate to try one of these strategies today—perhaps starting with adopting a project management app like Procore and tracking its impact over the next few projects. Consistent upkeep and smart tools are your best allies in maintaining top-tier results in construction.
What I Wish I Knew When I Started Estimating and Permitting
One lightbulb moment was realizing how much I underestimated permit timelines, which often extend beyond initial expectations and can delay projects significantly. This taught me to actively engage with local authorities early, ensuring smoother approvals and avoiding costly hold-ups.
Another lesson surfaced around soil variability—assuming uniform conditions can be disastrous. Every lot has unique challenges, and personalized soil testing revealed critical stability issues that, if overlooked, could cause foundation failures. Tailoring my approach saved me from future headaches and expenses.
The importance of detailed site assessments became clear when I discovered unexpected easements and underground utilities after the planning phase, leading to redesigns and permit revisions. Proactive research into property records is a small step that offers big peace of mind and helps set realistic budgets.
Embracing advanced tools—like the Construction Master Pro app and laser measurement devices—elevated my accuracy and efficiency, transforming complex calculations into quick, reliable data. Investing in the right technology truly pays off in project quality and time savings.
My Arsenal for Construction Success
Beyond initial assessments, I rely on resources like Top Estimating Strategies to refine my approach to project budgets. Their insights help me leverage region-specific data, avoiding common pitfalls of one-size-fits-all estimates.
I also turn to Permit Navigation Resources to stay ahead of evolving regulations, ensuring compliance without surprises. These tools keep me informed, reducing delays and preserving project timelines.
In addition, I trust the comprehensive cost estimation guides to identify hidden expenses and incorporate contingency buffers, so budgets remain realistic even amidst unforeseen site conditions.
Finally, I try to stay connected with regional professionals through networks and online forums, gaining insights I can’t find in textbooks—it’s this community knowledge that turns theory into practical success.
Your Next Move Toward Confident Building
Building or renovating isn’t just about plans; it’s about mastering the nuances that turn visions into reality. With the right mindset, tools, and resourcefulness, you can navigate land verification, permitting, and estimation with confidence, minimizing surprises and maximizing value.
Are you ready to take your project to the next level? Start by reviewing your current processes—what small change could make a big difference? Share your thoughts below, and let’s learn together!