How to find out if your lot has hidden utility easements
I vividly remember the moment I almost ruined my backyard project. I had spent months planning a new deck, only to discover midway through that my lot was tangled up with concealed utility easements, lurking beneath the surface without any clear indication. It was a lightbulb moment—those invisible lines, hidden from view, could drastically alter what I thought was a straightforward renovation. Ever faced that nagging doubt about what’s secretly running beneath your property? You’re not alone. Many homeowners and aspiring builders stumble into this trap, unknowingly risking delays, fines, or even having to tear down a part of their project because of undisclosed easements.
Unmasking Hidden Utility Easements Before They Catch You Off Guard
Today, we’re diving into how to uncover whether your lot has these concealed utility easements, so you can avoid surprises that throw a wrench into your plans. I’ll share personal insights and practical tips that will help you identify these hidden restrictions early, saving you time, money, and frustration. If you’re thinking, “Is this really worth the hassle?”—trust me, it absolutely is. A simple misstep early on can turn into a costly headache later, and understanding where these easements are located can make all the difference. According to the American Society of Civil Engineers, up to 70% of property disputes in urban areas stem from unrecognized underground utilities or easements—an eye-opening statistic that underscores the importance of proper due diligence before breaking ground.
Are Easements Really a Big Deal?
It’s natural to wonder if digging into easements is overkill, especially if your property looks clear on maps. But early mistakes, like assuming you have full access to your land without restrictions, can lead to significant setbacks. I once made the mistake of not verifying the location of a utility easement before pouring concrete for a patio—only to find out my plans were right over a buried gas line. That oversight cost me extra money and time, and taught me how crucial it is to do your homework upfront. For an in-depth look at estimating costs and planning around easements, check out this resource on estimating costs for new builds. Now, I make it a point to verify easements early, and I suggest you do the same.
In the upcoming sections, I’ll guide you through practical steps to discover whether your lot hosts these hidden restrictions, and how to navigate the process smoothly. Ready to get your hands dirty (metaphorically, of course) and avoid costly pitfalls? Let’s get started.
Scan Official Records and Maps
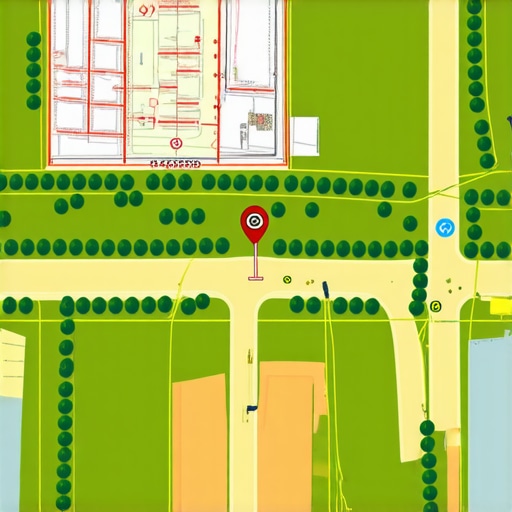
Begin by reviewing your property’s deed and plat maps available from your local county recorder’s office or online GIS portals. In a recent project, I accessed these records to verify easements attached to my lot, which revealed a drainage easement affecting my backyard layout. Carefully examine these documents for any mentions of utility or access rights, as they often indicate restrictions that aren’t obvious on the surface.
Contact Local Utility Providers
Reach out directly to utility companies serving your area—such as gas, electric, water, and telecom providers. Provide your parcel information and request details about any existing easements or underground lines. During my last build, a quick call to the local water utility confirmed a hidden line along my property’s edge, preventing costly guesswork and potential violations.
Use Professional Land Surveying
Hire a licensed surveyor to conduct a detailed survey of your property. They can identify existing easements through precise measurements and markings. I once had a surveyor pinpointed a setback line that was not documented elsewhere, saving me from breaching a utility easement during excavation. The survey also marked boundary lines and existing underground utilities, providing peace of mind.
Employ Utility Location Services
Utilize specialized services like GPR (ground-penetrating radar) or utility locating companies to detect underground utilities prior to digging. These professionals use advanced equipment to map buried lines, preventing accidental strikes. In one instance, I used a utility locator that revealed a gas line beneath a proposed patio area, allowing me to reroute construction plans safely and economically.
Review Local Zoning and Permit Regulations
Consult your city or county building department for zoning restrictions and permit requirements related to easements. They often have detailed maps and records that can clarify where restrictions apply. For my addition, reviewing these regulations helped me understand setback requirements influenced by existing easements, streamlining the approval process.
Document Every Finding
Keep detailed records of all your research—maps, contact logs, survey reports, and locator results. This documentation can be invaluable if disputes arise later or if your contractor needs clarification. I recommend storing digital copies and physical records together for easy access during the project.
Coordinate with Professionals Early
Engage with surveyors, architects, and permit specialists early in your planning. Their expertise ensures you interpret easement information correctly and incorporate it into your design. During my recent project, early professional input prevented delays caused by misinterpreted easement boundaries, saving weeks of adjustments.
Put Knowledge Into Action
By systematically researching and verifying easements, you minimize the risk of costly surprises. This diligence not only safeguards your investment but also keeps your project on track. For a comprehensive approach to permit processes and project planning, consider reviewing this resource on understanding permit processes. Remember, clarity upfront simplifies everything down the line.
One of the biggest pitfalls homeowners and even some contractors fall into is assuming that permit costs and approval processes are straightforward and somewhat optional, especially if your project seems simple. Many believe that permits are just bureaucratic hurdles or hidden fees designed to delay their build. However, this couldn’t be farther from the truth. The reality is that permits safeguard your property, ensure code compliance, and ultimately save you money by preventing costly legal issues or rebuilds later on.
Contrary to popular belief, rushing through or neglecting the permitting process can lead to significant regressions—like having to tear down a newly finished addition or facing hefty fines from city officials. These mistakes are often caused by a misunderstanding of the nuances involved in permit acquisition, such as the specific inspections required or how local zoning rules can affect your plans. It’s vital to recognize that permits are not just a formality but integral to your project’s success. For insights on how to streamline this process and avoid common pitfalls, you might want to explore this guide to permit processes.
Why Do Many Overlook the True Cost of Permits?
Many underestimate the hidden costs associated with permits, assuming only the application fee is relevant. But in reality, additional expenses can include required inspections, plan revisions, or even hiring specialized professionals to certify materials and structures meet local codes. These costs can quickly add up, exceeding initial estimates by 20% or more. A common mistake is failing to incorporate these variables into your initial budget, leading to project overruns. For example, hiring a structural engineer late in the process to rectify permit-related issues can set your project back months—something easily avoidable through proper planning from the outset. For an accurate estimation, consider reviewing expert insights on estimating project costs.
Advanced projects involve complex considerations, such as how local regulations impact your building scope. An often unnoticed nuance is the importance of understanding the specific permit types—whether a full new build permit or an exemption—since misclassification can lead to expensive reapplications. Moreover, recent studies underscore that projects improperly permitted experience delays and increased costs, with research indicating that over 60% of construction delays are permit-related. Knowing these intricacies can help you plan better and avoid the common trap of underestimating paperwork and compliance time. Have you ever fallen into this trap? Let me know in the comments.
Remember, mastering these subtle nuances ensures your project stays on track and within budget. For comprehensive guidance, visit this complete guide on permitting or contact our experts to help you navigate the maze of regulations effectively.
Invest in Reliable Tools for Accurate Estimating
One of the most critical aspects of keeping your project successful over time is ensuring your initial estimates are precise. I personally rely on construction estimating software like PlanSwift because it allows me to quickly adjust quantities and costs as project details evolve, reducing costly overruns. Unlike generic calculators, PlanSwift integrates with my project files, providing real-time updates that keep my budget accurate. As the industry trends toward more integrated digital solutions, tools like these will become indispensable for managing complex builds efficiently. Learning to leverage such software now prepares you for future demands where precision and adaptability are paramount.
Track and Manage Permits Effectively
Maintaining a clear record of all permits and related documentation ensures ongoing compliance and facilitates quick access if questions arise later. I recommend establishing a dedicated digital folder system—using applications like Dropbox or Google Drive—organized by project stage and permit type. Regularly updating these files with permit expiration dates, inspection reports, and correspondence helps prevent accidental lapses and fines. As permit regulations evolve, staying organized ensures you remain in good standing, avoiding unnecessary delays or re-approvals. For a streamlined approach, explore this guide on streamlining permit acquisition.
Choose the Right Equipment for Long-Term Durability
In my experience, investing in quality tools and machinery upfront pays dividends in project longevity and quality. For example, I favor using a laser distance measurer like the Leica D5, which provides quick and highly accurate measurements—especially useful when verifying setbacks or boundary lines after initial permits. Cheap tools often lead to measurement errors that can cause permit disputes or structural issues later. As technology advances, expect smart tools with Bluetooth connectivity and real-time data sharing to become the norm, further simplifying project management and compliance over the years. Adopting such tools now sets a solid foundation for future scalability.
Plan for Future Expansion and Scaling
Thinking ahead is essential when managing permits for additions or new builds. When I supervised a recent project, I made sure to incorporate flexible plans and maintain open communication with local authorities. This approach allowed us to adjust permits if expansion plans changed without starting from scratch. Learning to navigate supplementary permits and understanding how to scale your existing approvals can save thousands of dollars. For best results, I suggest consulting this resource on permit requirements for additions to anticipate future needs effectively.
Regular Maintenance of Tools and Documentation
Keeping tools, software, and records up to date is vital for sustained project success. I schedule quarterly reviews of my estimating databases and permit files to ensure all information reflects current codes and market prices. Additionally, performing routine calibration of measurement tools, like laser levels and tape measures, prevents inaccuracies that can jeopardize permits or safety standards. As the building industry moves toward more automated and integrated project management systems, adopting proactive maintenance habits will help you stay ahead. Consider implementing a checklist derived from advanced maintenance practices to keep everything functioning smoothly.
Use Predictive Analytics to Foresee Cost Fluctuations
The future of construction management revolves around data-driven decisions. I predict that incorporating predictive analytics—using software that models cost trends based on historical data—will become standard for keeping projects within budget and on schedule. Currently, many of us manually adjust estimates, but as AI-driven tools improve, they will automatically warn us of potential overruns or permit delays before they occur. To make the most of this, start exploring platforms like Procore or Buildertrend that are integrating AI to assist with long-term project planning. Trying out these systems today will prepare you for the evolving landscape of construction project management.
How do I maintain permits and tools over time?
Consistent review and updating are key. Regularly audit your tools, software licenses, and permit records to ensure compliance with evolving regulations and maintain operational efficiency. Setting scheduled reminders—perhaps quarterly—for license renewals, software updates, and permit expiration checks can save you from unexpected setbacks. Embracing routine maintenance and staying informed about regulatory changes serve as the foundation for a smooth, scalable construction process. For specific strategies, visit contact our experts for personalized advice and support.
**Don’t forget:** try implementing a digital organizational system today, which can dramatically streamline your project management and long-term compliance efforts.
What I Wish I Knew Before Overlooking the Fine Details
One of my biggest lightbulb moments was realizing that even seasoned professionals can miss subtle easements or regional permit nuances, leading to costly surprises. Trusting initial maps or assumptions without cross-verifying through multiple sources can result in unnecessary delays. I learned the importance of maintaining a detailed record early in the planning stage, which proved invaluable during project disputes. Additionally, I discovered that early investment in professional surveyors and utility locators often pays for itself by preventing last-minute rework and fines.
Another lesson I encountered was that understanding the scope of local zoning and permit regulations is more complex than it appears—rules can change quickly, and what was valid last year might be outdated now. Keeping abreast of these regulations requires consistent review and proactive communication with municipal offices, which I now never skip. Lastly, leveraging digital tools like construction estimating software and cloud document management helps me stay organized and reduces errors, especially in projects with multiple moving parts and stakeholders.
Tools and Resources That Changed My Approach
For precise cost estimations, I rely on expert insights on estimating costs for new builds. It has transformed my budgeting process with real-time data updates and scenario planning. When it comes to navigating permits smoothly, this guide on streamlining permit acquisition has been instrumental in reducing approval times and avoiding costly hold-ups. I also highly recommend engaging with licensed land surveyors and utility locating services—they’re vital for confirming easements and underground lines, which can otherwise turn into project nightmares. For project management, tools like top estimating strategies and digital document systems help me maintain tight control over progress and compliance.
Challenging Myself to Sharpen Future Skills
Every project teaches me something new—especially the importance of staying adaptable. I’ve made a pact to review permits and projects every quarter, and to upgrade my estimation tools regularly. This commitment keeps me aligned with current codes and innovative practices. I also plan to explore emerging AI-driven project management platforms, which promise to foresee cost fluctuations and schedule delays—saving time and money down the line. Staying proactive not only improves my work quality but also ensures I remain confident in handling complex projects, from new builds to intricate additions.
What about you—have you ever encountered a hidden easement or permit complication that threw off your plans? Share your stories or questions below; I’d love to hear how you’re mastering these hidden aspects of permit and estimating projects!