The Load-Bearing Beam Mistake in Open-Concept Renovations
I still remember the moment I realized I’d made a critical error during my home renovation. It was late at night, anxiety creeping in as I stared at the blueprint, feeling overwhelmed. My vision of a modern, airy open-concept space was turning into a nightmare because I overlooked a fundamental principle: understanding load-bearing beams. That mistake almost cost me thousands—and my peace of mind.
Why a Tiny Oversight Can Derail Your Entire Renovation
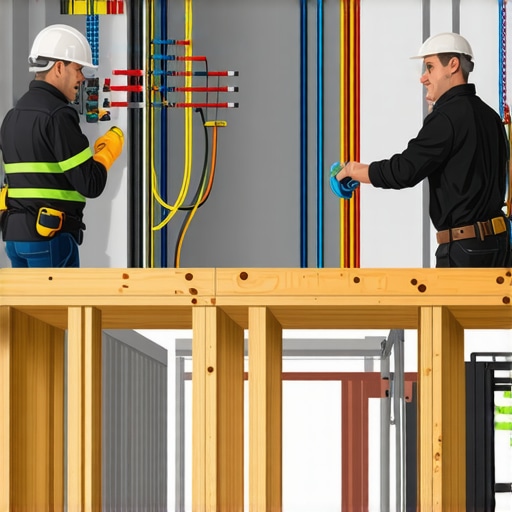
The truth is, many homeowners jump into open-concept renovations with excitement, but they often ignore the importance of load-bearing structures. Without proper support, your entire project risks structural failure, costly delays, or safety hazards. I learned this the hard way after a contractor suggested removing a wall that seemed non-structural—but it turned out to be holding up the roof.
This experience revealed how a simple misunderstanding about load-bearing beams could threaten the integrity of your home. And it’s not just about avoiding failure; it’s about ensuring your renovation is compliant with local codes and safe for your family. Trust me, having proper guidance from reliable resources—like [construction regulation standards](https://constructionedgez.com/understanding-permit-processes-for-new-building-projects)—can be a game-changer.
Is Skipping a Structural Assessment Really That Dangerous?
Early in my project, I underestimated the importance of a thorough assessment. I thought a quick visual inspection would suffice. That was my mistake. According to structural engineers, about 30% of home modifications that involve removing or altering load-bearing walls without proper support face potential failures or code violations. It’s a risk that I learned the hard way.
If you’re contemplating an open-concept upgrade, ask yourself: Have I identified all the load-bearing elements? Do I have a structural engineer or a qualified inspector to guide me through the process? Missing this step can be a costly gamble, both financially and safety-wise.
In the following sections, I’ll share the crucial signs to look out for, common pitfalls, and how you can avoid making my mistake—saving you time, money, and peace of mind. Ready to dive into the practical steps that will safeguard your renovation? Let’s go!
,
Gathering Accurate Estimates from the Start
My first step in tackling permit and budget planning was to create a detailed scope of work. I broke down each phase, from demolition to finishing, listing all materials and labor needs. This approach is like assembling a puzzle—missing pieces lead to surprises and cost overruns. I used resources like estimating home additions to refine my numbers, ensuring I didn’t underestimate expenses.
Creating a Realistic Budget with Contingency
Next, I added a 15% contingency to my cost estimates, accounting for unforeseen issues like hidden mold or structural repairs. Think of it as setting aside emergency supplies; you might not need them, but when you do, you’re prepared. This buffer prevents the project from stalling when surprises arise, especially during permit inspections or unforeseen site conditions.
Identifying All Permit Requirements Early
Before breaking ground, I researched all necessary permits. This step is critical; missing a permit can lead to fines or having to redo work. I checked local regulations through sources like permit requirements for additions and scheduled a consultation with a building inspector.
Visualizing the Process with Simple Diagrams
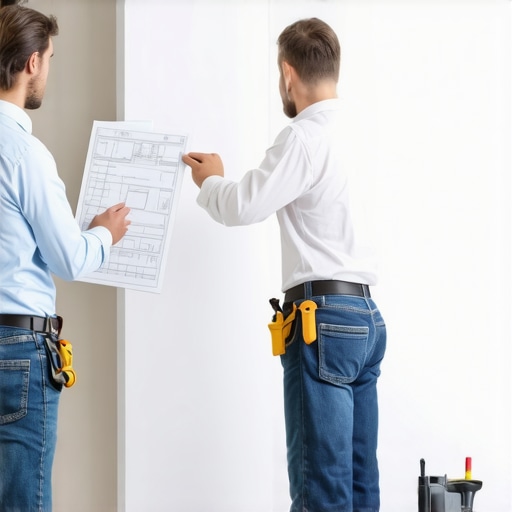
I sketched a site plan illustrating property lines, setback lines, and utility locations. Imagine trying to navigate a maze blindfolded—I wanted clarity. Proper site visualization helped me spot potential issues, like proximity to overhead power lines or easements, reducing the risk of permit denial or costly modifications. Using basic tools like Google Earth or zoning maps can substitute for professional surveys in early planning stages.
Engaging with Qualified Professionals
I didn’t try to handle everything myself. I hired a structural engineer to evaluate load-bearing walls and a licensed permit expediter to streamline approval. Think of it as employing a seasoned guide in unfamiliar terrain—your chances of success increase exponentially. They provided invaluable insights, preventing me from making costly mistakes like removing critical supports or submitting incomplete permit applications.
Handling Permit Applications Efficiently
The permit process can be a barrier—delays, rejection, or red-tape. To avoid this, I followed a step-by-step approach outlined in permitting for successful home additions. I prepared all documentation meticulously, including structural drawings, site plans, and safety reports, making the review smoother and faster. Keeping track of submitted documents and follow-ups prevents bottlenecks and ensures a steady workflow.
Tracking Progress and Staying Compliant
Throughout construction, I maintained a detailed log of inspections, approvals, and correspondence. It’s like keeping a diary—valuable when addressing potential disputes or inspections. Regular oversight ensures all work aligns with approved plans and code requirements, avoiding costly rework or fines. I also familiarized myself with permit processes to anticipate what inspectors look for at each stage, preparing me for quick approvals and smooth project flow.
Final Tips for Staying Ahead
To keep your project on track, always double-check permit statuses and compliance at each key milestone. Remember, detailed pre-planning and expert guidance are your best allies. With diligent estimation, early permits, and professional support, you can navigate the complexities and achieve your renovation goals efficiently without breaking the bank or risking setbacks.
Many homeowners and even some seasoned builders fall prey to misconceptions about permits, new builds, additions, and estimating projects. Contrary to popular belief, the biggest mistakes often aren’t just due to neglect but stem from a lack of understanding of nuanced regulatory and estimation practices. Let’s dig deeper into some of these misconceptions that can derail your project if overlooked.
A common myth is that permits are merely bureaucratic hurdles to delay your project. In reality, permits serve as a crucial safety checkpoint, ensuring your build complies with structural and environmental codes. Skipping or rushing through this step can lead to severe repercussions, including costly delays or even legal action. For instance, failing to obtain proper permits can invalidate insurance claims if structural issues arise later.
When it comes to estimating costs, many assume that initial quotes are inherently accurate. However, the nuance lies in the details: site-specific conditions, permit fees, or labor market fluctuations often cause estimates to fluctuate significantly. Overlooking these factors can result in budget shortfalls mid-project. To avoid this, proactive estimation methods—like those detailed in cost-effective estimating techniques—are essential.
A trap many fall into is believing that permits are one-size-fits-all. In truth, different jurisdictions and project types require customized approaches. For example, a small addition might still need a full structural review if it impacts load-bearing elements. Ignoring these jurisdictional quirks can cause permit denials or future violations. Regular consultation with local authorities and referencing key resources like the complete guide to permitting can provide clarity.
Now, consider the advanced question: How does understanding the specifics of local building codes influence your overall project estimate? The answer is that nuanced code requirements directly impact scope and costs. For example, some areas enforce strict insulation standards, requiring thicker wall assemblies or specialized materials, which increase costs. Detailed knowledge of these codes enables you to incorporate realistic contingencies into your budget, avoiding surprises.
Finally, transparency and early engagement with qualified professionals—such as structural engineers and permit expediters—are often the difference between successful navigation and costly missteps. Early expert consultation not only prevents common errors but also streamlines the process, saving time and money. For additional insights on managing these complexities, visit navigating permits step-by-step.
Have you ever fallen into this trap? Let me know in the comments. Remember, understanding the subtleties of permits and estimating can truly make or break your project’s success.
Keeping Things Running Smoothly: My Essential Maintenance Tools and Methods
Over the years, I’ve developed a curated set of tools and routines that help me keep my renovation projects on track, especially during the crucial phases of permitting, construction, and long-term maintenance. These tools don’t just streamline my workflow—they also ensure that my projects meet code and stay within budget. In this segment, I’ll share my personal favorites and explain how they can benefit your projects too, with an eye on future trends in construction management.
Why I Rely on Cloud-Based Project Management Software
My go-to tool for maintaining oversight is Buildertrend. It consolidates scheduling, budgeting, and document management into one platform, making it easy to track progress and spot issues early. The real power lies in its ability to integrate permits documentation and inspections directly, reducing the risk of missed deadlines. As construction technology evolves, I foresee more builders adopting AI-driven project management platforms that proactively flag potential delays or permit issues, further streamlining workflows.
How do I maintain the accuracy of my project data over time? Regularly updating the project schedule and cost estimates—using data from my site inspections and contractor reports—keeps everything current. It’s a habit that pays off when dealing with permit renewals or future additions, where precise records are essential. Plus, cloud storage ensures documentation is accessible anytime, reducing bureaucratic bottlenecks during permit renewals or inspections.
Investing in Advanced Inspection Tools
For site evaluations, I use a FLIR thermal imaging camera. This handheld device helps me identify hidden moisture or electrical issues before they escalate, saving significant repair costs later. It’s invaluable when assessing the integrity of load-bearing elements or checking for insulation compliance, a critical factor for energy efficiency audits. Moving forward, I believe smart sensors embedded into the building envelope will become standard, providing real-time data during and after construction.
To maintain your home’s structural health over time, I recommend integrating continuous monitoring tools, which can alert you to shifts or weaknesses early. For example, wireless motion sensors and strain gauges connected to a centralized system can notify you of foundation settling or beam stress, allowing proactive maintenance rather than reactive repairs.
Why Regular Training Keeps My Skills Sharp
Staying updated with the latest building codes and technological advancements is vital. I subscribe to online courses offered by Construction Edgez, which regularly updates me on permit processes, new materials, and estimation techniques. This ongoing education ensures that my projects are compliant, especially when dealing with complex additions or revitalization efforts. I predict that future standard practice will involve virtual reality (VR) training modules that simulate permit applications and inspection scenarios, reducing errors once on-site.
How do I maintain the relevance of my tools and knowledge? By dedicating a portion of my project budget to ongoing education and equipment upgrades—it’s an investment that consistently saves me time and money, especially during permit approvals and long-term inspections.
What’s Next in Construction Maintenance? The Future of Home Management
Looking ahead, I believe the integration of IoT devices into residential construction will revolutionize maintenance practices. Smart home systems connected to building management platforms will continuously monitor structural and environmental parameters, alerting homeowners to issues before they become critical. Embracing these innovations now puts you ahead of the curve, reducing long-term risks and ensuring your property retains its value and safety.
To implement these advanced strategies, start small: try incorporating a thermal camera into your next site inspection or subscribe to an educational platform for updates on building regulations. These investments can greatly improve your ability to maintain your projects efficiently and sustainably over time.
The Hardest Lesson I Learned About permit,new build,additions,estimating
One of the toughest realizations was how crucial a proper structural assessment truly is. I underestimated the importance of consulting a qualified engineer early on, which led to costly delays. This taught me that trusting expert evaluations from the start can save time, money, and frustration.
3 Myths About permit,new build,additions,estimating That Held Me Back
I used to believe permits were merely bureaucratic hurdles, but I now see they are vital safety checks. Also, I thought estimating costs was straightforward—turns out, site-specific details and hidden expenses can drastically alter budgets. Disregarding these myths nearly derailed my project.
What Experts Won’t Tell You About permit,new build,additions,estimating
Many seasoned builders know the value of early professional engagement, yet it’s often overlooked. From detailed site plans to understanding local regulations, the insights I gained from experts made all the difference. Never underestimate the power of expert guidance in complex renovation projects.
My Essential Toolkit for permit,new build,additions,estimating
- Construction Edgez’s permit guidance: My go-to resource for navigating local requirements efficiently.
- Cost-effective estimating techniques: This resource helped me develop realistic budgets and avoid surprises.
- Structural engineering consultation: An investment that ensured safety and compliance.
- Project management software: Tools like Buildertrend keep everything organized and on schedule.
Where to Go from Here
If you’re planning a renovation involving permit,new build,additions, or estimating, remember that thorough research, early professional advice, and using reliable resources are your best allies. The journey is complex but rewarding with the right approach. Embrace these lessons, and you’ll navigate your project with confidence and clarity.
Seize the Moment to Act
Your future renovation success depends on the choices you make today. Don’t let misconceptions or overlooked details hold you back—equip yourself with knowledge, seek expert guidance, and stay organized. Installing a bit of discipline early on will pay dividends in the long run.
What’s been your biggest challenge so far in managing permit, new build, additions, or estimating projects? Share your experience below—I’d love to hear your story.