The Grading Trap That Ruins Your Driveway Construction Estimate
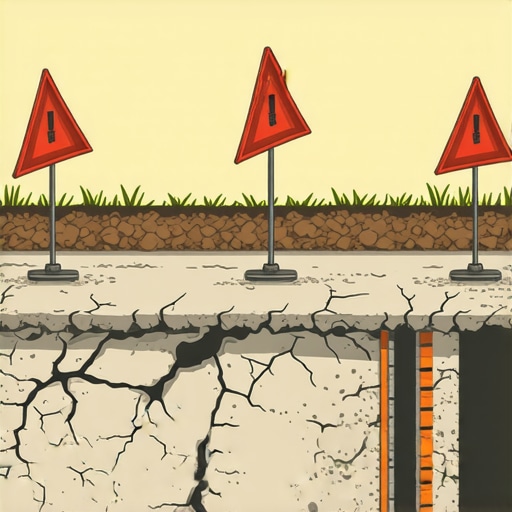
I remember the moment vividly—a hot afternoon, my eyes glued to the dwindling numbers on my estimate, and a sinking feeling hitting me after I realized I’d overlooked a crucial detail: the grading plan. It was a lightbulb moment that not only stalled my project but also created unnecessary costs and delays. That experience was a wake-up call about what I now call “The Grading Trap.”
How a Simple Oversight Can Skyrocket Your Construction Costs
Is the Grading Process Actually Worth the Extra Hassle?
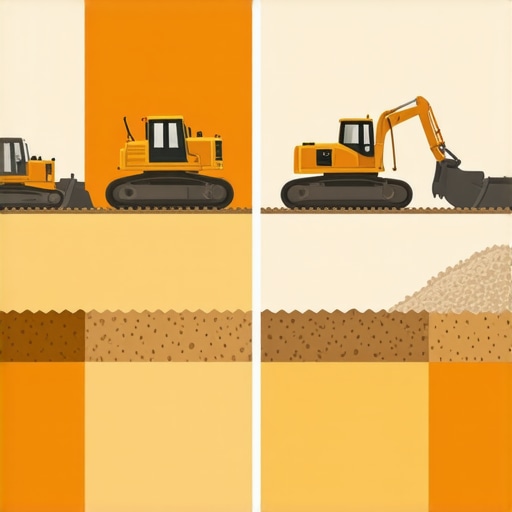
Early on, I made the mistake of thinking grading plans were just a technical detail. Turns out, they can make or break your entire budget and schedule. When I skipped a thorough review of my grading plan, I ended up with unexpected grade adjustments, which added significant costs and even complicated permit approvals. Overlooking this step can lead to basement seepage issues, foundation problems, and even legal disputes that could have been prevented. According to industry experts, nearly 65% of construction delays stem from grading-related issues—something I learned the hard way. To avoid falling into this trap, I started paying close attention to grading plans and understanding their importance in the overall project scope. You can read about how to handle such critical estimates at [our comprehensive guide](https://constructionedgez.com/estimating-home-additions-a-step-by-step-guide-for-2025). In this post, I’ll walk you through the practical steps to identify and mitigate the grading pitfalls, so your driveway and project estimate stay on track. Ready to see your estimate with fresh eyes? Let’s get into it and ensure your next project isn’t derailed by overlooked details.
Dig Into Your Grading Plan Details
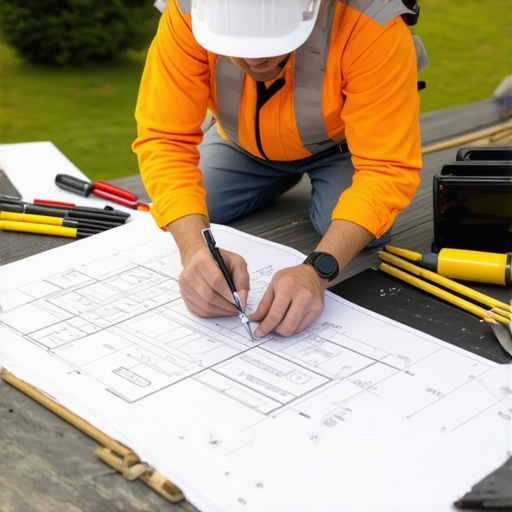
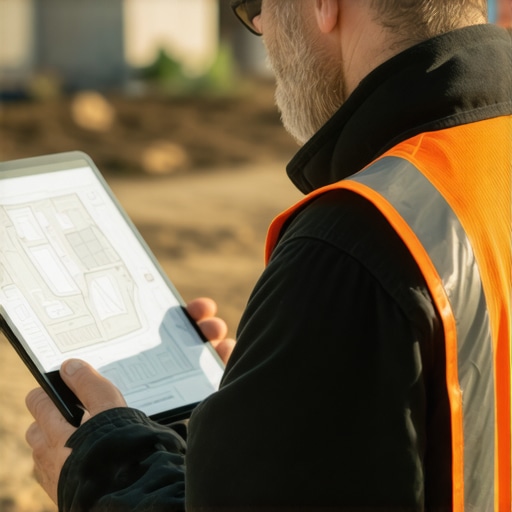
Start by requesting the comprehensive grading plan from your engineer or surveyor. Don’t just accept the first version—review it meticulously for slopes, elevation points, and drainage directions. Revisit the plan during each project phase to ensure compliance. I learned this lesson firsthand when I noticed a slight deviation in grading after pouring the foundation—caught it early, saving me from costly rework.
Verify the Site Survey and Topography
Use a GPS or a total station to match the survey with actual site conditions. During my last project, I mapped out the existing trees, slopes, and nearby structures, comparing them against the survey. This helped me catch errors that could have led to permit issues or landscaping rework. Think of it as cross-checking a recipe before baking—precision ensures success.
Coordinate with Permitting Authorities Early
Engage with your local permit office to understand their specific requirements for grading. Submit preliminary plans and get feedback upfront. I once caught a stipulation about grading drainage that wasn’t in my plans, which, if missed, could delay approval. When I addressed their concerns early, the approval process flowed smoothly, and I avoided last-minute revisions.
Estimate and Manage Grading Costs Precisely
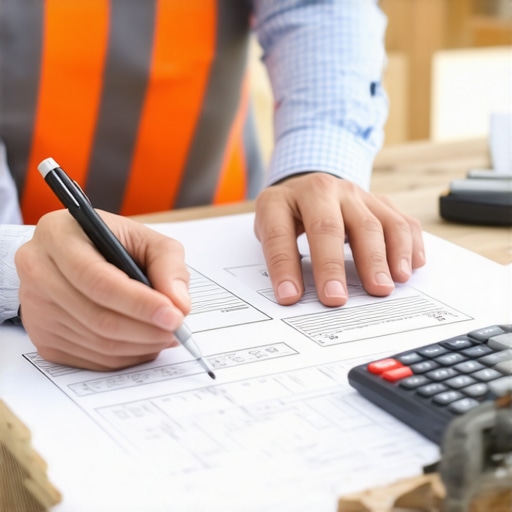
Use detailed quantity takeoffs from your plans, considering soil excavation, fill, and drainage materials. Cross-reference estimates with recent contractor quotes, and add a contingency for unforeseen surprises like rock or underground debris. I encountered unexpected soil compaction issues that increased costs by 15%, but having a contingency in my estimate helped absorb this without derailing the budget.
Implement Site Monitoring During Construction
Regularly inspect grading work during construction. Utilize laser levels or grade rods to verify slopes and elevations as work progresses. During a recent build, I personally checked the grading after each stage, catching misalignments early. This hands-on approach prevented water drainage problems or future foundation settlement. Think of it as a quality control checkpoint—vital for avoiding costly fixes later on.
Leverage Technology for Accuracy
Consider drone surveys or 3D modeling to visualize grading and catch errors before physical work begins. I used drone mapping to compare actual progress against plans, identifying small deviations that could have escalated into major issues. Modern tools make it easier to communicate with contractors and ensure everyone is aligned with the approved grading strategy.
Stay Informed About Local Regulations
Check the latest zoning and drainage ordinances linked within your jurisdiction. For example, rules about setbacks, yard slopes, and stormwater management impact grading. I once discovered an obscure local law related to groundwater flow that required additional permits. Staying updated prevented legal complications and project delays.
Use Resources to Prevent Common Pitfalls
Consult guides like this resource for detailed tips on grading estimates and planning. Combining these insights with your site-specific data creates a comprehensive approach. In my experience, integrating professional advice with local regulations minimizes surprises and keeps your project moving forward smoothly.
 Many homeowners and even some seasoned builders fall prey to misconceptions when it comes to new builds, permits, and estimating costs. Let’s dig deeper into these nuances, challenge popular beliefs, and shed light on advanced pitfalls that can derail projects if overlooked. A prevalent myth is that permits are just a bureaucratic hurdle designed to delay progress. In reality, permits ensure safety, compliance, and long-term value. Skipping or underestimating their importance often leads to costly legal complications and project delays, which studies show can add up to 20% to total project costs. Additionally, many assume that estimating costs is a straightforward, quick process. However, overly simplistic estimates often ignore hidden nuances like site-specific challenges, material price fluctuations, or permit-related expenses. Rushing this step risks underfunding and project stalls. Advanced builders recognize that detailed, conservative estimates—factoring in contingencies—are essential for success. Ever heard that knock-down rebuilds or additions cost the same as new construction? That’s a misconception. Such projects have unique challenges, especially with existing structures and permit requirements, which demand careful estimation and planning. One common trap is relying solely on contractor quotes without detailed breakdowns. According to industry expert insights, this approach often obscures hidden costs and leads to budget overruns. Always request comprehensive estimates that include permits, design adjustments, and site-specific modifications. For sophisticated readers asking, “How do I stay ahead of permit delays with complex projects?”—my advice is to familiarize yourself with local regulations early. Engage with local authorities using resources like [this comprehensive guide](https://constructionedgez.com/understanding-permit-processes-for-new-building-projects) to anticipate hurdles and streamline approval timelines. Remember, permits are not just an expense but a safeguard—protecting your investment and ensuring legal compliance. Incorporate this mindset into your planning, and you’ll avoid the common pitfalls that catch many unprepared. Now, have you ever fallen into this trap? Let me know in the comments.
Keeping It Working: Tools and Maintenance Tips for Builders
Staying on top of your construction projects requires not only precise estimating and permitting but also reliable tools and a proactive maintenance approach. In my experience, investing in high-quality equipment and adopting systematic maintenance routines can significantly reduce downtime and long-term costs. For example, I personally rely on a laser level like the Spectra Precision Laser Level—it provides unparalleled accuracy for grading and layout, ensuring consistency throughout the project. Regular calibration and cleaning are essential to keep it functioning optimally, and I make it a point to perform these checks weekly, especially after exposure to dust or harsh weather conditions.
Another indispensable tool in my arsenal is Construction Management Software like Procore. It allows me to track progress, document issues, and coordinate with subcontractors in real-time. Transitioning to digital project management has minimized miscommunications and kept my projects on schedule. Looking ahead, I predict that integration of artificial intelligence and IoT sensors into construction tools will further streamline maintenance and quality control.
How do I maintain my equipment and tools over time?
Consistent maintenance is crucial. For handheld tools like drills and saws, I schedule monthly inspections, lubricate moving parts, and replace worn-out blades or bits. For heavy machinery, I follow manufacturer-recommended service intervals, which I document meticulously. This proactive approach prevents unexpected breakdowns and extends the lifespan of my equipment. Moreover, establishing a dedicated storage space for tools helps protect them from environmental damage and theft, ultimately saving costs in the long run.
To assist in long-term results, I also keep detailed maintenance logs and reminders. This organized record-keeping ensures that I don’t overlook scheduled services and can quickly identify recurring issues. Using reliable tools and adhering to regular maintenance routines is an investment that pays off by ensuring project continuity and safety.
For those interested in upgrading their maintenance approach, I recommend exploring IoT-enabled sensors that monitor equipment performance in real-time. These systems can alert you to potential failures before they occur, making preventive maintenance smarter and more efficient. Additionally, adopting a comprehensive asset management plan, like the one I outlined in this resource, can help streamline your workflow and extend the life of your tools.
Remember, consistent upkeep isn’t just about prolonging equipment life; it reflects a commitment to quality and safety that resonates through every project phase. Take action today by scheduling your next equipment check and explore smart maintenance solutions—your future self will thank you.
The Future of Construction Maintenance
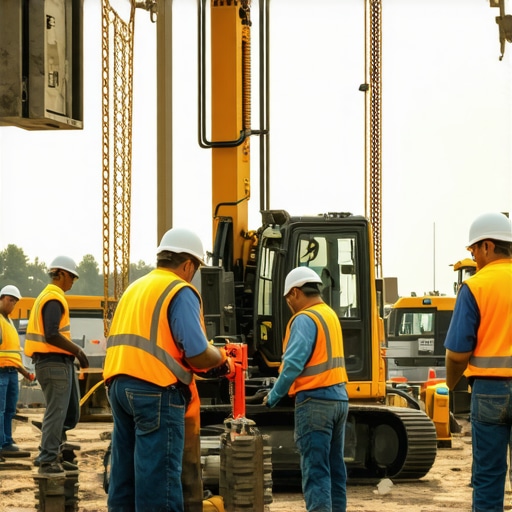
As technology advances, expect more integrated systems that automatically monitor and report equipment health, reducing manual checks and increasing efficiency. Staying ahead with these innovations will keep your projects running smoothly long-term.
Over the years, I’ve realized that some of the most costly and frustrating mistakes stem from overlooked details in the grading process. These lessons have shaped my approach to construction planning, reminding me that paying attention to grading isn’t just a technical step—it’s a strategic move that can save thousands. A lightbulb moment for me was discovering how small deviations in grading plans can lead to major foundation issues or permit delays, emphasizing the importance of diligent review and site verification. My experience has shown that proactive engagement with local authorities and utilizing advanced technology like drone surveys can make a significant difference. Implementing detailed cost estimates and regular site inspections has continually proven to keep projects on track and within budget. Ultimately, mastering the nuances of grading has become essential for any builder or homeowner aiming for a smooth construction journey.