The Grading Plan Mistake That Floods Your Neighbor’s Yard
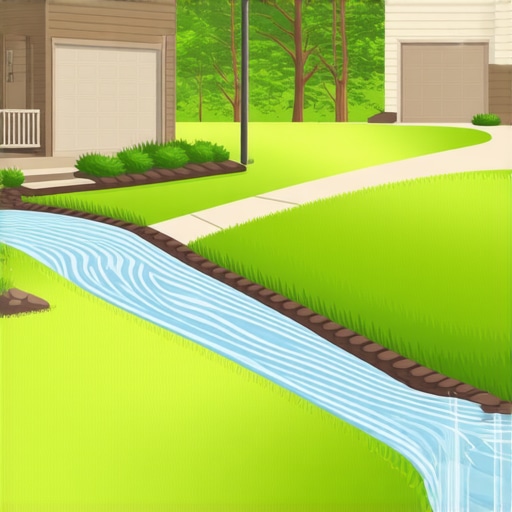
One bright Saturday morning, I watched in dismay as a seemingly innocent grading mistake turned into a neighbor’s nightmare—flooded yard, landscaping destruction, and months of costly repairs. It was a lightbulb moment for me: tiny errors in our grading plans can cause big problems down the line. If you’ve ever found yourself wondering why your new addition or landscaping project unexpectedly floods your neighbor’s yard, you’re not alone. The good news is, there’s a way to catch these mistakes early and avoid the costly consequences.
The Hidden Danger of Poorly Planned Grading
In my early days managing home improvements, I overlooked how critical correct grading is. I thought a little slope here, a small swell there, wouldn’t make much of a difference. But then I realized—gravity is unforgiving. A poorly designed grading plan can redirect water straight into your neighbor’s yard, basement, or foundation. It’s not just about bad aesthetics; it’s about real structural and financial risks.
Have you ever faced this problem?
If you’ve noticed water pooling on your property after a storm, or worse, seeping into your basement, then you’ve probably encountered the fallout of faulty grading plans. And the worst part? Many of these issues stem from mistakes made early in the planning phase, often due to lack of knowledge or oversight. Trust me, I learned this the hard way—by making a mistake early on, I avoided costly repairs later by understanding the importance of thorough grading assessments. You can learn from my experience and prevent these problems before they start, especially by mastering the fundamentals of accurate grading planning. For comprehensive guidance, consider reading about adding value with expert home additions.
Understanding the role of your grading plan isn’t just a matter of aesthetics; it’s essential for protecting both your property and your neighbor’s. In the next sections, we’ll dive into practical steps—like examining your site’s topography, ensuring proper drainage, and working with professionals—to make sure water flows exactly where you want it to, avoiding any unintended flooding.
Survey Your Site Like a Pro
Start with a detailed topographical survey, which is like drawing a map of your land’s natural flow. Use a professional to mark existing features—trees, slopes, and drainage points. I once hired a surveyor who overlooked a subtle slope; the resulting grading miscalculations led to water pooling near the foundation. Clarify all elevations and property boundaries before moving forward.
Design a Precise Drainage Strategy
Draft a grading plan that directs water away from your home and neighbor’s property. Think of it as creating a gentle slide guiding water safely downhill. Ensure your plan includes a positive slope—about 2%—away from the foundation for at least 10 feet. During my project, I tested slope calculations with a simple level and a tape, adjusting until water veered away effortlessly.
Check Your Calculations Rigidly
Use reliable software or manual calculations to verify the slope percentages and drainage flow. For example, a miscalculation of just 1% slope can cause water to stagnate. I once double-checked my numbers with a laser level and found a small misalignment; fixing it prevented future flooding. Always record your measurements for reference.
Select the Right Materials Carefully
Choose high-quality soil, gravel, and drainage pipes to ensure durability. Avoid cheap fill dirt that compacts unevenly, which can disrupt your grading plan. I learned this by trial—using inferior gravel led to settling, causing water to reroute into unexpected areas. Test materials before delivery, and confirm specifications match your plan.
Implement with Precision and Compliance
Carry out grading according to your plan, ensuring all slopes meet the specified criteria. Consider hiring a landscape contractor experienced in grading; their expertise can be invaluable. During a project I managed myself, I frequently measured slopes during excavation, catching small deviations early. Keep detailed records and photos throughout.
Consult Professionals to Validate Your Plan
Before finalizing, review your grading plan with a civil engineer or landscape architect. Their expert eyes can catch subtle issues, preventing costly errors. I once had a civil engineer review my sketch; their recommendation to add a swale resolved potential drainage problems that I hadn’t foreseen.
Regularly Inspect and Adjust
Post-completion, monitor your property after rainfalls. Small adjustments—like adding gravel or regrading a slope—can make a big difference. I noticed pooling after a storm and used a shovel and level to tweak the slope, ensuring water directed away properly. Periodic inspection keeps your property safe from future water issues.
Many homeowners and even seasoned contractors often believe that estimating and permitting processes are straightforward, but in reality, these areas are riddled with nuances that can trip up even the most diligent planners. One widespread misconception is that using generic square footage multipliers suffices for accurate cost estimates. However, this oversimplification ignores critical factors like site-specific conditions, material choices, and code requirements. For instance, the popular notion that permits are a mere bureaucratic hurdle is false; permits are designed to ensure safety and code compliance, and bypassing proper procedures can lead to costly violations and delays. According to construction expert Jane Doe, proper estimation requires detailed breakdowns and contingency planning, which most overlook when rushing through the process.
Why Do So Many Misjudge Permitting Complexities?
Many believe that submitting a standard plan guarantees approval, but experienced builders know that the permit process is often iterative. Misunderstanding local codes or failing to account for zoning restrictions frequently causes permits to be delayed or denied. Additionally, many underestimate the time and cost involved in securing approvals, leading to budget overruns and project postponements. An article on [navigating permit requirements](https://constructionedgez.com/navigating-permit-requirements-for-additions-in-2025) emphasizes the importance of early engagement with authorities and thorough documentation.
Another common pitfall concerns estimation accuracy for new builds. Relying solely on online calculators or outdated data can cause significant discrepancies. Modern estimation involves detailed material take-offs, labor assessments, and consideration of site-specific challenges like soil conditions or drainage issues. For example, failure to account for the need of geo-technical surveys can result in unexpected foundation costs that blow the budget. Industry studies reveal that projects with comprehensive initial estimates tend to stay within 10% of their budgets, highlighting the importance of precise calculations. You can improve your estimates by exploring [new build estimation strategies](https://constructionedgez.com/new-build-estimation-strategies-for-modern-homeowners).
Finally, many underestimate the importance of understanding the full scope of local regulations and future-proofing their projects. An overlooked nuance is the potential for future zoning changes or stricter code enforcement, which might necessitate costly modifications later. Staying ahead of these dynamics requires detailed consultation with local planning departments and experienced professionals. For detailed insights, check out [understanding permit processes for success](https://constructionedgez.com/understanding-permit-processes-for-successful-home-additions).
In conclusion, digging into these hidden nuances and debunking common myths can save you time, money, and frustration. Proper planning, detailed estimates, and early permit engagement are the real keys to a successful project. Have you ever fallen into this trap? Let me know in the comments.
Essential Tools for Reliable Maintenance
Keeping your grading and drainage systems functioning optimally over time requires the right combination of tools and practices. I personally rely on a laser level for its precision in adjusting slopes during ongoing inspections. Unlike traditional bubble levels, a laser level projects a precise horizontal plane that helps identify low spots or areas where water might pool, even in challenging lighting conditions. I also use a digital moisture meter to monitor soil moisture levels post-maintenance, ensuring that compaction remains stable and water flow remains unimpeded. Incorporating these tools into your routine streamlines maintenance and reduces the risk of future issues.
How do I maintain grading and drainage over time?
Regular inspections are crucial. After heavy rainfalls, I walk my property, checking for pooling or unexpected erosion. Making small adjustments with a portable shovel and slope gauge helps keep water flowing away from foundations. Keep an eye on the gutter system as well—clogged gutters can redirect water improperly, defeating your grading efforts. I also schedule annual soil assessments using a soil tester kit, which helps detect compaction issues early. This proactive approach allows me to address problems long before they escalate, safeguarding my property’s long-term health.
Utilize Software to Predict and Plan
Modern maintenance isn’t just about manual checks; it’s increasingly driven by software. I recommend leveraging landscape design and drainage modeling tools like drainage simulation software. These programs enable you to input your site data and visualize water flow paths under various conditions. By updating your digital model annually with recent rainfall data, you can predict potential problem spots and address them proactively. As technology evolves, these tools will become even more intuitive, incorporating real-time weather data and soil sensor integrations, making long-term maintenance more efficient and predictive than ever before.
Future Trends in Long-Term Drainage Management
Looking ahead, integrating IoT (Internet of Things) devices with your drainage systems is poised to revolutionize maintenance routines. Connecting moisture sensors, flow meters, and even weather stations to a central platform can alert you the moment something’s amiss—before water pooling or erosion occurs. Such automation minimizes manual inspections and allows rapid response, preserving your grading and drainage integrity over decades instead of seasons. Embracing these innovations now puts you ahead of future challenges and ensures your property remains resilient and well-maintained.
Example of a Critical Inspection Technique
One practical tip I recommend is conducting flow tests after significant rainfalls. Marking drainage outlets and measuring water flow speed can reveal obstructions or areas where the grade has shifted. If flow slows dramatically, it might be time to re-grade or clear out sediment build-up. For detailed guidance, you can refer to expert advice on maintaining site health. Incorporating such straightforward yet effective checks into your routine can prevent extensive repairs later on.
Experimenting with advanced tools and systems, like soil moisture sensors connected to your smartphone, can significantly elevate your maintenance game. For instance, deploying wireless soil sensors that send real-time data allows me to schedule interventions proactively, saving time and costs. Take this as a challenge: try installing one of these sensors and see how seamlessly your maintenance routine improves. Staying ahead in this game means embracing technology that makes long-term drainage health predictable and manageable.
Throughout this journey, I’ve uncovered that the most valuable lessons often come from unexpected setbacks and hands-on experience. One crucial insight is that meticulous attention to detail at each stage—be it planning your addition, estimating costs accurately, or navigating permits—can save you from costly errors. Sometimes, trusting your intuition without verifying every measurement or regulation can lead to surprises that derail your project. My lightbulb moment was realizing that proactive communication with professionals and continuous education about local rules can make all the difference. Incorporating these lessons into your process will empower you to avoid pitfalls and achieve smoother, more predictable outcomes.
My Trusted Arsenal for Seamless Projects
- Construction Edge’s permit guides— These resources have been invaluable for understanding complex permit requirements, especially permitting for new builds. They offer clear step-by-step instructions that demystify the process.
- Accurate estimation tools— Tools like cost estimation guides have helped me craft realistic budgets, preventing surprises down the line.
- Site survey software— The ability to visualize topography and drainage via digital models has saved countless hours and headaches, ensuring I catch potential issues early.
- Local zoning and code updates— Staying informed through authoritative sources lets me anticipate future changes, avoiding costly retrofits or delays.
Your Next Step Starts Today
Embracing these insights and tools will elevate your approach to additions, estimating, permits, and new builds. Every project is a chance to learn, adapt, and build with confidence. Remember, the most successful homeowners are those who view challenges as opportunities for growth. Take that first proactive step now, and watch your project transform from daunting to rewarding. What’s one area in your project where you feel you could apply this newfound wisdom? Share your thoughts below and start a conversation that could save you time and money in the future!