The Hidden Pipe Rerouting Cost in Your Kitchen Addition
I’ll never forget the moment I realized I had overlooked a hidden expense in my home addition project. Everything seemed straightforward—design the new kitchen, get permits, start building—and then, suddenly, the contractor’s estimate included an unexpected line item: pipe rerouting. My stomach sank. This small detail, I learned, could significantly inflate costs and derail timelines if not properly anticipated.
Why the hidden pipe rerouting expenses can catch you off guard
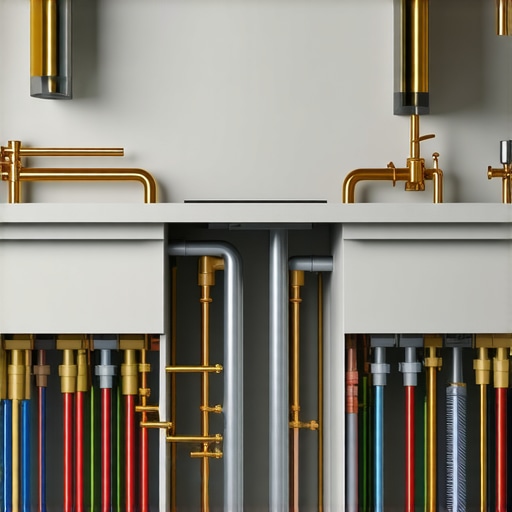
When expanding a home, especially adding a kitchen, the devil truly is in the details. The most common pitfall homeowners face is underestimating the complexity of existing plumbing systems. Old pipes, load-bearing walls, or tricky access points often mean rerouting lines, and that’s where costs can unexpectedly climb. Early in my project, I made the mistake of assuming simple connections. I didn’t realize that rerouting could cost thousands—costs that could have been managed with proper planning. According to industry experts, accurate cost estimation should include potential rerouting expenses, which can vary dramatically depending on the home’s age and layout. For more on estimating costs effectively, check out this detailed guide on estimating costs for new builds.
Is rerouting plumbing worth the trouble or a cost sinkhole?
Many homeowners worry that addressing hidden costs like pipe rerouting is just throwing money into the void. That’s a valid concern. The truth is, ignoring these issues often leads to bigger expenses later—emergency repairs, permit delays, or even rework if plumbing isn’t up to code. From my experience, the key lies in precise initial planning and understanding what triggers additional costs. Mistakes—such as not inspecting current pipe configurations or assuming that old pipes can stay—can easily blow your budget. To avoid this trap, learning to estimate the true scope of such hidden expenses is essential, and resources like how to estimate costs for home improvements offer invaluable insights.
Have you encountered surprise costs related to plumbing in your home projects? It’s more common than you think. Knowing what to look out for and planning accordingly can save you thousands—and a lot of stress. Next, let’s explore specific strategies to accurately account for these hidden expenses before you break ground on your addition.
Break Down Your Project into Clear Phases
Start with segmenting your home addition into distinct phases: planning, permitting, site prep, foundation, framing, systems, and finishes. Think of it like assembling a puzzle—each piece impacts the next. During my own project, I created a detailed timeline and checklist for each phase, which allowed me to identify potential cost overlaps and bottlenecks early. This clarity prepares you to pinpoint where hidden expenses, like pipe rerouting, are likely to occur.
Conduct a Thorough Site Survey and Evaluate Existing Infrastructure
Inspect your property for existing utilities, soil condition, and structural elements. Use tools like a laser distance meter and consider hiring a professional surveyor. For instance, I once discovered an old pipe system beneath my kitchen that required extensive rerouting, a fact overlooked in initial estimates. Document these findings meticulously to understand what might trigger additional costs, especially during excavation or foundation work.
Utilize Analogies to Clarify Complex Concepts
Imagine your home’s utility network as a city’s road system. Introducing a new road (addition) means you might need to divert existing streets (plumbing lines). If you don’t account for this, your project could face unexpected detours—costly ones. Proper planning ensures the ‘traffic’ flows smoothly without surprises, much like coordinating detours in city planning to avoid budget overruns.
Develop Accurate Cost Estimates Incorporating Hidden Expenses
Leverage expert insights and calculators specific to home additions (see estimating costs for new builds) and how to estimate costs for home improvements). Include contingency funds (typically 10-20%) for unforeseen issues like pipe rerouting. During my project, I assigned a contingency budget, which covered unexpected expenses without derailing the entire schedule.
Request Multiple Detailed Bids with Itemized Costs
Obtain at least three quotes from reputable contractors, focusing on comprehensive, itemized estimates. Clarify that this includes potential rerouting, permit fees, and site preparation. Comparing bids helped me identify outliers—some quotes omitted hidden costs, leading me to select contractors who provided transparent pricing, reducing surprises later.
Master Permitting and Regulatory Steps
Navigate the permit process with precision. Use resources like this guide to understand permit requirements. Early permit submission and proactive communication with local authorities prevent costly delays. During my experience, I submitted my permit application well in advance, ensuring my plans met all codes and avoiding rework and fines.
Prepare Proper Documentation to Streamline Approvals
Compile detailed plans and calculations, including any structural or plumbing modifications. Clear documentation mitigates the risk of additional inspections or corrections that can inflate costs. When I included detailed plumbing schematics highlighting rerouting plans, the approval process sped up, and I avoided last-minute adjustments that would have added expenses.
Continuous Monitoring and Adjustment
Keep track of actual costs versus your estimates through regular review. Use project management tools or spreadsheets to record expenses, ensuring you catch deviations early. This discipline allowed me to reallocate funds promptly, avoiding budget overruns tied to unforeseen pipe rerouting or permit fees.
Applying these concrete steps, backed by real-world experience and expert advice, creates a robust framework for estimating and managing hidden costs. This approach transforms guesswork into informed decision-making, setting your project on a path to stay within budget and avoid costly surprises.
 Many homeowners operate under the misconception that estimating the costs of home additions is straightforward, but this oversimplification often leads to costly surprises. A prevalent myth is that permits and DIY plans are enough to ensure a smooth project; however, the reality involves intricate nuances, especially when dealing with complex systems like plumbing or electrical. For instance, many assume that existing infrastructure can be ‘ignored’ during planning, but overlooking these details can cause substantial delays and budget overruns. The key mistake is believing that standard project quotes encompass all hidden expenses, but advanced intricacies—such as re-routing underground utilities or meeting evolving code standards—are frequently underestimated. Going beyond basic estimates, understanding the depth of permit processes becomes critical. For example, navigating the permit acquisition procedures reveals layers of requirements that, if neglected, can halt your project unexpectedly. A surprising aspect many overlook is the impact of local regulations that are continually evolving; what was permissible last year may now require extra engineering or specific approvals, especially for structural or underground work. Expert insights from industry professionals confirm that detailed site evaluations and contingency planning are essential to prevent ‘oops’ moments. Have you ever fallen into this trap? Let me know in the comments.
Keep It Working: Tools I Recommend for Smooth Home Additions
Managing a home addition isn’t just about the initial build; maintaining the integrity of systems like plumbing, electrical, and structural elements over time requires reliable tools and disciplined routines. From personal experience, investing in specific equipment and software can dramatically reduce future headaches and costs. One indispensable tool I rely on is a digital moisture meter. It helps me detect moisture levels in walls and floors, preventing mold issues that could arise years after construction. Similarly, a professional-grade laser distance meter ensures measurements are precise, which is critical during system upgrades or repairs. For documenting modifications, I use construction management software like Buildertrend. It streamlines communication with contractors, tracks progress, and keeps a digital record of changes, making future scaling or renovation efforts much smoother.
When it comes to long-term results, establishing routine inspections is vital. I recommend scheduling annual plumbing and electrical checks, utilizing specialized diagnostic tools like thermal imaging cameras. These help identify hidden issues before they escalate into costly repairs. Looking ahead, I believe automation and smart home integrations will play a larger role. Intelligent leak detectors and remote monitoring systems could become standard tools for homeowners eager to preserve their investments.
How do I maintain my addition systems without blowing the budget?
Adopting a proactive maintenance routine, supported by the right tools, guards against unexpected failures. For instance, installing a wireless water sensor under sinks or near water heaters allows real-time alerts to your phone, enabling quick responses to leaks that might otherwise cause damage and require costly repairs. Moreover, integrating software that logs maintenance history ensures systems are serviced on time, extending their lifespan and optimizing performance. As technology advances, I predict more affordable, user-friendly devices will emerge, making maintenance accessible even for DIY enthusiasts.
Finally, if you’re planning to scale your home addition—adding a new bedroom or expanding living space—tools that assist in accurate estimating and permit management become essential. Check out expert insights on estimating to refine your budget projections and avoid surprises. Don’t hesitate to experiment with modern diagnostic tools; they can save you time, money, and stress in the long run. Start with a moisture meter or a digital laser measure today, and experience how these small investments can lead to big benefits.

Visualize your home systems running smoothly by adopting these tools—your future self will thank you for the peace of mind and savings they bring. Remember, maintenance isn’t just a chore; it’s an investment in your home’s longevity. Are there specific areas of your addition you worry about maintaining? Share your concerns or success stories in the comments!
Lessons That Changed My Approach to Home Expansion
- Overestimating Planning Time is a Trap: I used to believe that a detailed plan alone could cover all surprises. The harsh reality is that unforeseen issues like pipe rerouting often pop up, reminding me to allocate extra contingency time and funds.
- Permits Require Early Attention: Delaying permit applications can stall your project and inflates costs. I learned that proactive permit management, aided by resources like this permit guide, can save weeks and thousands of dollars.
- Estimating Isn’t Guesswork: Relying on standard quotes led me astray. Accurate estimates, especially for hidden expenses like plumbing rerouting, demand detailed site evaluations and expert consultation—something I now prioritize with tools like industry insights.
- Always Prepare for the Worst: Setting aside a contingency budget of 10-20% helped me navigate unexpected costs without derailing the entire project. It’s a simple tactic that offers peace of mind and financial stability.
- Communication Is Key: Transparent bids and open dialogue with contractors prevented surprises and fostered trust. Always ask for detailed, itemized quotes to understand exactly what you’re paying for.
My List of Tools That Elevate Home Addition Projects
- Construction Management Software: Platforms like this one help track progress, expenses, and permits, making coordination smoother.
- Moisture and Distance Meters: These tools allow me to detect hidden moisture issues and take precise measurements, preventing costly repairs post-construction.
- Expert Resources and Sites: Regularly consulting guides like this resource keeps me informed and prepared for every phase.
- Inspection and Diagnostic Gadgets: Thermal imaging cameras can identify hidden issues early, saving money and effort down the line.
Seize the Opportunity to Build Smarter and Stress-Free
Embarking on a home addition or new build can feel overwhelming, but with the right mindset, tools, and knowledge, you can transform uncertainty into confidence. Take the lessons from my journey: thorough planning, proactive permit management, precise estimating, and leveraging top-tier tools. Your dream project awaits, and you’re better equipped than ever to bring it to life with fewer surprises and more satisfaction.