The Grading Plan Error That Pools Water at Your Entry
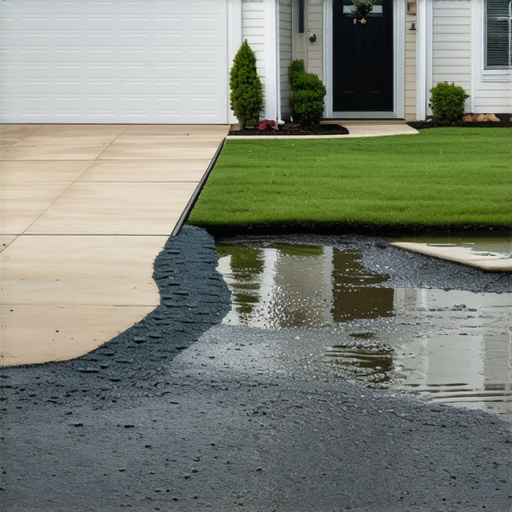
I vividly remember stepping onto my front porch after a heavy rain, only to be greeted by a shallow pond where my walkway used to be. It was more than just an inconvenience; it was a clear sign that something was seriously wrong with my grading plan. That sinking feeling, realizing I had overlooked a critical detail early on, made me wonder: how many homeowners face this frustrating issue without even knowing the root cause?
Understanding why water pools at your entry is crucial—not just for the safety and longevity of your home, but also because it can lead to costly repairs if left unaddressed. Today, I want to share insights from my experience and guide you through the essential steps to diagnose and fix this common, yet often overlooked, problem.
What Makes Water Stand Still at My Entrance?
One of the most overlooked aspects of home construction or renovation is proper grading. When your home’s landscape slants away from the foundation, water naturally flows away, keeping your entry dry. But if there’s a miscalculation—say, the backyard slopes toward the house or the walkway isn’t sloped correctly—water starts to pool right at your doorstep. This isn’t just an annoyance; standing water near your entryway can cause foundation issues, rot, or mold over time.
In my own project, I made the mistake of assuming the existing slope was sufficient. I didn’t pay enough attention to the grading plan—an early mistake that could have been prevented. It’s surprisingly common for homeowners to skip proper site assessment, leading to water pooling that damages landscaping and jeopardizes your home’s stability. To avoid this, I recommend consulting professional grading strategies or, better yet, reviewing detailed site plans. For comprehensive guidance, check out [top estimating strategies for accurate project budgets](https://constructionedgez.com/top-estimating-strategies-for-accurate-project-budgets) to ensure your grading plan is spot-on.
If water pools at your entryway, you’re not alone, and the good news is that with some attention and proper planning, you can turn this problem around. Now, let’s explore how to identify the root causes and implement effective solutions.
Is Fixing Drainage Really Worth My Time and Money?
The skepticism about investing in drainage correction is understandable—who wants to spend extra on what seems like minor adjustments? However, neglecting this issue can lead to larger costs down the line, including foundation repair, mold remediation, and landscape restoration. In my case, I underestimated the importance of proper grading early on, which nearly doubled my repair budget.
By addressing these issues promptly, you not only protect your home but also increase its resale value. I’ve learned that a modest investment in proper grading and drainage solutions pays off big time in the long run, saving you headaches and money. For expert insights into cost-effective solutions, read [how to accurately estimate costs for home improvements](https://constructionedgez.com/how-to-accurately-estimate-costs-for-home-improvements).
Before we dive into specific fixes, I want to ask—have you experienced water pooling at your entry or noticed signs of grading problems? Sharing your story helps us all learn and prepare better.
In the next section, we’re going to look at practical ways to assess and correct grading issues—starting with simple, cost-effective adjustments before considering more complex solutions.
Assess Your Grading First
Start by examining the slope around your entryway. Use a level and a long carpenter’s spirit level, placing it on a board or straight edge positioned from your house foundation outward, to observe the slope. If water tends to flow back toward the house or pools near the door, the grading is inadequate. I remember a time when I used a simple garden hose filled with water, pouring it along the walkway to observe the flow. It pooled right at my front steps, confirming my suspicion that grading was the culprit. Correcting this involves re-sloping the terrain away from the foundation, aiming for a uniform 2% slope—about 1/4 inch per foot. This can be achieved by adding or removing soil, creating a gentle hillside away from the home.
Digging the Right Depth
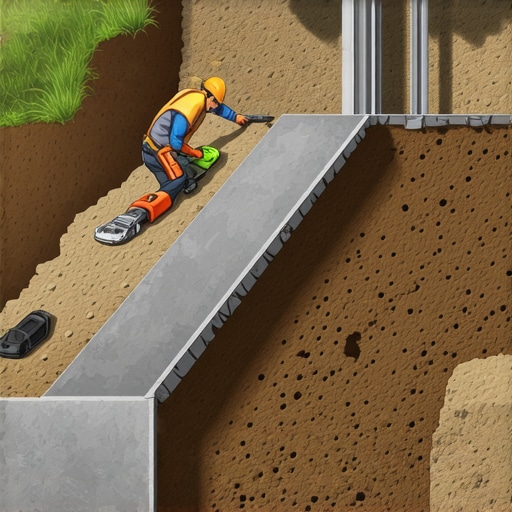
When adjusting grading, ensure proper depth. If your walkway is within a few inches of your foundation, water runoff might not be effectively diverted. Digging the soil height difference to achieve the proper slope is necessary. I once tackled this by marking a consistent line 6 inches below the threshold of the doorway and removing soil, then piling it upslope to create the necessary angle. Tamping the soil firmly prevents future settling, which could re-establish pooling. If the terrain is challenging, consult a professional or consider adding a small retaining wall behind the slope to hold back soil and maintain the grade.
Enhance Drainage Mechanisms
Beyond grading adjustments, installing effective drainage features prevents water buildup. French drains are one option—these are trenches filled with gravel or pipe that direct water away from your foundation. I installed a simple perforated pipe lined with gravel at the low point of my yard, connecting it to a storm drain. During heavy rains, this diverted water efficiently, preventing pooling. If installing new drains feels overwhelming, sometimes positioning a large, durable splash block just below your door can channel water away effectively. Ensure that downspouts from gutters are extended at least 5 feet away from the foundation to reduce runoff near the entry point.
Seal and Protect Your Entry
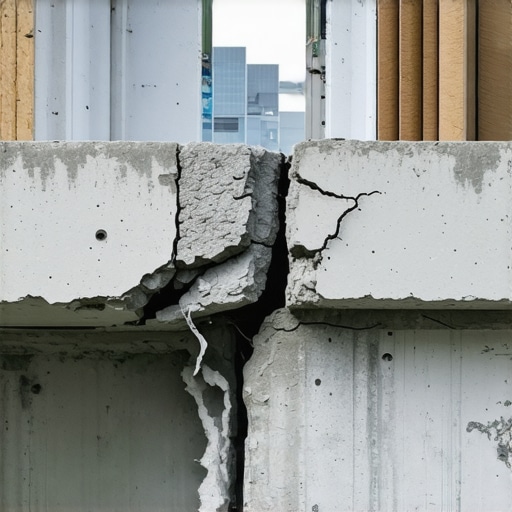
After correcting grading and drainage, ensure your steps and foundation are protected. Seal cracks and gaps in concrete or masonry to prevent water ingress that can contribute to pooling or damage. In my experience, applying a waterproof sealant around door frames and steps prevented minor leaks from worsening after grading adjustments. Regular maintenance, like clearing debris from gutters and checking for erosion, keeps your improvements effective over time. Remember, these small but consistent efforts sustain the improvements and prevent future pooling issues.
Monitor and Adjust
Finally, observe your improvements during subsequent storms. Water should flow away seamlessly, with no pooling at your entry. If pooling persists, revisit your grading, ensuring slopes are adequate and drainage systems functional. This dynamic approach allows you to fine-tune the landscape. For complex scenarios or persistent issues, consulting a drainage specialist ensures long-lasting results. An effective grading and drainage plan not only safeguards your home’s foundation but also enhances curb appeal and safety—making every rainstorm less stressful.
When it comes to additions and new construction projects, many assume that following standard procedures and estimates guarantees success. However, what most people overlook are the subtle nuances and common myths that can silently sabotage your project. For instance, a widespread misconception is that permitting is a straightforward checkbox; in reality, navigating permit requirements requires strategic planning to avoid costly delays, as detailed in [the complete guide to permitting for new builds and additions](https://constructionedgez.com/the-complete-guide-to-permitting-for-new-builds-and-additions). Another often-missed nuance involves estimating accurately—many rely on quick ballpark figures, but as I emphasize in [estimating costs for new builds](https://constructionedgez.com/estimating-costs-for-new-builds-expert-insights), skipping detailed analysis leads to budget blowouts.
One critical mistake I’ve seen repeatedly is underestimating the importance of local zoning laws and setback restrictions. Homeowners and even some contractors tend to assume that if a plan looks good on paper, approval will follow smoothly. But local ordinances can contain hidden restrictions—like easements, height limits, or tree conservation rules—that aren’t immediately obvious. Failing to uncover these early can cause project halts, or worse, expensive redesigns. To avoid this, thorough research via resources like [navigating permits in 2025](https://constructionedgez.com/navigating-permit-requirements-for-additions-in-2025) is essential.
Let’s tackle a common misconception about estimating project costs. Many believe that using square footage alone suffices, but this ignores nuances like labor variability, material fluctuations, and site-specific challenges. As explained in [the cost-effective estimating techniques](https://constructionedgez.com/cost-effective-estimating-techniques-for-new-builds-and-additions), incorporating contingency factors and detailed material lists prevents surprises. Skipping these steps can mean project overruns that strain budgets and relationships.
A less obvious trap relates to permit approvals. There’s a myth that once plans are submitted, approval is a matter of waiting. In my experience, proactive engagement—such as pre-application meetings—significantly reduces approval times, as discussed in [permit approval tips](https://constructionedgez.com/permit-approval-tips-for-seamless-home-additions). Ignoring this can extend project timelines unnecessarily.
Finally, never underestimate the power of community context. Projects that don’t consider neighborhood aesthetics, historical restrictions, or future development plans often face pushback or redesign requests. This can be a subtle but costly obstacle, and careful research ahead of time saves headaches later.
In the realm of additions and new builds, these nuances act as silent pitfalls. Recognizing and mastering them helps ensure smoother execution, cost control, and compliance. Have you ever fallen into this trap? Let me know in the comments.
For a comprehensive understanding, I recommend diving into [advanced estimating strategies](https://constructionedgez.com/top-estimating-strategies-for-accurate-project-budgets), which highlight overlooked details that can make or break your project success.Maintaining your home’s integrity over years requires more than just periodic inspections; it demands the right tools and disciplined strategies. One crucial aspect I’ve adopted is leveraging technology-specific solutions that streamline upkeep and future-proof your investments. For example, I rely heavily on digital moisture meters like the Extech MO257, which enable me to identify hidden leaks or potential rot before they escalate. Having precise data at my fingertips allows proactive repairs, saving thousands in potential damages. Additionally, I use thermal imaging cameras during seasonal checkups to spot insulation gaps or electrical hotspots, preventing issues that might otherwise go unnoticed until they become costly.
In terms of software, I recommend using project management tools such as Buildertrend or CoConstruct. These platforms help organize maintenance schedules, track warranties, and plan upcoming renovations. They also facilitate collaboration if you’re managing multiple properties or a team of contractors. Regular updates and reminders ensure that deadlines for inspections, permits, and repairs are never overlooked, matching the discipline needed for long-term sustainability.
When it comes to scaling, consistent documentation becomes invaluable. Maintaining an organized digital library of blueprints, warranties, and inspection reports not only improves current project management but makes future expansions smoother. Early investment in proper estimating tools—like those detailed in [top estimating strategies for accurate project budgets](https://constructionedgez.com/top-estimating-strategies-for-accurate-project-budgets)—can set the foundation for successful growth. They allow you to plan capacity, budget appropriately, and avoid surprises when the scope of work expands.
Looking ahead, automation and smart home integration are poised to revolutionize maintenance practices. Automated systems for irrigation, climate control, and security not only enhance convenience but lower long-term costs through optimized resource use. Embracing these advancements now positions you ahead of the curve.
## How do I keep my systems in top shape over time?
Implement routine checks using a mix of high-tech tools and traditional methods. Schedule seasonal inspections for HVAC, plumbing, and electrical systems with digital checklists to ensure nothing slips. Investing in quality, durable tools, and maintaining a detailed maintenance log reduces the risk of overlooked issues. Stay informed on the latest technology trends by following industry updates, which often introduce innovative solutions that can extend the lifespan of your systems and support scalable projects. For instance, understanding permit requirements through resources like [navigating permit requirements for additions in 2025](https://constructionedgez.com/navigating-permit-requirements-for-additions-in-2025) can prevent delays and costly rework when scaling up.
Don’t forget to regularly update and review your maintenance strategies, adjusting for new technologies and lessons learned. This proactive approach helps ensure your home remains safe, efficient, and ready for expansion whenever the need arises. I encourage you to try integrating a thermal imaging inspection into your next quarterly maintenance routine—it’s a game-changer for catching issues early before they become serious. Remember, a little investment in the right tools today can save you significantly in the future.
What the Cost of Overconfidence Taught Me About Permitting
Early in my construction journey, I believed I knew everything I needed. Turning pages of permits and regulations felt like a chore, and I underestimated their complexity. The hard lesson was realizing that skipping thorough permit research delayed my project and doubled costs, as I learned from [navigating permit requirements in 2025](https://constructionedgez.com/navigating-permit-requirements-for-additions-in-2025). Understanding the permit process is not just paperwork—it’s a safeguard against costly mistakes.
Skipping the Fine Print Can Cost You Big
One story that sticks with me involves estimating project costs without detailed analysis. Relying solely on square footage or rough guesses led to surprise expenses and budget overruns. Remember, using comprehensive [estimating strategies](https://constructionedgez.com/top-estimating-strategies-for-accurate-project-budgets) helps prevent underbidding and keeps your project on track. I’ve learned that investing time in accurate estimates often saves money and stress in the long run.
Overlooking Local Regulations—A Hidden Trap
Many newcomers assume their design plans will pass without issues, only to face unexpected setbacks due to zoning and setback restrictions. It’s tempting to ignore these rules, but as I discovered through [permitting for new builds](https://constructionedgez.com/permits-for-new-builds-essential-tips-for-your-project), early research can avert costly redesigns. Know your neighborhood’s rules before breaking ground, and save yourself headaches and dollars.
When Good Enough is Just Not Enough
Early estimates often tend to be optimistic, with a tendency to overlook hidden site challenges. It wasn’t until I encountered soil instability that I realized the importance of detailed site assessments. Incorporating thorough site analysis, including [cost-effective estimating techniques](https://constructionedgez.com/cost-effective-estimating-techniques-for-new-builds-and-additions), led me to a more realistic budget and smoother execution. Remember, precision in the planning phase pays dividends during construction.
Embrace the Unknown with Curiosity and Caution
The most vital lesson I’ve embraced is that every project carries surprises. Whether it’s permits, costs, or regulations, approaching each with a proactive mindset transforms potential setbacks into opportunities for learning. Equip yourself with reliable resources, like [expert estimation insights](https://constructionedgez.com/estimating-costs-for-new-builds-expert-insights), and don’t be afraid to ask professionals for guidance. Your home projects deserve this thoughtful care.
My Essential Toolbox for Construction Confidence
Over years of learning, I’ve found certain tools indispensable. Digital moisture meters like the Extech MO257 help catch latent issues early, while thermal imaging cameras reveal hidden wiring or insulation gaps. Using project management platforms such as Buildertrend or CoConstruct ensures every permit, estimate, and deadline is tracked meticulously. For practical guides, check out [tips for managing additions](https://constructionedgez.com/efficiently-managing-additions-from-planning-to-execution), which streamline the entire process. Trusting these tools has been transformative.
Visualize the Future You – Start Today
Every home improvement journey begins with a single step. Whether it’s planning an addition or understanding permit nuances, embracing knowledge empowers you. Your project is more than a construction effort—it’s an investment in your life and home. Commit to continuous learning, utilize the right resources, and take confident action. The future of your dream home depends on it.
Have you ever faced a project setback because of underestimated permits or costs? Share your experience below and let’s learn together.