The Chimney Height Requirement for Wood Burning Stoves
I remember the moment I first realized the importance of chimney height requirements. It was late one evening, after months of planning my dream home addition, when a simple inspection uncovered a small oversight: my chimney didn’t meet the local height regulations. That tiny mistake nearly derailed my entire project. It was a lightbulb moment—something so seemingly minor could cause costly delays and stress.
Understanding and complying with the chimney height requirements for wood burning stoves isn’t just bureaucratic red tape. It’s a crucial safety and efficiency aspect that can impact your home’s safety, your permit approval, and even your heating costs. If you’ve ever felt overwhelmed by the maze of building codes, you’re not alone. But don’t worry—what I wish I knew back then can save you time and headaches now.
The Real Reason Behind Chimney Height Rules
Ever Wonder Why It Matters So Much?
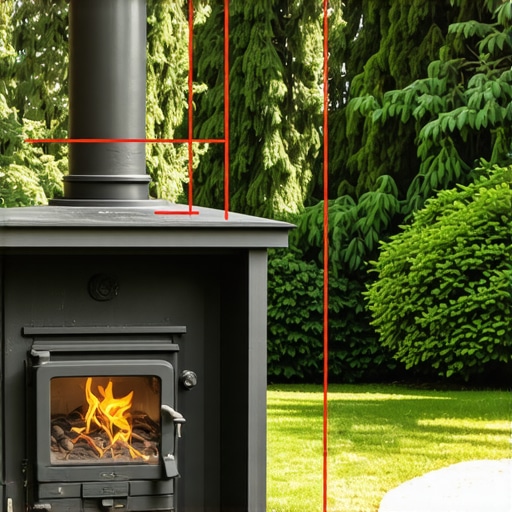
One common mistake I see homeowners make is assuming that as long as their chimney is tall enough to clear the roof, they’re good to go. Early in my project, I thought the same thing. Turns out, local regulations specify a minimum height to ensure proper drafting and to prevent smoke from invading neighboring properties. The height rule isn’t arbitrary; it’s based on safety standards endorsed by authorities like the EPA and local building codes, which aim to reduce fire hazards and indoor air pollution. For a detailed overview, check out this comprehensive guide.
Skipping or underestimating the needed chimney height can lead to increased emissions, poor combustion, and even dangerous smoke backflow. I learned this the hard way when my initial estimate was just a few inches short of the required height, resulting in an unnecessary permit reapplication process. Trust me, this is a mistake you want to avoid.
What Do You Need to Watch Out For?
Besides the obvious height requirements, factors like nearby structures, trees, and prevailing wind patterns can influence the ideal chimney height. Local rules often specify clearances that account for these environmental elements, which can be overlooked if you’re only thinking about the roofline. I recommend consulting resources like this detailed explanation to ensure your design complies from the start.
Now, before you start building, ask yourself: Have I accounted for all these variables? If you’re feeling unsure, it might be worth revisiting your plans or consulting with a local expert. The last thing you want is to face costly rework because of a missed regulation.
Understanding these nuances can seem daunting. However, once you get a grasp on the core principles, you’ll find the process much clearer—and often, more affordable—than you initially thought. Ready to move forward confidently? The next step is to learn how to accurately determine the right chimney height for your specific situation, which we’ll dive into next.
Measure Precisely and Account for Surroundings
Start by measuring your roof’s height from ground level to the chimney location using a sturdy tape measure or laser distance meter. Next, evaluate nearby structures, trees, and wind patterns that could influence draft. I once used a digital drone camera to inspect potential obstructions around my planned chimney site, which helped me identify a nearby tree that could interfere with airflow. Ensuring your measurements consider these environmental factors guarantees compliance with local height requirements and optimizes chimney performance.
Create a Clear, Step-by-Step Plan
Draft Your Design with Regulations in Mind
Develop a detailed drawing that specifies the chimney’s height relative to your roof and surrounding structures. Use this plan when consulting with professionals or submitting permit applications. I drew my design on graph paper, marking the minimum required height based on code, then worked backward to determine the necessary chimney extension. This concrete plan avoided surprises later and streamlined permit approval.
Consult Local Building Codes and Rules
Before construction, review your area’s regulations on chimney height and clearances. Visit your local permitting office or websites like this resource to understand the specific requirements. When I checked, I discovered a recent update mandating a two-foot extension above nearby roof ridges, which I hadn’t considered initially, saving me from costly rework.
Use Accurate Tools for Verification
Employ laser levels, telescoping measuring rods, or digital apps to verify your measurements during installation. I used a laser level to mark the correct height on my chimney pipe, ensuring it met code before assembly. This precision step prevented my needing to modify the chimney after installation, saving time and money.
Adjust Based on Real Conditions
Be prepared to modify your plan if environmental factors shift or unforeseen obstacles emerge. For instance, during my project, wind direction altered the drafting behavior, prompting me to add an extra extension to my chimney. Continuous monitoring with a stroboscope or smoke tests can reveal drafting issues early, allowing real-time adjustments.
Document Everything for Compliance
Keep detailed records of measurements, design plans, and inspections. Photos during each construction phase can support your permit compliance. I took timestamped photos of my measurements and construction milestones in case future inspections or disputes arise. Proper documentation speeds up approval processes and offers peace of mind.
 Many homeowners believe that understanding permit requirements and accurate estimates is straightforward, but in reality, there’s a wealth of nuance that many overlook, leading to costly mistakes. One common myth is that the permit process is purely bureaucratic—it isn’t. In fact, permits often serve as protective measures that ensure safety and code compliance, which if misunderstood, can cause delays or rework. For instance, some assume that submitting a basic application suffices; however, detailed site plans, environmental considerations, and adherence to recent zoning updates are critical, especially in complex projects like additions or new builds.
A significant trap is underestimating the complexity of estimating costs, which extends beyond material prices. Overlooking labor rates, permit fees, inspection contingencies, and unforeseen issues can result in budget overruns. According to industry experts, meticulous estimating involves layered analysis, factoring in regional labor variations and potential delays—something novice estimation often misses. For example, a study by the Construction Edgez team reveals that inaccurate initial estimates are responsible for over 30% of project delays in residential builds.
Furthermore, a common mistake is believing that once the design is approved, everything will proceed smoothly. In reality, inspections can be unpredictable, and minor oversights—like miscalculating foundation depths or ignoring site-specific constraints—may trigger re-inspections or safety violations. Having a comprehensive understanding of these nuances enables proactive planning and reduces stress.
Why does deep knowledge matter? Because the devil is in the details. For instance, missing a permit requirement for specific electrical or structural elements can cause post-permit modifications, which are costly and time-consuming. To avoid this, consult authoritative resources like the full guide on permitting intricacies.
Let’s talk about estimations again—what truly challenges homeowners is the estimation of hidden costs. Extra fees for soil testing, utility rerouting, or environmental mitigation often catch builders by surprise. A strategic approach involves consulting detailed guides such as this step-by-step estimation to anticipate these variables.
As you see, mastering permits and estimates demands more than just basic knowledge. It requires strategic planning, continuous education, and leveraging expert resources. Do you believe you’ve fallen victim to these pitfalls? Share your experiences in the comments below! And remember, thorough preparation saves time, money, and stress in your construction journey.Ensuring your home addition or new build remains compliant, efficient, and durable requires selecting the right tools and establishing solid maintenance routines. I personally rely on digital measurement devices like laser levels because they provide precise height and alignment data, eliminating guesswork and reducing rework, especially crucial when dealing with permitting specifications. Additionally, software solutions such as ‘Construction Estimator Pro‘ have become indispensable for keeping track of costs, timelines, and compliance checklists, streamlining project management and minimizing errors that can jeopardize permits over time. I’ve found that integrating these digital tools not only accelerates project workflows but also enhances accuracy, which is essential given the complexity of modern building codes and environmental factors. Looking ahead, I predict that AI-driven project management platforms will further customize maintenance schedules and regulatory updates, helping builders preempt issues before they arise.
How do I maintain quality control and compliance over the long haul?
Establish a routine of periodic inspections using infrared cameras to check for hidden moisture in framing or insulation, which can lead to costly repairs if neglected. Regularly updating your software tools ensures you’re working with the latest code requirements—consider subscribing to dedicated code update notifications or services. For ongoing maintenance, I recommend setting up a digital logbook that records inspections, repairs, and updates, making it easier to prepare for future inspections or code revisions. A great starting point is reviewing this guide on streamlining permit renewals to understand how maintenance and record-keeping influence long-term compliance. Remember, proactive monitoring and using specialized tools help prevent minor issues from snowballing into significant setbacks, saving you time and money. Don’t forget to periodically test your ventilation and exhaust systems with smoke pencils or digital airflow meters to maintain optimal drafting—these simple yet effective checks can avert smoke backflow or fire hazards. Make effort now to develop a maintenance checklist tailored to your project, and you’ll set a foundation for smooth operations well into the future. One advanced tip: incorporate IoT sensors in critical areas to get real-time feedback on humidity, temperature, and structural integrity, which promises to revolutionize future building maintenance practices. Ready to upgrade your maintenance game? Start by integrating a laser level into your routine and observe how much more precise your ongoing inspections become.
Over the years, I’ve come to realize that the smallest oversight in permit navigation or cost estimation can ripple into significant delays and stress. One revelation that transformed my approach was understanding the intricacies behind local zoning nuances. For instance, early on, I assumed my initial plans met all setbacks, only to find out a minor oversight cost me weeks in re-submissions. This experience taught me the importance of thorough research and proactive communication with local authorities.
The Hidden Truths About Building Permits and Cost Estimates
- The Permit Process Is More Personal Than You Think: It’s tempting to see permits as just paperwork, but they are a reflection of detailed safety standards and community standards. Engaging early with your local permitting office can reveal specific requirements tailored to your project, potentially saving time and money.
- The Cost of Overconfidence in Estimating: Relying solely on online calculators or quick estimates can backfire. A detailed, phased approach that includes contingency budgets and environmental considerations ensures your project remains financially sound and compliant. Industry insights suggest that projects with comprehensive estimates tend to stay within 10% of their budget.
- My Biggest Wake-Up Call: Underestimating environmental constraints, such as soil conditions or tree protection zones, can cause unexpected costs and permit refusals. I recommend dedicating time to site-specific studies and consulting experienced local experts to anticipate these hurdles.
- Embracing the Nuances of Local Building Codes: Building codes evolve, and staying updated is crucial. Subscribing to community updates or engaging a local surveyor can keep you ahead, avoiding costly rework and ensuring your plans are up to code the first time.
My Must-Have Arsenal of Tools and Resources
- Construction Edgez’s comprehensive guides: They provided me with industry-approved strategies that demystify permit processes and estimation techniques, saving me countless hours.
- Estimating tools and tutorials: These have been invaluable for breaking down complex costs into manageable sections, reducing surprises.
- Local zoning and permit updates: Staying informed of recent changes ensures my plans comply without delay.
- Permit acquisition strategies: Learning efficient permit approval methods sped up my project timeline dramatically.
Seize the Moment: Build with Confidence
Embarking on a new build or addition is both exciting and challenging. With the right knowledge, tools, and attitude, you can turn potential pitfalls into stepping stones for success. Don’t let permit procedures or estimation errors hold you back from turning your dream into reality. Think of this journey as not just construction, but as creating a space that truly reflects your vision and commitment.
What has been your biggest challenge in navigating permits or estimating costs? Share your story below so others can learn from your experience!