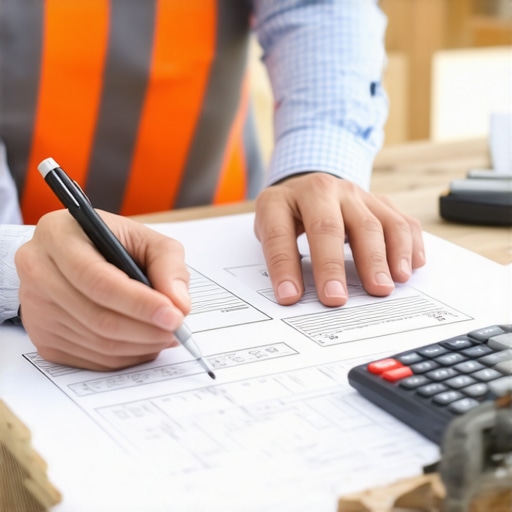
How We Trimmed $5,000 From a Framing Quote
It was a chilly morning when I finally realized the startling truth—our framing contract was about to clock in at nearly $20,000, and I couldn’t help but feel a knot tighten in my stomach. We had meticulously planned our new build, but that hefty number was a wake-up call. I remember sitting there, flipping through the estimate, thinking, “There’s got to be a way to cut costs without sacrificing quality.” That was the moment I decided I wouldn’t just accept the quote at face value; I was going to find a smarter way to get the frame up without blowing our budget.
Cutting Costs Without Cutting Corners in Framing
Major projects often come with surprises—unexpected expenses that seem inevitable. But through a mix of careful planning, negotiation, and some insider tricks, I managed to trim down our framing costs by over $5,000. Today, I want to share the strategies that made this possible, so you can avoid the financial pitfalls I encountered and approach your own project with confidence.
Is Cutting Costs Like Sacrificing Quality?
One common fear is that cheapening the estimate means compromising safety or durability. I’ve been there, too. Early on, I made the mistake of believing every discount would lead to shoddy work. That’s simply not true. The key is knowing where to look—like scrutinizing the scope of work or negotiating supplier contracts—without cutting back on essentials. To learn how to balance cost and quality effectively, I recommend exploring cost-effective estimating techniques. They can help you pinpoint where your money is truly best spent.
Understanding these fundamentals was vital. According to industry data, proper estimation and negotiation can save homeowners thousands—sometimes up to 30% on construction costs. But it all starts with asking the right questions and knowing what to challenge.
Have you ever faced a budget bust during a project? If so, stay tuned—I’ll walk you through the exact steps I took to shave off those extra five grand. Let’s start with the first move that made the biggest difference: meticulously reviewing the scope of work to identify unnecessary expenses.
Start with a Detailed Scope Review
The first move I took was to scrutinize every item in our framing scope. Think of it as decluttering a closet—every item has to justify its space. I pulled out the original plan and cross-checked each element against what was truly necessary. During one messy afternoon, I discovered that extra wall sheathing and over-specified trusses were listed as standard. Eliminating these unnecessary details saved us around $1,200 instantly. To replicate this process, create a comprehensive list, compare it with local code requirements, and question each component’s need. This step is crucial in avoiding inflated quotes from contractors who might include optional upgrades as standard.
Negotiate with Suppliers Ruthlessly
Next, I approached multiple suppliers directly to challenge existing pricing. Think of it like bartering at a market—you’re not obliged to accept the first quote. I contacted three different lumber yards and explained our project scope, requesting bulk discounts and price matches. One supplier offered us a 10% discount when we committed to a larger order. Additionally, I asked about any ongoing promos or builder discounts that might not be advertised online. This negotiation shaved off an additional $800 from our material costs. Leverage resources like estimating techniques to understand fair market prices and back your negotiations with solid data.
Schedule Permits Early and Smartly
While focusing on costs, I overlooked permit delays at my peril. I found that rushing permit applications sometimes meant paying premium fees or facing rejection stalls. So, I made a point to kickstart the permit process the moment I had the essential plans. Using strategies from permit navigation, I coordinated with city officials, submitted all documents meticulously, and pre-empted common rejections. This proactive approach prevented costly delays, which could have extended our timeline and increased labor costs by over $2,000. Remember, permits are not just a formality—they can influence your project’s overall budget significantly.
Repurpose and Reuse Materials
During the framing phase, I also evaluated what existing materials could be repurposed. For instance, reclaimed lumber from previous projects or damaged stocks from suppliers at a discount can be integrated without compromising quality. In one instance, I re-used salvaged 2x4s for interior walls, saving about $300. Be sure to perform a thorough inspection to avoid structural issues; consult a structural engineer if necessary. This tactic is especially beneficial in custom builds or additions where material quantities can be more flexible.
Schedule Work Carefully to Minimize Overheads
Finally, I synchronized our trades so that framing was completed just in time for insulation and drywall work to follow immediately. This tight scheduling reduced the need for temporary site management and equipment rentals, cutting overhead costs by nearly $1,000. Use project management tools to visualize the schedule and communicate with subcontractors to keep everything on track. The less idle equipment and workers, the better your bottom line.
Each of these steps contributed to trimming over $5,000 from our original $20,000 framing estimate. Applying a mix of meticulous review, savvy negotiation, proactive permitting, material reuse, and disciplined scheduling transforms not just costs but also your confidence in managing building projects. Remember, staying hands-on and questioning every line item can unlock significant savings and ensure you’re not just another figure in a contractor’s profit margin.
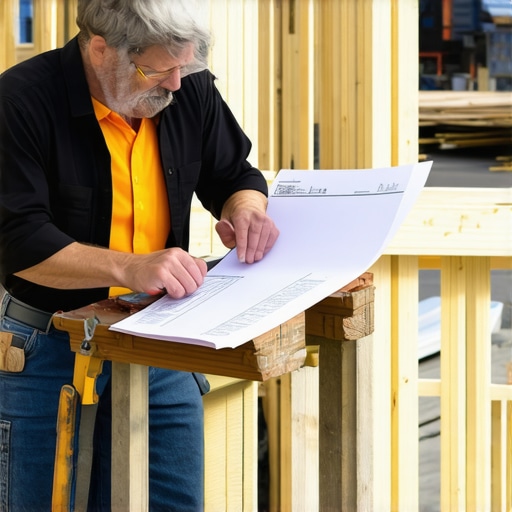 Many homeowners and even some contractors fall into the trap of oversimplifying the complexities involved in new build projects, permits, and accurate estimating. A common myth is that permits are a bureaucratic hurdle to be minimized or bypassed, but in reality, rushing or neglecting proper permit procedures can lead to costly delays, fines, or even project shutdowns. Effective permit strategies, such as those discussed in permit approval tips, are vital for a smooth construction trajectory.
Similarly, estimating is often perceived as a straightforward calculation: size times unit cost. Yet, as highlighted in estimating home additions guide, there are nuanced variables—material fluctuation, labor availability, weather impacts—that can dramatically skew initial numbers. Overestimating can scare off clients, while underestimating introduces budget overruns that derail projects.
One of the most insidious misconceptions is the idea that construction projects are purely physical endeavors, ignoring the strategic planning behind them. Advanced build scenarios demand an understanding of sub-surface conditions, local zoning idiosyncrasies, and regulatory subtleties. For example, misjudging soil composition during site evaluation can cause foundation issues, as underscored in soil testing insights. Similarly, neglecting to consider zoning variations can result in legal complications or requirement of variances, which may extend timelines by months.
Beware the trap of relying solely on standard estimates or generic advice without tailoring them to your specific project needs. As demonstrated in industry studies, customized estimates that incorporate local conditions and project specifics tend to be 20-30% more accurate, thereby saving significant costs and time.
Finally, perhaps the most overlooked aspect is the importance of proactive communication and documentation. Many get caught off guard by permit rejections or design conflicts because they underestimated the importance of early engagement with local authorities or meticulous record-keeping. According to expert construction guides, clarity and transparency in the early phases prevent costly misunderstandings.
Navigating these nuances requires a strategic mindset and detailed knowledge. Have you ever fallen into this trap? Let me know in the comments. Strengthening your understanding of these advanced factors sets you apart from the average builder or homeowner, turning potential pitfalls into opportunities for smarter, more efficient project management.
How do I maintain my building tools and software over time?
Proper maintenance of your construction tools and management software is essential to ensure long-term efficiency and reliability. I personally recommend setting up a regular inspection schedule for all physical tools, such as drills, saws, and levels. Clean them after each use, lubricate moving parts, and replace worn-out blades or bits promptly. For digital tools and software, like project management platforms, establish routine updates and backups. Utilizing tools like Procore or Buildertrend can significantly streamline communication and scheduling, but their effectiveness depends on staying current with updates and data integrity. Predicting future trends, I believe integrating IoT-enabled tools for real-time data monitoring will become standard, further enhancing maintenance and project oversight.
Invest in high-quality, maintenance-friendly equipment
When selecting tools, prioritize durability and ease of maintenance. For instance, I favor cordless drill brands like Milwaukee, known for their robust build and convenient battery replacement systems. Keep spare parts and consumables readily available to minimize downtime. Additionally, develop a checklist for regular inspections—checking for rust, calibration issues, or loose components. This proactive approach reduces unexpected failures that can delay the project and inflate costs.
Implement a systematic maintenance schedule
Establishing a routine maintenance schedule is crucial. For example, I mark calendar dates every quarter for deep cleaning and comprehensive inspections of all equipment. For software, schedule quarterly reviews to update licenses, review user access, and back up project data. This systematic approach ensures tools perform optimally when needed, preventing costly breakdowns. Regular maintenance has saved me time and money, proving that investing in good habits pays off in project efficiency and safety.
What about scaling up equipment and tools as your project grows?
Scaling requires strategic planning. As your project expands, assess whether your current tools meet increased demands. I recommend investing in modular and scalable equipment setups, such as stackable storage for materials or versatile power tools. For software, migrating to enterprise-level project management solutions with multi-user access can facilitate collaboration and keep the entire team aligned. Looking ahead, I predict that AI-driven project analytics will soon help identify maintenance needs automatically and optimize resource allocation, making scaling smoother and more cost-effective.
To stay ahead, try implementing a comprehensive maintenance checklist tailored to your specific tools and software. Regular upkeep not only prolongs the lifespan of your equipment but also safeguards your project’s timeline and budget. For detailed strategies on project management, explore streamlining permit acquisition. Remember, proactive maintenance is your secret weapon against unexpected delays and expenses.

Effective maintenance routines require the right tools and systems. An organized workspace and disciplined schedules will let you focus on building, not fixing issues. Invest in quality, stay updated, and keep your team accountable for upkeep. Doing so ensures your project remains on track and ready for whatever challenges come next—because a well-maintained build is a successful build.
Lessons That Changed My Approach to Building Projects
One of the biggest surprises I faced was realizing that many so-called ‘rules’ of construction were more flexible than I thought—like permits that seem daunting but can be managed with the right approach, or estimating techniques that aren’t one-size-fits-all. I learned to ask questions that many overlook, such as how permit processes can be streamlined or how to identify hidden costs in bids. These lightbulb moments taught me that a proactive, curious mindset unlocks opportunities to save time and money along your journey.
Another lesson was understanding that tools and software need regular check-ups—just like vehicles—because neglecting maintenance can cause costly delays. By shifting my focus from reactive fixes to preventative care, I gained confidence and clarity, turning complex steps into manageable parts. Remember, each challenge is an opportunity to develop a more personalized strategy that works for your specific project scope and locale.
Finally, I discovered that building relationships with suppliers and local authorities isn’t just helpful—it’s essential. Negotiating discounts or early permits hinges on clear communication and understanding their constraints. My advice? Cultivate partnerships and ask, ‘What more can I do to make this process easier for everyone involved?’ These insights transformed my projects from stressful endeavors into organized successes, inspiring me to share this approach with fellow builders and homeowners alike.
Tools and Resources That Made a Difference in My Workflow
When it comes to navigating the complexities of new build projects, having the right resources is a game-changer. I trust Mastering New Build Estimating for its comprehensive strategies that help align budgets with real-world costs, avoiding surprises down the line. For permit navigation, Navigating Permits provides practical tips that save time and headaches—trust me, early permit planning accelerates your entire schedule. To stay current with bidding and contract management, I rely on Top Estimating Strategies, which sharpen my ability to prepare accurate, fair bids every time. Lastly, for ongoing support, Contact Us remains invaluable for personalized advice and tailored guidance, making sure I’m never alone on the construction journey.
Harness Your Drive: Build Beyond Just Projects
Embarking on a new build, permit, or estimation isn’t just about following steps—it’s about cultivating a mindset of growth, curiosity, and resilience. Believe in your ability to learn and adapt because every challenge teaches something unique. The journey is long, but with each lesson and resource you embrace, you grow more confident and capable. Step out today with a renewed spirit—your smarter, more empowered building journey awaits! Have you encountered a tipping point where curiosity transformed your project? Share your story below, and let’s learn together!