How to Read a Survey Map Before Placing Your Fence
I’ll never forget the cold dread I felt the day I lined up my new fence only to realize I’d built part of it right onto my neighbor’s property. The surprise wasn’t just the legal hassle; it was the shame of overlooking something so fundamental—reading that survey map correctly. It was a lightbulb moment that changed how I approached every project involving property boundaries.
Why Taking the Time to Read a Survey Map Matters
Understanding how to interpret a survey map isn’t just for seasoned contractors or surveyors. It’s a crucial step for any homeowner planning a fence, addition, or new build. Incorrectly placing your boundary markers can lead to costly disputes, permit delays, or even having to tear down your work. And trust me, once you’ve made a mistake, it’s not easy to fix.
Is Skipping the Survey Reading Worth the Risk?
Early in my DIY journey, I made the mistake of rushing through the survey process, assuming those lines were just guidelines. Turns out, I missed important details about easements and setback requirements that could have saved me a lot of trouble. According to construction experts, misreading survey maps is one of the top reasons for permit failures and legal disputes on residential projects. You can get more insights on navigating permit processes effectively at Construction Edgez.
So, the question is: are you confident you truly understand your property’s survey map? Or have you ever faced a setback because of a misunderstood boundary? If so, you’re not alone. That’s exactly why I’m here to help you decode survey maps, step by step, so you can build confidently and avoid unnecessary headaches.
Now that I’ve shared my story, let’s dive into what it takes to master this essential skill. Ready to become a survey map pro? Let’s go.
Locate and Understand Your Property Lines
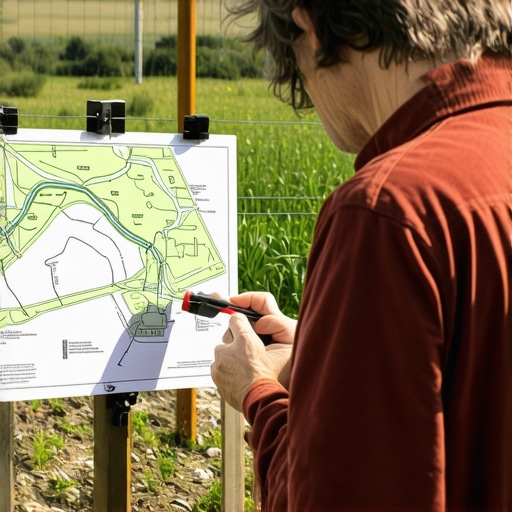
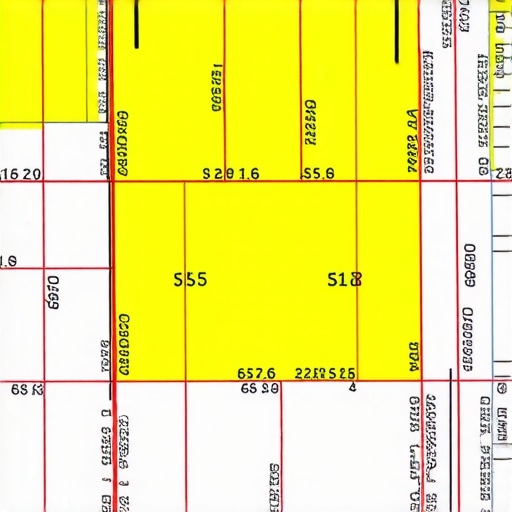
Begin with a clear survey map provided by your local assessor or surveyor. Find the legend, which decodes symbols, abbreviations, and scales. Use a straightedge or ruler to measure distances directly on the map, translating scaled measurements to real-world feet or meters. For my recent project, I compared the survey’s scale to actual lot dimensions by measuring boundary lines and cross-referencing with deed descriptions, reducing the risk of encroachment.
Identify Boundary Markers and Easements
Look for boundary markers like pins, fences, or natural features indicated on the map. Note easements—areas where other parties have legal rights—marked clearly with dashed lines. These are critical for positioning fences or structures without infringing on legal rights. During my fence installation, recognizing an easement prevented future legal complications, saving hours of dispute resolution.
Decode the Map’s Symbols and Annotations
Symbols signify features such as utility lines, setback lines, or existing structures. Cross-reference these with municipal codes and your local building department’s guidelines, often available online—see Understanding Permit Processes. During my previous build, understanding utility symbols stopped me from inadvertently connecting to underground lines, averting costly repairs.
Assess Topography and Drainage
Examining contour lines and elevation details on the map reveals drainage patterns. Proper grading is vital; misreading these can cause water pooling or foundation issues. I used a topographical map overlay during site planning, which highlighted potential drainage problems I hadn’t anticipated, allowing me to incorporate swales and berms proactively.
Verify and Cross-Check Data
Cross-verify survey data with property deed descriptions and recent property markers. Visit your property to compare physical markers with the map’s depiction. I found an old stake that matched the survey boundary, which confirmed accuracy—crucial before any excavation or construction begins. Remember, discrepancies should prompt a professional survey.
Consult Professionals When in Doubt
If uncertainties remain, hiring a licensed surveyor is a wise investment. They can provide a definitive boundary survey, clarifying discrepancies and easing approval with authorities. I hired a professional after my initial measurements revealed conflicting data, ensuring my project met all legal boundaries and municipal requirements.
By systematically analyzing every part of the survey map—orientation, markers, symbols, topography—you build a reliable foundation for your project. Accurate boundary reading minimizes risk, saves money, and keeps your work compliant with all regulations.
 Many homeowners assume that obtaining a permit is a straightforward process, but in reality, there’s a lot more nuance than most realize. One prevalent myth is that permits are only required for large-scale projects; however, even small additions or modifications often trigger specific requirements. Overlooking these can lead to costly delays or legal issues. An advanced mistake people make is relying solely on online information or generic advice, which can cause underestimating the complexity of permit applications, especially in years when regulations change unexpectedly. According to a 2022 study by the National Association of Home Builders, nearly 60% of permit-related disputes stem from misclassification of project scope, highlighting how subtle misjudgments can have significant repercussions. Let’s dig deeper into these nuances to help you avoid common pitfalls.
**The Hidden Trap in Estimation for New Builds** is that many homeowners and even some contractors underestimate costs due to unfamiliarity with local code stipulations and permit fees. This oversight often results in significant budget overruns. For example, some assume that applying for permits is a quick, low-cost step, but in practice, permit fees can vary considerably based on project size and location, and unanticipated inspections or additional approvals can inflate expenses. To get a more accurate picture, it’s wise to consult detailed guides like this resource that breaks down permit costs and requirements.
### Are Permits Always a Barrier to Efficiency?
Contrary to popular belief, chasing quick approvals without full understanding can backfire, causing delays rather than saving time. Streamlining permit acquisition begins with comprehensive planning—knowing exactly which permits you need and preparing all documentation meticulously. Often, homeowners miss critical components such as detailed site plans or environmental assessments, which can halt progress. Partnering with experts or consultants can smooth out these hurdles, a strategy supported by this guide.
**Advanced Considerations for Estimating Costs** involve accounting for potential soft costs, such as design adjustments due to unforeseen site conditions or fluctuating material prices. A study published in “Construction Management and Economics” emphasizes that a proactive approach to contingency planning reduces risk of budget overruns by up to 30%. Incorporating these practices not only improves accuracy but also prepares homeowners for unexpected expenses.
In summary, a sharp, detailed understanding of permit intricacies combined with realistic estimation strategies saves time, money, and stress. Don’t let misconceptions derail your project—be thorough and stay informed. Have you ever fallen into this trap? Let me know in the comments.
Keeping It Running: Tools and Maintenance Tips for Long-Term Success
Once your permit is approved, and your construction begins, the real work of keeping your project on track and in top condition starts. Using the right tools for maintenance and ongoing management ensures that your build remains compliant, efficient, and cost-effective over the years. As a seasoned homeowner and builder, I rely on specific equipment and methods that streamline workflow and uphold quality standards.
Power Tools That Make the Difference
In my experience, a high-quality cordless drill with a brushless motor has become indispensable. It offers durability and consistent power, especially during prolonged work sessions. I prefer the DeWalt DCD791D2, renowned for its reliability and battery life, which minimizes downtime. For heavy framing or foundation work, a cordless impact wrench like the Milwaukee M18 Fuel series speeds up bolt tightening and loosening, saving hours on large-scale projects.
Software for Precise Estimating and Scheduling
Keeping track of your project costs and timelines requires smart software. I recommend construction estimating software that integrates with your project management tools. These platforms allow for real-time adjustments, budget tracking, and sharing updates with subcontractors. Personally, I use Buildertrend, which offers cloud-based access, making it easy to update schedules and communicate changes on the fly.
Routine Maintenance That Pays Off
Regularly inspecting tools and equipment prolongs their lifespan and prevents unexpected failures. For power tools, I keep a can of compressed air to clear debris and a set of brushes for routine cleaning. For site machinery, scheduled lubrication and filter changes are non-negotiable. Additionally, maintaining site safety gear, like fire extinguishers and first aid kits, ensures a quick response to emergencies, minimizing project delays. Investing in quality storage solutions like lockable containers keeps tools organized and secure, reducing loss and theft.
Predicting Future Needs
Looking ahead, the trend is moving towards smart tools equipped with IoT sensors that monitor usage and predict failures. For homeowners planning larger additions or even new builds, integrating such technology can reduce surprises and streamline maintenance planning. Staying ahead with these innovations ensures your project remains efficient over its lifespan.
To get started, I suggest testing a premium impact wrench or investing in a project management app today. These small steps can dramatically improve your efficiency and quality. For comprehensive strategies on managing permits and long-term building health, visit this detailed guide.
How do I maintain the integrity of my building over time?
Proper maintenance involves regular inspections of structural elements, sealing gaps and cracks, and updating safety systems. Scheduling annual reviews with professionals, such as structural engineers or HVAC specialists, ensures that your project ages gracefully while meeting all safety and code standards.
In summary, the right tools combined with proactive maintenance and forward-looking technology safeguard your investment, reduce long-term costs, and keep your project running smoothly for years. Don’t hesitate—try implementing a high-quality cordless tool or a comprehensive management software today to see immediate benefits in your ongoing building efforts.
What I Wish I Knew About Permits Before Starting
One of the toughest lessons I learned was that a permit isn’t just a bureaucratic hurdle; it’s the foundation of building trust with your local authorities and neighbors. I once skipped a detailed review of permit requirements, assuming my project was straightforward. The surprise inspection and subsequent rework taught me that meticulous preparation can save months of headaches. Embracing transparency and understanding the nuances paid off in smoother approvals and peace of mind.
Tools and Resources That Saved My Projects
Over the years, I’ve relied on a few key resources to keep my projects compliant and on budget. This guide became my go-to for deciphering complex permit jargon. For accurate cost estimation, these strategies helped me avoid surprises. Lastly, a trusted GPS device ensures my boundary lines are precise, preventing encroachments and legal disputes—a lesson I learned the hard way.
Push Yourself: The End Goal Is Confidence
Taking ownership of your property boundaries and understanding permit intricacies can be intimidating at first. But remember, every expert was once a beginner. Equip yourself with the right tools, seek out reliable information, and don’t hesitate to consult professionals when in doubt. The confidence gained from knowing your property and permits inside-out will inspire you to tackle your next project with enthusiasm and assurance. Ready to turn your worries into achievements? Share your biggest permit challenge below and let’s conquer it together!