How to Read a Site Survey for Encroachment Issues
It was a warm Saturday morning when I stood in my backyard, eyeing my fence and property lines with a mixture of pride and unease. That little nagging thought crept in—are we actually within our boundaries? A quick glance at the site survey I had filed away revealed more questions than answers. I realized then how easily encroachment issues can slip under our radar, turning a minor dispute into a costly nightmare. Ever found yourself in a similar spot, staring down a survey map, unsure of what to look for or how to interpret it? You’re not alone.
Why Properly Reading a Site Survey Can Save Your Property and Peace of Mind
Understanding how to read a site survey isn’t just for surveyors or inspectors—it’s a vital skill for any homeowner planning a new build, addition, or even a simple fence extension. A well-interpreted survey can reveal potential property line conflicts, underground utility overlaps, or zoning issues long before they become legal battles or expensive corrections. Trust me, early detection can save thousands and avoid unnecessary delays.
Are Site Surveys Really That Important? My Early Mistake Will Shock You
Early in my renovation journey, I assumed surveyors’ reports were infallible. I brushed aside the detailed notes, thinking, “It’s just legal mumbo jumbo.” That mistake cost me dearly—overlapping structures and unexpected setbacks that ate into my budget. Only later did I realize how critical it is to truly understand every detail. Want to avoid similar pitfalls? It starts with knowing what to look for in your site survey. For a comprehensive guide, check out this resource on permit processes.
Ready to unravel the mystery behind your site plans? Next, we’ll dive into the practical steps to decode your survey and spot encroachment issues before the shovel hits the ground.
Start with a Clear Breakdown of the Survey
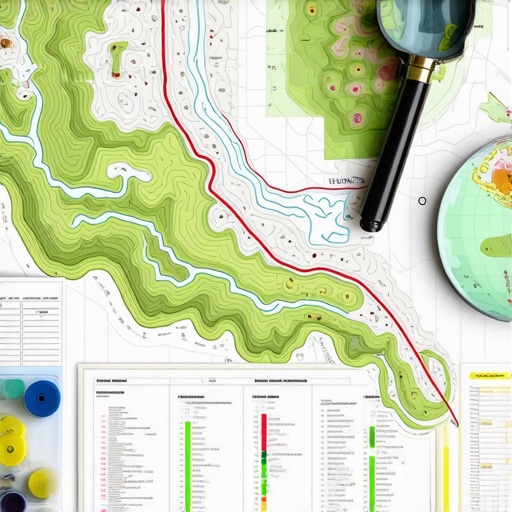
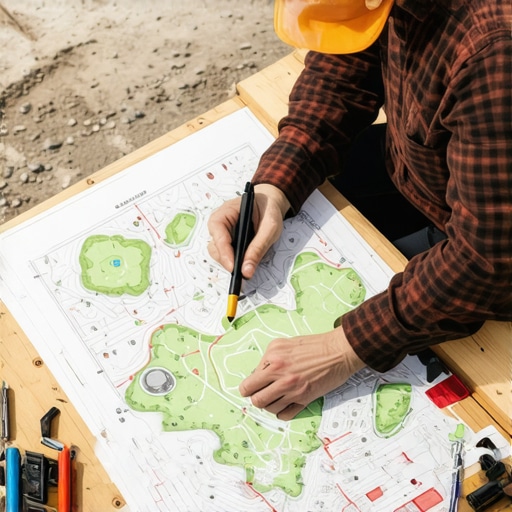
Take the survey document and lay it flat on a surfacesimilar to laying out a treasure map. Identify the property boundary lines, easements, and any existing structures. I remember my first time doing this; I used a highlighter to trace the property lines and marked potential overlaps. This initial step highlights the areas that need deeper inspection and sets the foundation for accurate interpretation.
Compare Your Survey to Actual Site Conditions
Physically visit your property and measure distances from known fixed points such as corners or utility poles. Use a tape measure and a line level to verify that survey measurements align with real-world locations. During my own check, I found a fence line that slightly differed from the survey, which prompted me to double-check property lines with a professional. This cross-verification ensures the survey’s accuracy before proceeding.
Identify and Understand Key Notations and Symbols
Survey documents use symbols and abbreviations—like dashed lines indicating easements or stipulations for setback distances. Refer to the legend, typically found at the bottom of your survey, or consult online resources to decode unfamiliar symbols. I once encountered a symbol for a utility easement crossing my backyard; recognizing this prevented costly conflicts later on.
Check for Encroachments and Overlaps
Overlay your survey onto a satellite image or property deed map if available. Use transparent sheets or digital overlays to spot potential encroachments—such as a neighbor’s fence or structure crossing your boundary. During my process, an uncovered shed was actually partially on my property, which I addressed promptly to avoid legal issues.
Assess Utility and Zoning Limitations
Identify underground utility lines, easements, and setback requirements. These are often marked on the survey or available from local utility companies. Remember, building over a utility easement can lead to costly relocations. My experience taught me to call utility locators before planning any construction—saving me from unexpected disruptions.
Evaluate Terrain and Drainage Patterns
Note slopes, drainages, and flood zones marked on the survey, or observe land contours yourself. Proper drainage planning is vital to prevent future water issues. I once ignored drainage notes, only to face water pooling after heavy rains—a mistake I won’t repeat.
Consult Professionals When Unsure
If your survey reveals complex issues—like ambiguous symbols or conflicting measurements—hire a licensed surveyor or a qualified estimator. Learning to read a site survey is a skill gained over time, but when in doubt, expert advice ensures your interpretations are precise and reliable. For thorough assistance, reach out via our contact page.
By applying these steps meticulously, you shift from uncertainty to clarity—ensuring your development plans rest on solid, well-understood boundaries. Remember, a detailed site survey is more than just lines on paper; it’s your safeguard against surprises and legal complications.
,
Many homeowners and even seasoned contractors share misconceptions about permits, estimating, and building additions that can lead to costly mistakes. One prevalent myth is that securing a permit is merely a bureaucratic hurdle rather than an essential safeguard. In reality, permits are designed not just to satisfy regulations but to ensure safety, durability, and compliance with local codes this detailed guide explains why skipping permits can backfire.
Another widespread misbelief concerns estimating costs for new builds or additions, where many rely on initial bids or rough figures without accounting for hidden expenses. Advanced project estimation requires a nuanced approach, considering factors like soil conditions, utility hook-ups, and unforeseen structural issues—things that can quickly inflate your budget here’s how to master estimating.
Are Permits Always a Necessity or Sometimes Optional?
While some believe permits are optional for minor upgrades, this isn’t advisable. Building without proper approval risks delays, fines, or even demolition. Moreover, neglecting permits can jeopardize insurance coverage if an unpermitted structure sustains damage—highlighting the importance of complying with all regulatory requirements.
Many get tripped up by the hidden complexities within permit processes. For instance, different jurisdictions have varied requirements, and some permit applications include stipulations about setbacks, land use, or environmental restrictions that aren’t obvious at first glance. Failing to recognize these nuances often results in project delays or redesigns, which could have been avoided by consulting expert resources or professionals.
Misestimating isn’t just about initial costs but also about timing and scope adjustments during construction. Overlooked factors like soil testing, drainage assessments, or material fluctuations can cause significant overruns if not incorporated early. For example, disregarding the importance of a site-specific soil analysis may lead to foundation failures or unforeseen reinforcement costs expert insights emphasize this point.
What many fail to realize is that the layers of regulation and detailed planning often contain
Invest in Reliable Equipment for Long-Term Success
Choosing the right tools is foundational to maintaining momentum in your construction projects. I personally swear by high-quality laser distance meters like the Leica Disto series—these devices provide quick, accurate measurements that save time and prevent costly errors down the line. Unlike traditional tape measures, laser tools reduce human error, especially over longer distances, ensuring your site plans and boundaries stay precise over repeated uses.
How do I maintain my tools to ensure longevity?
Proper maintenance begins with regular cleaning—wiping down equipment after each use prevents dust and debris buildup that can impair functionality. For power tools, I recommend checking and replacing batteries proactively and lubricating moving parts as outlined in the manufacturer’s guidelines. Storing equipment in a temperature-controlled environment reduces the risk of corrosion. Additionally, I keep a detailed logbook of service dates, which helps me track wear and plan timely replacements. This proactive approach not only extends the lifespan of my tools but also maintains accuracy and safety on site.
Leverage Software for Efficient Estimating and Planning
Beyond physical tools, digital solutions have revolutionized how we manage construction workflows. My go-to software is BuildingConnected, which streamlines communication with subcontractors and suppliers. For estimating, I rely on ContractorSuite Pro because it integrates cost databases, allowing for quick adjustments and real-time budget tracking. These tools help identify potential overruns early, facilitating corrective actions before issues spiral out of control.
Looking ahead, I predict further integration of Building Information Modeling (BIM) systems with real-time IoT data from the site. This synergy will enable even more precise predictive maintenance, resource allocation, and project tracking, reducing waste and optimizing schedules.
What about maintaining compliance and permits over time?
Regularly reviewing your permit conditions and compliance documentation ensures ongoing adherence to regulations. I set calendar reminders to verify permits and inspection schedules—staying ahead prevents penalties or project delays. For complex projects, consulting professionals linked through our contact page can help streamline permit renewals and modifications, keeping everything in order without last-minute scrambling.
Scaling Up Successfully Requires Smart Tools and Maintenance
As your project or business expands, investing in modular equipment and scalable systems becomes vital. I recommend modular scaffolding systems that can be easily assembled and adjusted for various site sizes. For estimation, transitioning to cloud-based platforms allows teams to collaborate seamlessly across multiple sites, maintaining consistency and accuracy. Remember, ongoing maintenance, proper storage, and professional calibration of your tools form the backbone of reliable operations—think of it as the foundation of your growth strategy.
Ultimately, staying organized and proactive with your tools and maintenance routines will keep your projects running smoothly from start to finish. The trend points toward smarter, connected tools that automate many of these tasks—embracing these innovations early will give you a competitive edge. To get started, try implementing a scheduled maintenance checklist for your key equipment, and observe how it reduces downtime and errors over time.
Lessons That Changed My Approach to Building Boundaries
- Never assume survey data is flawless—always verify on-site measurements to avoid costly overlaps and disputes. My biggest realization was that even minor discrepancies can snowball into legal headaches.
- Early investment in understanding permit requirements saved me months of delays. Learning the nuances of local codes meant my projects moved smoothly rather than hitting unexpected roadblocks.
- Building a relationship with reliable professionals, like surveyors and permit experts, transformed my workflow. Having trusted contacts available to clarify complex issues ensures I stay ahead and avoid surprises.
- The real game-changer was adopting digital tools for mapping and estimating. These resources not only increased accuracy but also boosted confidence in my planning stages.
- The hardest lesson? Recognizing that thorough site analysis and proper permits are the foundation of successful, stress-free construction. Skipping them might save time short-term, but it’s a gamble I don’t recommend.
My Essential Resources for Construction Confidence
- Understanding permit processes: This guide demystifies local regulations, saving me from costly missteps. It’s a must-read for any builder or homeowner.
- Estimating costs effectively: This resource helped me develop realistic budgets, incorporating hidden expenses like soil testing or utility hook-ups. It’s been invaluable for staying on track.
- Managing additions seamlessly: From planning to execution, this platform keeps my projects organized and compliant, reducing stress and saving time.
- Accurate cost estimation tips: Perfect for refining my approach, ensuring I don’t underestimate or overpay for materials or labor.
Step Into Your Next Project Ready for Success
Building smarter begins with understanding the intricacies of site surveys and permits. These insights are more than checkboxes—they’re the keys to a smooth, protected investment. Embrace thorough planning, leverage trusted tools and resources, and don’t shy away from asking for professional guidance when needed. Your future self will thank you for taking these steps now. Ready to turn your building ambitions into reality? Share your experiences or questions below—let’s build smarter together.