How to Pass a Final Electrical Inspection Without Delays
I still remember the sinking feeling in my stomach when I watched my project stall at the final electrical inspection. Weeks of planning, late nights, and hard-earned money hanging in the balance—all held hostage by a single missed detail. It was a lightbulb moment for me: I was overlooking the little things that can turn a smooth permit process into a nightmare. If you’re tired of post-permit delays and want to ensure your electrical inspection goes off without a hitch, then stick around. Today, I’ll share the exact strategies I used—and that can help you too—to pass your electrical inspections on the first try.
Why Electrical Inspection Delays Can Derail Your Entire Project
Delays in passing electrical inspections aren’t just frustrating—they can cost you thousands in fines, extend your timeline, and even jeopardize your permits if not handled correctly. The reason? Authorities are increasingly strict, focusing on safety, code compliance, and proper documentation. Early in my journey, I made the mistake of assuming that once my work looked good, it would fly through inspections. Nope. I learned that small oversights—like incomplete permit applications or ignoring local code nuances—can cause weeks of hold-ups. According to the National Fire Protection Association, electrical failures are among the leading causes of residential fires, which explains the high standards and scrutiny during inspections. To avoid this nightmare, understanding the ins and outs of the process is crucial. I’ll walk you through how to prepare and navigate it smoothly, backed by my experiences and expert insights.
Is Your Permit Application at Risk of Rejection?
Thinking you’ve got it all figured out? Think again. One of my earliest mistakes was submitting a permit package without double-checking every detail. Turns out, minor omissions or errors can lead to rejection—adding weeks to your timeline. For example, neglecting to include detailed electrical diagrams or failing to meet local code specifications can be a red flag. To get ahead, I recommend reviewing your application meticulously and seeking feedback from an experienced electrician or permit specialist. Want to learn more about common permit pitfalls? Check this comprehensive guide on permit approval tips that helped me tighten my process. Remember, early attention to detail can save you a lot of trouble down the line.
Double-Check Your Application Details
Start by meticulously reviewing every part of your permit application. I recall a time I rushed through mine, forgetting to include the electrical schematics. When the inspector flagged it, I had to resubmit, pushing my timeline back by two weeks. To prevent this, cross-reference your application against the local checklist and consider seeking a second opinion from an experienced electrician or permit specialist. This simple step can save you days or even weeks of delays.
Gather Precise Documentation
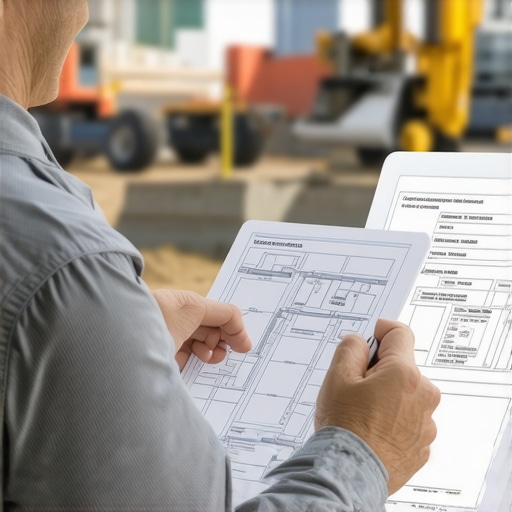
Ensure all supporting documents are detailed and compliant. Think of it like assembling a puzzle; missing pieces raise red flags. For electrical work, this includes detailed wiring diagrams, load calculations, and material specifications. Verify that these documents meet the standards outlined in navigating permit requirements for additions. Having complete and accurate documentation demonstrates professionalism and reduces inspection iterations.
Prepare Your Work for Inspection
Just like tuning a guitar before a performance, your electrical system should be inspection-ready. I once overlooked tightening a junction box, which triggered a fail during my inspection. Before scheduled visits, do a thorough walkthrough: check all wiring connections, confirm everything is up to code, and ensure safety devices are in place. Think of it as a dress rehearsal—spot potential issues early to smooth the way.
Know Common Fine Points and Code Nuances
Familiarize yourself with local code nuances—little things like conduit bend radius or type of outlet boxes—can make or break your inspection. For example, in my last project, understanding the specific requirements for GFCI outlets in kitchen counters helped me anticipate inspector questions. Dive into resources like permit approval tips to familiarize yourself with jurisdictional requirements and avoid surprises.
Communicate Proactively with Inspectors
Establish a line of communication with your local building department early. I found that sending a quick email to confirm my scheduled inspection date and asking for specific pointers helped me prepare better. Some jurisdictions have online portals or contact numbers—use these resources to clarify any uncertainties beforehand. A proactive approach shows professionalism and often results in smoother inspections.
Address Potential Red Flags Ahead of Inspection
Identify and fix typical issues, like incomplete grounding or improper wire splice methods, before the inspector arrives. For instance, I once corrected a grounding fault that a quick review uncovered. This prevented a failed inspection and saved me from additional rescheduling. Remember, showing that your work is fully compliant not only speeds up approval but also builds trust with the inspector.
Many homeowners and even some contractors believe that the process of adding a new space or building from scratch is straightforward—just get the permit, estimate the costs, and proceed. But in my experience, there’s a significant nuance that most overlook, which can derail your entire project before it even begins.
Why the Common Belief About Permits and Estimates Is Flawed
Everyone says that permits are just a paperwork hurdle, and estimating is about crunching numbers. However, the real trap is underestimating the complexity of local code nuances and the hidden costs embedded in permit requirements.
For example, many assume that once a permit is approved, the project can move smoothly. But permits often come with contingencies—like special inspections for energy efficiency or fire safety—that aren’t immediately obvious. Neglecting to account for these in your initial estimate can turn a seemingly simple project into a budget-buster. A study by the Urban Land Institute emphasizes that misestimating the scope of permit compliance is one of the leading causes of budget overruns in residential projects, showing that this is more than just a silly mistake—it’s a fundamental flaw in planning.
The Oops Factor: Falling for the Permit Approval Myth
One of the most common traps? Believing that a quick permit approval means you’ve covered all bases. This is a dangerous misconception. In my experience, permits often get approved with caveats—additional requirements that appear later or during inspections. I once thought my permit was a green light until an inspector asked for a foundation reinforcement, which I hadn’t included in my original plan. This added unexpected costs and delays. To avoid this, always review the detailed permit conditions and consult with an expert familiar with local nuances.
Reviewing permit approval tips can help you identify potential pitfalls early, saving you time and money.
How Shall You Approach Estimating for Additions and New Builds?
Accurate estimation isn’t just about summing material and labor costs. It’s about understanding the hidden costs—like permits for specific systems (HVAC, electrical), site preparation nuances, and compliance-related expenses—that can vary significantly depending on your location. My approach involves detailed research on local code requirements and consulting with experienced estimators. For instance, reviewing estimating costs for new builds helps pinpoint these hidden factors, ensuring your estimate accounts for the full scope.
Imagine an estimate that includes a contingency for unforeseen permit conditions—this proactive step can be the difference between success and unexpected costs. Remember, the key is not just in initial figures but in the understanding of the process’s intricacies. Don’t forget to review step-by-step guides that detail these nuances for 2025 standards.
Have you ever fallen into this trap? Let me know in the comments!
Keep It Running: Tools I Recommend for Lasting Results
When managing a home addition or new build, having the right tools can make all the difference in maintaining quality and ensuring long-term success. From software that streamlines your estimating process to physical equipment that guarantees safety and precision, my experience has shown that investing in reliable tools pays off over the project’s lifespan.
One software I personally rely on is BuildXpert. It offers comprehensive estimating capabilities tailored to modern construction standards, especially useful when navigating complex permit requirements (navigate permit needs efficiently). The accuracy in cost estimation it provides helps avoid budget overruns and surprises during the project. Make sure to customize the estimates with local rates; this fine-tuning aligns with the latest new build estimation strategies.
For physical tools, I swear by a digital multimeter like the . It’s not just about checking voltage; it’s about confirming wiring integrity over time, reducing the risk of electrical faults that could cause future failures or safety hazards. Regular checks help sustain the integrity of your electrical work well into the future, especially if updates or modifications are planned down the line.
Another indispensable item is a high-quality laser level, such as the Bosch GCL 2-160. Precise alignment during framing and finishing ensures that your structural components maintain their integrity—think of it as the backbone for durability. Properly installed and maintained, this tool extends the lifespan of your work and minimizes costly rework later.
Don’t overlook the power of a good inspection camera, like the Depstech Wireless Borescope. It allows you to peer into inaccessible areas like inside walls or behind fixtures without destructive probing. Using this regularly helps spot issues early—like hidden moisture or compromised wiring—which can deteriorate quickly if left unchecked, saving you from long-term damage and costly repairs.
How do I maintain my tools over time?
Maintain your equipment by regular calibration and cleaning, especially for sensitive items like multimeters and laser levels. Scheduling routine checks based on manufacturer guidelines ensures consistent accuracy and extends the lifespan of your tools. For example, calibrating your multimeter with certified standards must be part of your annual maintenance routine. This proactive approach not only safeguards your investment but also ensures your work remains compliant with safety standards, which is crucial for passing inspections and avoiding delays.
Looking ahead, I predict that digital tools, especially those integrated with AI, are going to revolutionize how we maintain and scale our building projects, making inspections and estimations even more precise and less time-consuming. Consider trying out advanced verification tactics in your workflow today. Use one of these tools to enhance your next project—your future self will thank you.
3 Lessons That Changed How I Approach Permits and Estimations
One of my biggest realizations was that meticulous planning beforehand saves days—or even weeks—during inspections. Knowing the nuances of local codes like the back of my hand prevented last-minute surprises. I also learned that building strong relationships with permit reviewers can turn cold rejections into collaborative resolutions, making future projects smoother. Lastly, understanding that every detail, from wiring diagrams to load calculations, forms the backbone of a successful permit process—shortcutting this only prolongs delays and costs. These lessons weren’t obvious initially, but they’ve become my guiding principles for any additions, permit, estimating, or new build endeavor.
My Trusted Tools for Smooth Construction Journeys
Over the years, I’ve relied on navigate permit needs efficiently to stay ahead of complex permit requirements that can trip up even seasoned pros. For precise cost estimates, estimating costs for new builds has been invaluable—helping me capture hidden expenses and avoid surprises. When it comes to digital tools, permit approval tips guided me through common pitfalls, shortening the approval timeline and improving my submission quality. Incorporating these trusted resources has significantly elevated my project outcomes.
Your Next Move Begins Here
Embarking on additions, permit, estimating, or new build projects can feel daunting, but with the right insights and tools, you’re already ahead. Remember, the real secret lies in paying attention to detail and building strong communication channels—these are your best allies for success. Keep learning, stay adaptable, and don’t hesitate to leverage expert resources as your foundation. Your future projects will thank you for it—so go ahead, take that first confident step today!