The Specific Drainage Rule for Long Island Basement Egress Window Installations
The Specific Drainage Rule for Long Island Basement Egress Window Installations
For many homeowners on Long Island, the basement represents untapped potential – a space for a home office, a guest suite, or a state-of-the-art media room. However, transforming a subterranean space into a livable area requires more than just drywall and flooring; it requires a commitment to safety and adherence to strict building codes. Central to this transformation is the Long Island egress window, technically known as an Emergency Escape and Rescue Opening (EERO). While many homeowners focus on the aesthetic appeal of the window or the amount of natural light it provides, there is a critical technical component that often goes overlooked until it is too late: the drainage system.
As a Creative Consultant at Long Island Egress Pros, I, Ronald Mayer, have seen firsthand how a poorly planned installation can turn a dream basement into a nightmare. An egress window is essentially a large hole cut into your foundation, fitted with a window and surrounded by a structural well. Without a specific, code-compliant drainage strategy, that well becomes a collection point for rainwater and groundwater. In the unique environmental landscape of Nassau and Suffolk Counties, the “drainage rule” is what prevents your basement from becoming a swimming pool. This guide will dive deep into the technical requirements, local soil conditions, and professional standards necessary for a successful basement egress window installation.
Understanding the NYS Egress Code (RCNYS Section R310)
Before addressing the water, we must understand the window itself. The Residential Code of New York State (RCNYS) Section R310 dictates the specific dimensions and placement of these openings. These rules are not arbitrary; they are designed to ensure that a first responder, equipped with an oxygen tank and full gear, can enter the home while a resident can safely exit during an emergency.
- Minimum Opening Height: The net clear opening must be at least 24 inches high.
- Minimum Opening Width: The net clear opening must be at least 20 inches wide.
- Minimum Net Clear Opening: The total clear area must be at least 5.7 square feet. An exception is made for grade-level windows, which may be 5.0 square feet.
- Maximum Sill Height: To ensure children and the elderly can reach the exit, the window sill must not be more than 44 inches from the finished floor.
In addition to the window specs, the window well itself must provide a minimum horizontal area of 9 square feet, with a minimum horizontal projection and width of 36 inches. If the well depth exceeds 44 inches, a permanently affixed ladder or steps must be installed. Across Long Island, municipal inspectors are notoriously strict regarding these measurements because they are fundamental to life safety.
The Specific Drainage Rule: Why It Matters on Long Island
The NYS code explicitly states that window wells must be designed to drain water away from the foundation. On Long Island, this rule takes on a heightened level of importance due to our geography. We are essentially a giant sandbar, but that doesn’t mean every property drains perfectly. While the sandy soil in parts of Suffolk County offers excellent natural percolation, other areas – particularly near the South Shore – face high water tables and clay-heavy pockets that trap moisture.
When you perform a Long Island egress window contractor project, you are interrupting the natural flow of water around your foundation. Hydrostatic pressure – the pressure exerted by fluid at equilibrium due to the force of gravity – can build up behind your foundation walls. If your window well does not have a dedicated drainage system, heavy rains will fill the well faster than the soil can absorb it. This leads to water seeping through the window frame or, in extreme cases, the pressure shattering the glass and flooding the basement instantly.
Technical Breakdown: How Egress Drainage Systems Work
A professional egress window installation is only as good as the hidden infrastructure beneath the stone. There are three primary methods used by egress installers to manage water in a window well:
1. Connection to Footing Drains
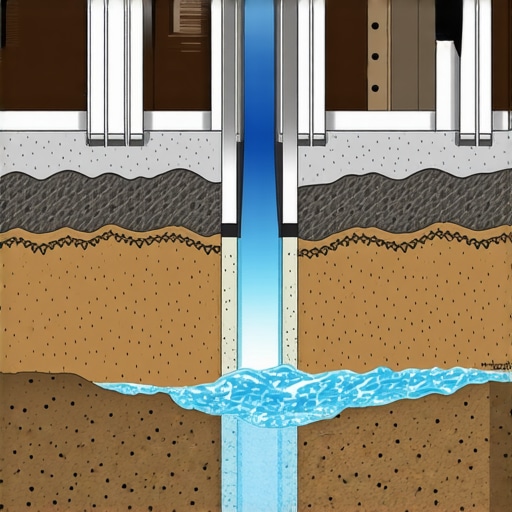
This is the gold standard for drainage. If your home has an existing perimeter drain system (often called a “weeping tile”), the egress well is excavated down to the footing. A vertical drain pipe is installed, connecting the floor of the window well directly to the home’s drainage system. This allows water to be diverted away from the house via gravity or to a sump pump. This method is often discussed in detail when considering the foundation weeping tile rule for high-water tables.
2. The Dry Well (Percolation) Method
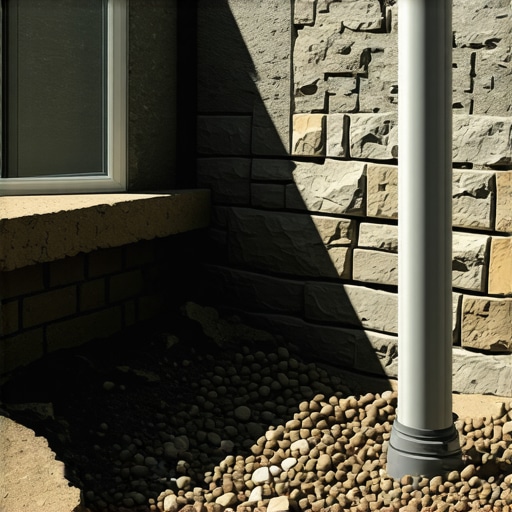
In areas of Long Island with deep, sandy soil and a low water table, a dry well may be sufficient. This involves digging the well significantly deeper than the window sill – often 12 to 24 inches deeper – and filling that extra space with ¾” clean crushed stone. This creates a reservoir where water can sit while it slowly percolates back into the earth. It is vital to use filter fabric to wrap the stone, preventing silt and soil from clogging the gaps between the rocks over time.
3. Sump Pump Systems
In some coastal areas of Long Island, the water table is so high that neither gravity nor percolation will work. In these scenarios, a dedicated small-scale sump pump may be installed within the well or the well may be tied into an interior basement sump system. This ensures that even during a Nor’easter or a heavy spring thaw, the water level in the well never reaches the window sill.
Regardless of the method, the use of “clean stone” is a non-negotiable part of the Long Island egress window installation process. Using pea gravel or “run of crush” with fines will lead to a clogged system within a few seasons.
Environmental Factors Affecting Long Island Installations
Long Island’s weather is unpredictable. We experience heavy coastal rain events and significant snowmelt, both of which put immense stress on basement foundations. When planning a basement egress window installation, we must account for the specific soil composition of the site. For instance, the specific excavation depth required for Long Island egress window installation varies depending on whether we are hitting clay or sand.
Furthermore, the type of foundation matters. A poured concrete foundation is generally more water-resistant than an older cinder block foundation. Block foundations are porous and can hold water within the cavities of the blocks. If a window well isn’t drained properly, that water will find its way into the block cores, leading to mold, efflorescence, and structural degradation over time. An expert egress window company will always assess the foundation type before the first shovel hits the ground.
Common Drainage Mistakes and How to Avoid Them
In my years as a consultant, I’ve seen many DIY projects and “handyman” installs fail because they ignored the hydraulics of the window well. Here are the most common pitfalls:
- Skipping the Drain Entirely: Some contractors assume that a layer of gravel at the bottom of the well is “drainage.” Without a path for the water to exit (either deeper into the ground or away via a pipe), that gravel just takes up space that could have been used for water storage.
- Using the Wrong Stone: Many people use pea gravel because it’s cheaper or easier to handle. However, pea gravel can shift and settle, eventually compacting and preventing water flow. ¾” crushed stone is the industry standard for a reason.
- Failing to Install a Proper Cover: While the drain handles the water that gets in, a high-quality, sloped window well cover prevents the bulk of rain, leaves, and debris from entering in the first place. A cover is a secondary line of defense for any egress window installation company.
- Ignoring the Grade: The ground surrounding the egress well must be pitched away from the well. If the yard slopes toward the window, the drainage system will be overwhelmed by surface runoff.
The Permit and Inspection Process
Many homeowners ask if they can skip the permit process to save time and money. On Long Island, this is a dangerous gamble. A Long Island egress window installation requires a building permit from your local town or village (such as Hempstead, Islip, or Oyster Bay). The drainage system is a primary focus for the building inspector.
Typically, an inspector will want to see the “open hole” inspection. This means they want to see the drainage layer – the stone, the pipe, and the filter fabric – before it is covered up and backfilled. If you cannot prove that the drainage meets code, the inspector can force you to dig it all back up. This is why understanding permit processes for new building projects is crucial before you begin. Working with a licensed Long Island egress installation company ensures that these inspections are scheduled and passed correctly.
Maximizing Home Value with a Compliant Egress
The financial benefits of a properly installed egress window are significant. In New York, a basement room cannot be legally marketed as a “bedroom” unless it has a code-compliant egress. By adding a legal bedroom, you can significantly increase the market value of your home. However, if that egress was installed without a permit or with faulty drainage, it becomes a liability during a home inspection when you go to sell.
Prospective buyers are increasingly savvy about basement moisture issues. A stained foundation or a musty smell near the egress window is a red flag that the drainage rule was ignored. When you calculate the real cost of a finished basement, the investment in a high-end drainage system for your egress window pays for itself in peace of mind and resale value. Even if you aren’t building a bedroom, the egress rule for basements that don’t have bedrooms still applies if the space is being used for habitable purposes.
Finally, always ensure your contractor is fully covered. Before hiring, you should how to verify your contractor’s liability insurance for new builds to protect your property during the excavation phase.
Conclusion: Prioritizing Safety and Compliance
Installing an egress window is one of the smartest upgrades a Long Island homeowner can make. It floods a dark basement with light, provides a life-saving exit path, and boosts property value. However, the success of the project hinges on what you can’t see: the drainage system. On Long Island, where the water table and weather patterns are constantly in flux, “good enough” drainage is never enough.
The NYS R310 code provides the blueprint, but local expertise provides the execution. By following the specific drainage rules – using the right stone, connecting to footings where necessary, and ensuring proper percolation – you protect your home from water damage and ensure your basement remains a safe, dry, and valuable asset. When selecting Long Island egress window installers, choose a team that understands the geology of the island as well as they understand the building code. Don’t let your emergency exit become a water entry point; prioritize professional drainage from day one.
If you are ready to upgrade your basement, contact a professional Long Island egress company today for a comprehensive site evaluation and ensure your home meets the highest standards of safety and compliance.