The Egress Rule for Basements That Don’t Have Bedrooms
I remember standing in my damp, dimly lit 1940s rancher basement, clutching a set of sketches and a whole lot of optimism. I wanted a simple ‘man cave’—just a place for a massive TV and a dartboard. Since I wasn’t putting a bed down there, I figured I could sidestep the expensive, messy process of cutting through my foundation for a massive egress window. I was wrong. That one assumption led to a permit headache that felt like trying to swim through wet concrete. I had missed a critical detail in the building code that many homeowners overlook when they start estimating home additions or renovations. Today, I am going to save you the time, money, and frustration I wasted by explaining exactly when the law demands an escape route, even if nobody is sleeping downstairs.
Your Basement Just Became a ‘Habitable Space’
If you are planning to drywall the studs and lay down some flooring, the clock is already ticking on your safety requirements. Most people think egress windows are only for sleeping quarters, but the International Residential Code (IRC) actually triggers specific requirements the moment you create a ‘habitable’ area. In my case, I didn’t realize that adding a simple bathroom meant I had to look into permits for new builds and renovations much more closely. It was a classic rookie mistake. I was so focused on the finishes that I ignored the fundamental safety bones of the project. If you are currently calculating the real cost of a finished basement, you must factor in the structural work for a window well early on. Have you ever had an inspector tell you to tear down fresh drywall because of a missing exit? It is a soul-crushing moment.
Is an expensive egress window actually worth the hassle?
You might be tempted to hide the work from the city, but that is a dangerous game. According to the National Fire Protection Association, one-quarter of all home fire deaths occur in homes with no working smoke alarms, and limited exit points only make those statistics grimmer. Beyond safety, an egress window adds massive value by bringing in natural light and ventilation, turning a dungeon into a room people actually want to spend time in. When I finally bit the bullet and cut the opening, the basement transformed. It stopped feeling like a bunker. If you are still in the early stages, don’t forget the one document most homeowners forget during planning: the detailed floor plan showing your path of egress. We are going to dive into the specific measurements and local variances next.
The IRC numbers that actually matter
To satisfy a building inspector, you cannot just slap any window into the wall and call it an exit. The International Residential Code (IRC) is obsessed with ‘net clear opening.’ This is the actual space a firefighter can crawl through while wearing an air tank. You need a minimum of 5.7 square feet of clear area, and the window cannot be more than 44 inches off the floor. If you are navigating permit requirements for additions in 2025, these measurements are your holy grail. I once saw a guy install a beautiful slider that met the square footage requirement but sat 50 inches high. The inspector failed him on the spot. He had to build a permanent step just to meet the height rule, which looked ridiculous and killed the room’s aesthetic.
Clear opening requirements for a safe escape
Think of the window like a doorway for an emergency. The minimum opening height must be 24 inches, and the minimum width is 20 inches. But here is the kicker: if you use those minimums together, you only get 3.3 square feet, which is way below the 5.7 requirement. You have to size up. This is where how to accurately estimate costs for home improvements becomes vital, because a larger window means a larger buck, more concrete cutting, and a bigger window well. 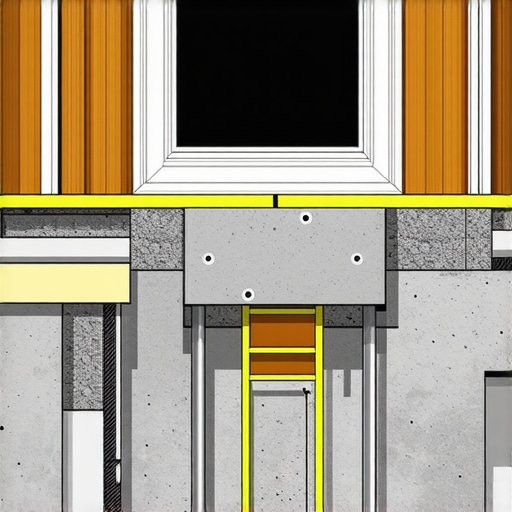
Don’t let your window well become a pond
Outside the house, the egress well is its own beast. It must be at least 36 inches by 36 inches to allow someone to stand and climb out. If the well is deeper than 44 inches, you are legally required to install a permanent ladder. When I did my first rancher, I completely ignored the drainage. The first heavy rain turned my brand-new egress well into a giant aquarium, and the water pressure eventually forced its way through the window seals. You must tie your well into the foundation’s perimeter drain. If you’re adding a bathroom nearby, you should also look into the sewer backflow valve rule for new basement baths to prevent a double disaster.
Handling the concrete cut without a disaster
The most nerve-wracking part is the actual cut. You are literally removing a structural chunk of your home’s foundation. Before the saw even touches the wall, verify your the setback rule for installing a new window in a side wall to ensure you aren’t digging into your neighbor’s property or a utility easement. I remember the vibration of the concrete saw during my second project; we were halfway through the 8-inch wall when a sudden spray of water hit the operator. We had nicked a secondary line because I had skipped the final utility scan. That small oversight turned a smooth day into a four-hour plumbing emergency. When you are researching permits for new builds or major renovations, always include a line item for a private utility locate service if you’re digging near the foundation.
Most homeowners I talk to fixate on the permit fee itself—maybe a few hundred dollars—and think they have the red tape handled. But here is the contrarian truth: the permit fee is usually the cheapest part of the process. In reality, you are often blindsided by ‘soft costs’ and ‘impact fees’ that can easily double your initial projection. When estimating home additions, I’ve seen projects stall because the owner didn’t understand the difference between a permit fee and a municipal impact fee. One is for the paperwork; the other is a tax the city levies to offset the strain your new ‘habitable space’ puts on local infrastructure. If you don’t calculate the real cost of architectural soft costs, including the engineering stamps required for that structural concrete cut, your budget is already broken before the first shovel hits the dirt.
The myth that more rebar equals a better wall
I once worked with a contractor who insisted on ‘over-building’ by throwing twice as much steel into the window header as the plans required. He thought he was doing me a favor. However, according to the Structural Engineering Institute (SEI), overcrowding a form with steel can actually prevent the concrete from flowing properly around the bars, creating ‘honeycombing’ or air pockets that weaken the structure. You don’t need *more* steel; you need the specific rebar pattern that passes foundation inspections fast. It’s about placement and load paths, not just the sheer volume of metal. Piling in extra rebar without a clear engineering logic is a rookie way to waste money and potentially fail a structural inspection.
Why does my legal-sized window still fail the clear opening test?
This is the most common ‘oops’ factor for advanced DIYers. You buy a window that is exactly 5.7 square feet on the spec sheet, only to have the inspector fail you. Why? Because the ‘net clear opening’ is measured when the window is fully open, and many manufacturers don’t account for the thickness of the sash or the way the hinges intrude into the space. If the hinges block two inches of that width, you are no longer code-compliant. This is why I always recommend sizing up by at least 10% to ensure a margin of safety. Before you commit to a purchase, you must verify the authenticity of a structural engineer’s stamp on your window header plans to ensure they’ve accounted for these physical obstructions. Have you ever fallen into this trap? Let me know in the comments.
The hidden cost of working in the off-season
If you’re planning to save money by digging your egress well in the late fall or winter, you might be in for a shock. Most standard estimates assume ‘ideal conditions.’ If you are working in a climate where the ground freezes or the rain is constant, why your addition estimate should factor in temporary heat becomes a vital line item. Keeping the concrete at the correct curing temperature isn’t optional; it’s a code requirement. I once saw a homeowner lose $4,000 in labor because they didn’t account for mobilization fees in remote site estimates when the specialized concrete-cutting crew had to return three times due to weather delays. Nuance is the difference between a successful basement renovation and a financial pit. Always ask your contractor about the specific ‘site-specific’ challenges that aren’t on a generic checklist.
Once the dust settles and the inspector signs off on that final line item, you might think the hard work is done. It isn’t. I have seen beautiful basement suites turn into moldy nightmares in less than three seasons because the homeowner treated the egress window like a piece of furniture rather than a critical structural component. If you are navigating permit requirements for additions in 2025, you need to think about the ‘Year Five’ version of your home.
How do I keep my egress window from failing over time?
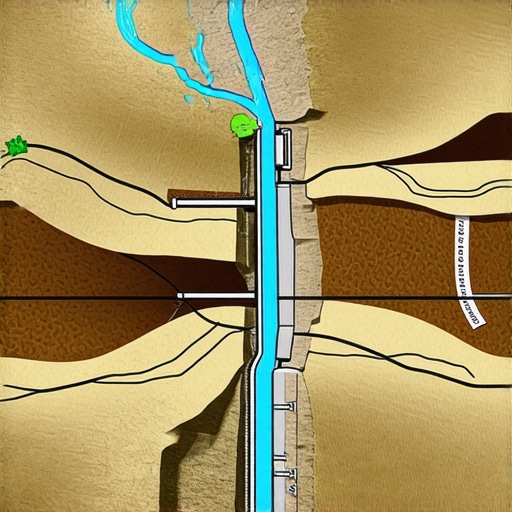
The biggest killer of basement additions isn’t the building department; it’s neglect. Every autumn, I pull the leaves out of my window wells and check the drain covers. If you followed the foundation weeping tile rule for high water tables, that drain is your lifeline. If it clogs, hydrostatic pressure will eventually find a way through the window frame, no matter how much caulk you used. I also recommend a quick visual check for shifting. According to the Concrete Foundations Association (CFA), minor hairline cracks in the new concrete header are normal, but any gap wider than a nickel means you need to call a pro.
Invest in tools that actually save your back
When I am cost-effective estimating for new builds and additions, I never skimp on the gear. If you are doing the framing yourself, buy a professional-grade moisture meter—something like a Lignomat. I have seen guys rush to hang drywall on studs that were still damp from being stored in the rain. You must verify the moisture content of framing lumber before drywall goes up, or you are just trapping a science experiment in your walls. For the actual dig, renting a powered ‘Georgia buggy’ or a mini-excavator might cost an extra few hundred dollars, but it saves you thousands in physical therapy later. 
The future of basement conversions and ADUs
The trend is moving toward ‘Junior Accessory Dwelling Units’ or JADUs. Many cities are loosening up, and finding the secret to expediting your ADU permit without paying extra usually involves proving your safety exits are up to the latest fire code. We are even seeing smart sensors integrated into window wells that alert your phone if the water level rises—something I suspect will be code in the next decade. If you want to stay ahead, stop looking at your basement as a storage locker and start treating it like a high-performance living space. Go out this weekend and check your window well drainage; it is the simplest way to protect your investment and ensure your project lasts a lifetime.
Hard Truths About What Actually Fails a Foundation Inspection
After years of working on these projects, I have realized that the most expensive mistakes aren’t usually the ones you see; they are the ones buried behind the drywall. If you aren’t careful, a failed inspection can turn a weekend project into a month-long nightmare. One major thing I have learned is that ‘close enough’ is never enough for building officials. Here are a few lightbulb moments from my own journey:
- The ‘Handshake’ Trap: Never assume a contractor has the permit unless you see the physical paper or digital confirmation. Many homeowners get caught with a stop-work order because they didn’t check permits for new builds themselves.
- Drainage is Non-Negotiable: I once thought a bag of gravel was enough for a window well. It wasn’t. You need to ensure you are following the foundation weeping tile rule for high water tables to prevent your basement from becoming an indoor pool.
- Consistency Matters: If you are pouring a new header, don’t let your contractor skip the concrete slump test your contractor should never skip. The wetness of the mix determines the strength of the structural support.
Where I Turn for Reliable Code Data and Tools
When you are estimating home additions, you need more than just a tape measure. I rely on a few specific resources to keep my projects on track and legal. First, the ICC Digital Codes website is my primary source; it is where you can look up specific IRC requirements for your exact zip code. Second, I never start a project without a professional Lignomat moisture meter. It is the only way to verify the moisture content of framing lumber before drywall goes up. Lastly, your local County GIS Map is a goldmine for finding utility easements before you even pick up a shovel.
Build a Space That Your Family Can Safely Enjoy
Creating a beautiful, functional basement is one of the most rewarding home improvements you can tackle, but it only works if you prioritize the safety of the people living there. By focusing on permit approval tips for seamless home additions and ensuring your egress windows meet every ‘net clear opening’ rule, you aren’t just following the law—you are building a legacy of safety. Don’t let the technical details intimidate you; once you master the basics of estimating home additions, the rest of the project usually falls into place naturally. #IMAGE_PLACEHOLDER_E# Have you ever encountered a building inspector who was stricter than you expected? Let me know your stories in the comments below!