The One Document Most Homeowners Forget During Project Planning
It happened to me just last year—staring at the pile of plans, permits, and estimates, I finally had a revelation that made my stomach drop. With excitement bubbling up, I realized I’d overlooked THE essential document that could have derailed everything: the permit approval report. That tiny oversight almost turned my dream renovation into a costly nightmare.
Why Missing a Single Document Can Derail Your Construction Project
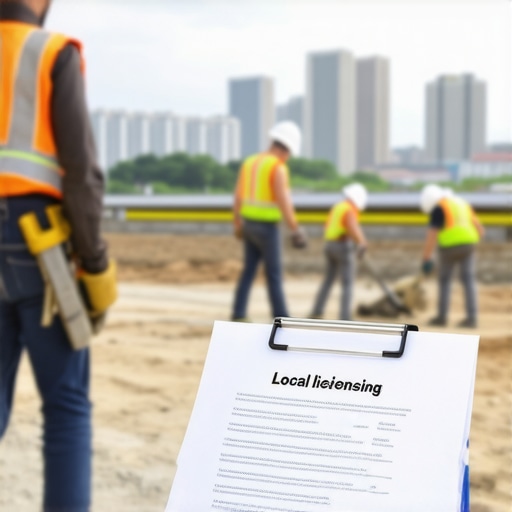
I’ve learned the hard way that even the most meticulous homeowner can overlook critical paperwork tucked away in the shadows of their project planning. That missing document? It’s often the permit approval report—the official green light from local authorities that your plans are compliant and ready to proceed. Believe it or not, over 30% of home remodeling delays are caused by overlooked or incomplete permit documentation, according to a study by the National Association of Home Builders.
This isn’t just bureaucratic red tape; it’s the difference between staying on schedule and facing unexpected closures, fines, or even having to redo work entirely. When I jumped into my project without fully understanding the permit process, I was blindsided by a surprise stop-work order—costing me thousands in delays and rework. Early on, I made the mistake of assuming that permits were a mere formality, a sentiment many first-timers share, but that couldn’t be further from the truth.
Is Your Permit Plan Actually Complete? The Truth About Overlooked Documents
The harsh reality is that many homeowners—myself included—fail to realize how vital that one document truly is. It’s easy to become overwhelmed by estimations, material choices, and design details, neglecting the fact that the permit approval report encapsulates compliance with local codes, environmental regulations, and safety standards. Missing or incomplete permit documentation can lead to penalties, work stoppages, or worse, legal issues.
To avoid falling into this trap, it’s important to know exactly what documents are required and how to navigate the approval process. For insights into the permit process and how to streamline your approval, I recommend reviewing Understanding Permit Processes for New Building Projects. The good news? With proper planning, this obstacle is entirely manageable—when you know what to look for and where to get help.
So, if you’re just beginning to sketch out your project, ask yourself—have I accounted for all necessary documents? Am I fully aware of the permit approval steps my local authority requires? If not, you’re not alone. But stay tuned—I’ll walk you through the exact steps to make sure nothing slips through the cracks, saving you time, money, and headaches in the long run.
Gather Complete Documentation to Smooth Your Permit Approval
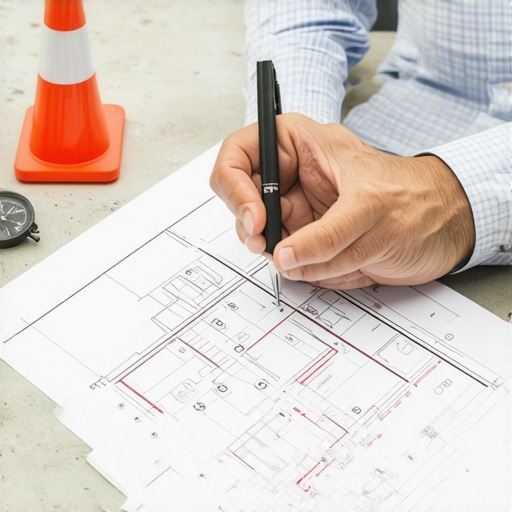
Start with a thorough review of your local permit requirements, which can vary significantly by municipality. I recommend visiting your local building department’s website or contacting them directly to compile a checklist of all necessary documents. During my first project, I initially submitted only the architectural plans without the necessary soil testing reports, causing a two-week delay. Double-check everything—missing a small report can halt progress abruptly.
Organize and Confirm Your Paperwork
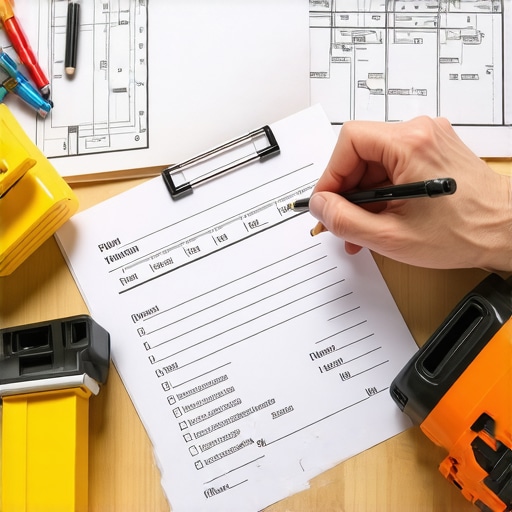
Create a digital and physical folder for all permits, plans, reports, and correspondence. For each document, note submission dates, deadlines, and specific requirements. When I applied for my addition permit, I kept meticulous records, which proved invaluable when following up; I knew exactly what had been received and what was pending, preventing unnecessary delays. This organizational step saves time and reduces stress, especially if multiple reviews or approvals are involved.
Engage with Local Authorities Early and Often
Establish communication with your local building department early in the process. A quick phone call or in-person visit can clarify ambiguities in the application instructions. When I was applying for my renovation permit, I scheduled a consultation with the permit officer. This proactive step revealed that I needed an environmental assessment I hadn’t considered, allowing me to order it in advance and avoid the typical back-and-forth delays. Regular updates also help catch issues before they escalate.
Fill Out and Submit Permit Applications Correctly
Completing application forms accurately is crucial. Double-check each entry, ensuring all fields are filled, measurements are correct, and signatures are included. I once submitted an application with a miscalculated square footage, which resulted in a rejection and a need to refile. Use available guides or checklists provided by the permitting office, and consider having a professional review your submission for accuracy.
Learn to Interpret Feedback and Correct Mistakes Promptly
Expect review comments and requests for additional information. When I received my first review letter, I carefully addressed each point, providing supplementary drawings and reports. Responding promptly and thoroughly can prevent long stalls. If you disagree with a reviewer’s comment, politely explain your reasoning and provide supporting evidence.
Schedule Inspections and Follow Up Diligently
Once your plans are approved, inspections are the final step before permits are finalized. Schedule inspections promptly, and prepare thoroughly to avoid rejections or re-inspections. I kept a detailed calendar and reminder system, which helped me schedule inspections at the optimal times and ensured I was always prepared, avoiding costly rescheduling.
Throughout my experience, applying these concrete steps transformed a daunting process into a manageable one. By staying organized, engaging proactively with officials, and responding promptly, you can significantly increase your chances of a smooth permit approval process, saving time and avoiding costly rework.
 Many homeowners and even seasoned contractors often believe they have a firm grasp on permitting and estimating, but in reality, some critical nuances often go unnoticed. One common myth is that permit fees and scope are straightforward, but in truth, permits can involve a tangled web of local codes, environmental considerations, and hidden costs, such as application surcharges or expedited processing fees. Overlooking these details can severely impact your budget and timeline. Additionally, there’s a trap in assuming that all additions or new builds follow a standard process; many projects require tailored approaches depending on their complexity, location, and existing infrastructure. Failing to recognize unique site constraints, like soil stability or existing utility lines, can lead to costly delays and redesigns. An advanced mistake I’ve seen is underestimating the importance of detailed contractor estimates. Many believe a face-value quote is sufficient, yet without scrutinizing the assumptions behind labor hours, material quality, and potential contingencies, you risk budget blowouts. An insightful study by the Construction Specifications Institute highlights that true project success hinges on transparent, detailed estimates that account for variables often dismissed in initial quotes.
What Are the Pitfalls of Relying on Generic Estimating Templates for Complex Projects?
Using generic templates might seem efficient, but they often fail to capture site-specific complexities, leading to inaccurate projections. Tailored estimates require a deep understanding of local building codes, material costs, and contractor rates. For example, overlooking regional labor availability can inflate costs unexpectedly. To master your project’s financial aspects, I recommend exploring advanced estimation strategies found in top estimating strategies for accurate project budgets. This resource provides insight into customizing estimates that reflect real-world variables, reducing surprises down the line. Remember, thorough planning and nuanced understanding of permits and estimates are key to avoiding pitfalls and ensuring your project remains on track. Have you ever fallen into this trap? Let me know in the comments.
Keep Your Equipment in Peak Condition
One of the most vital aspects of successful project management is ensuring your tools remain reliable over time. Regular maintenance not only prolongs the lifespan of your equipment but also prevents costly breakdowns that can cause delays. Personally, I swear by scheduling bi-monthly inspections and lubrication for my power tools, such as cordless drills and saws, to maintain optimal performance. This proactive approach helps me catch issues before they become significant problems.
For heavy machinery, I recommend implementing a routine checklist that includes fluid levels, belt condition, and filter cleanliness. Using a digital maintenance log saves me from forgetting service dates and helps track recurring issues. Technology has made this easier now—apps like ToolWatch or AssetWorks enable real-time tracking and alerts for scheduled maintenance, making long-term upkeep more manageable. As trends evolve, expect integration of IoT sensors that monitor tool health remotely, providing predictive maintenance alerts.
Utilize Specialized Software for Estimations and Scheduling
Accurate estimations are the backbone of profitability, and today’s software solutions can significantly enhance this process. I’ve transitioned from manual Excel sheets to dedicated construction estimating software like Buildertrend and CoConstruct. These platforms allow me to input detailed material costs, labor rates, and contingencies, which leads to far more reliable budgets—something I learned early in my projects after revising estimates multiple times due to unforeseen expenses.
Moreover, these tools facilitate scheduling, resource allocation, and communication with subcontractors—all in one place. Automation features remind me of upcoming inspections or permit renewals, reducing the risk of oversights. As I predict, future tools will incorporate AI to analyze project data and suggest efficiency improvements, leading to smarter, leaner workflows.
How do I maintain long-term results for my build projects?
Once your project wraps up, the work isn’t over. Proper maintenance of your completed build ensures its longevity and sustained value. Regular inspections of structural elements like foundations, roofs, and drainage systems are essential. Personally, I schedule annual reviews of exterior drainage and sealing to prevent water ingress and damage. Additionally, routine checks of mechanical systems, including HVAC and plumbing, extend their service life and minimize unexpected breakdowns.
Investing in warranties and service contracts for major systems offers peace of mind and can save money over time. Keep detailed records of all maintenance activities—it helps with future repairs and can be useful when selling or appraising your property. As the industry moves forward, I believe advances in smart home technology will offer automated diagnostics, allowing owners to monitor their systems remotely and catch issues early, much like my experience with IoT-enabled tools.
Scaling Your Projects Without Missing a Beat
Growing your construction endeavors requires scaling your operations efficiently. I recommend standardizing procedures like permit applications and inspections using checklists derived from resources such as expert home addition guides. Automating communication with local authorities through templates and scheduling software accelerates approvals and keeps your projects on track.
From a tools perspective, investing in modular equipment and versatile software that can adapt across various project sizes is key. Additionally, training your team in preventive maintenance and efficient workflows ensures consistency regardless of project scale.
Remember, embracing technology and structured routines today paves the way for smoother, faster projects tomorrow. To get started, try implementing a comprehensive maintenance schedule for all your tools—it’s a small step that yields big long-term benefits.
Lessons that Changed My Construction Approach
- One of the hardest lessons I learned was never to underestimate the power of detailed documentation. A single missing report can halt an entire project, teaching me the importance of a comprehensive checklist from the start.
- I’ve realized that early engagement with local authorities isn’t just helpful—it’s essential. Building rapport and clarifying requirements upfront can save days or even weeks of delays down the line.
- The misconception that permits and estimates are straightforward often leads to costly surprises. Tailoring my approach based on project complexity and site specifics has made a huge difference in staying on budget and schedule.
- Investing in organization tools and software has transformed my project management. Digital records and project tracking apps ensure nothing slips through the cracks, especially when managing multiple projects or team members.
Tools and Resources That Elevated My Projects
- Understanding permit processes for new building projects—This guide helped me grasp the nuanced steps involved in approval, reducing my application errors and rejections. Check it out for a detailed roadmap.
- Top estimating strategies for accurate project budgets—I found this resource invaluable for customizing estimates to my project specifics, minimizing unexpected costs and keeping my bids competitive.
- Mastering new build estimating—A must-read for modern homeowners tackling complex projects; it provided practical techniques to improve my accuracy and confidence in cost predictions.
- Permits for new builds: essential tips for your project—This comprehensive article clarified common permit pitfalls and how to avoid them, ensuring smoother approvals and happier clients.
Your Next Step in Construction Confidence
Building with permits and accurate estimates isn’t just about following rules—it’s about empowering yourself to turn visions into reality efficiently and confidently. Embrace the learning curve, utilize trusted resources, and remember: every challenge is an opportunity to become a better builder. Ready to take that next step? Dive deeper into these strategies and start transforming your projects today! Have you ever faced a permit surprise that taught you a valuable lesson? Share your experience below and let’s grow together.