The Difference Between a Rough-In and a Final Inspection
I remember the moment vividly—after months of planning, pouring sweat and tears into my home renovation, I stood in my newly installed kitchen, eyeing the walls and wondering if I was really close to the finish line. Then came the shock: I wasn’t even close. My excitement quickly shifted to anxiety when I realized I might miss a critical inspection—well, it turns out, that’s a common and costly mistake many homeowners make early on. That lightbulb moment taught me a valuable lesson about the importance of understanding the different phases of inspections, especially the difference between a rough-in and a final inspection.
Why Knowing Your Inspection Stages Can Save You Time, Money, and Stress
Imagine pouring your savings into a project only to find out you’re at risk of failing an inspection that could halt your progress for weeks. It’s a nightmare I’ve lived through. But here’s the good news: with the right knowledge, you can navigate these phases confidently. Today, I promise to help you understand the key differences between a rough-in and a final inspection—what they involve, why they matter, and how to prepare for each one. This isn’t just about passing inspections; it’s about ensuring your project stays on track and on budget.
Is Skipping or Rushing the Inspections Really That Dangerous?
I initially thought I could skip some of the early checks to save time, but I was wrong. Failing a rough-in inspection meant I had to redo work that was already covered up, costing me more time and money than I’d saved. A rookie mistake that many make is underestimating the inspection process—assuming they’re just a bureaucratic hurdle rather than an essential step to safety and quality. As referenced in the [complete guide to permitting for new builds](https://constructionedgez.com/the-complete-guide-to-permitting-for-new-builds-and-additions), inspections are designed to catch issues early, preventing bigger problems down the road.
If you’ve ever felt overwhelmed or confused about these inspections, you’re not alone. But understanding their purpose and sequence can make all the difference. Next, let’s look at what each inspection entails and how you can ensure you’re perfectly prepared. Stick around—you won’t want to miss these insider tips to make your project smoother and stress-free.
Prepare Your Plans and Documentation Early
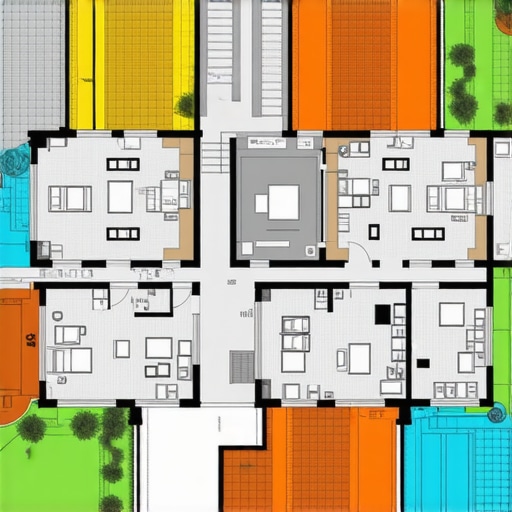
Start by compiling all necessary permits, blueprints, and approval letters before scheduling inspections. This documentation acts as your passport—proof of compliance that makes the process seamless. I remember a time I overlooked updating my plans after design changes; it caused a delay. To avoid this, double-check all documents against local codes and the latest permit requirements. Ensuring completeness beforehand reduces back-and-forth with inspectors and keeps your project on schedule.
Understand the Specifics of Each Inspection Stage
Rough-In Inspection: Laying the Foundations
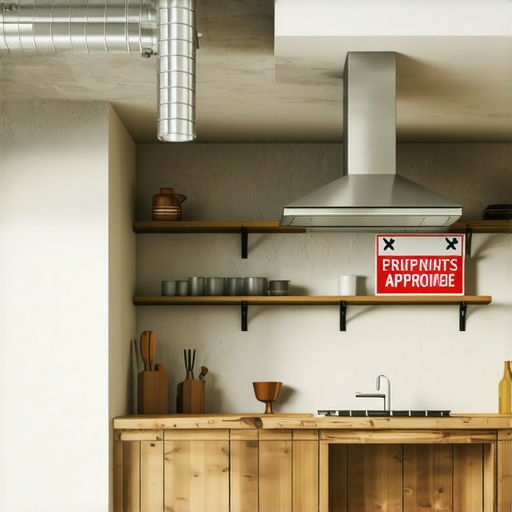
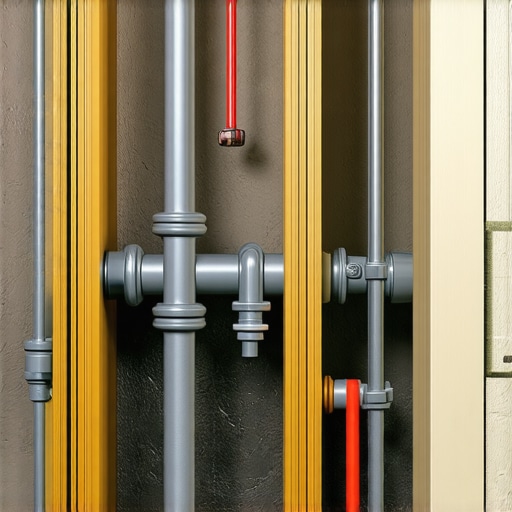
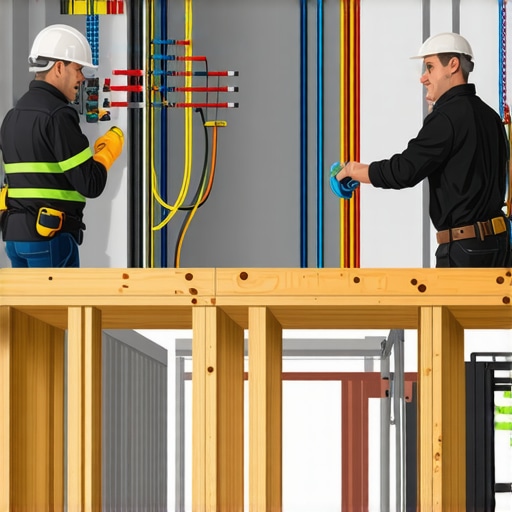
Think of the rough-in as laying the foundation of a house—if it’s incorrect, everything else is at risk. During this phase, inspectors verify the framing, plumbing, electrical wiring, and HVAC ductwork are installed according to code. For example, I once misaligned HVAC duct connections, causing a failed inspection. To get it right, carefully review the permit process for your area, and prepare a detailed checklist of what needs inspection. Clear, accessible pathways for inspectors to examine installations save time and prevent rework.
Final Inspection: Confirming Readiness for Occupancy
The final inspection is your project’s graduation—ensuring everything is complete, safe, and compliant. At this point, all work should be visible, with no covered-up flaws. I once rushed to finish painting before the final, only to realize during inspection that some electrical outlets were improperly installed, leading to a redo. To avoid such setbacks, walk through your project with a detailed inspection checklist aligned with building codes. Double-check everything, and fix minor issues beforehand to ensure a smooth approval process.
Coordinate with Inspectors for a Smooth Process
Develop a good rapport with your inspection personnel. Reach out early via contact forms or phone calls. Confirm what documentation they require and schedule accordingly. Once on-site, be present and prepared to answer questions, handing over any supplemental info immediately. During my renovation, establishing contact beforehand allowed me to clarify expectations, resulting in faster approvals and fewer surprises.
Staying Proactive Can Prevent Major Delays
Anticipate potential hurdles by scheduling inspections promptly—don’t wait until the last minute. Keep a detailed timeline tracking permit approvals, inspection dates, and required corrections. If issues arise, address them promptly; half-finished work or missing paperwork can cause costly delays. I learned this the hard way when a backlog at the local building department pushed my project back by two weeks. Regularly checking permit status updates keeps you ahead of problems and maintains momentum.
Use Visual Aids to Clarify Complex Work
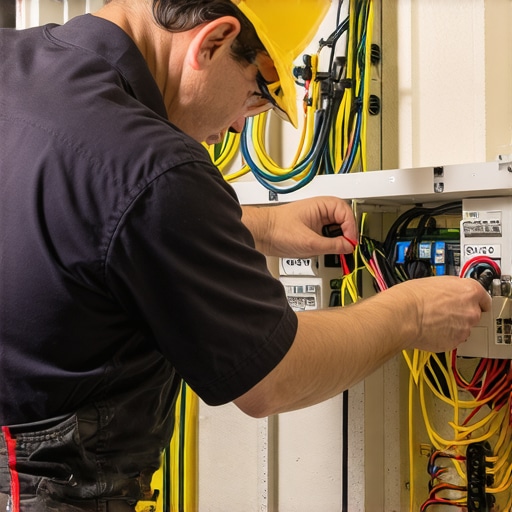
Visual documentation—photos, diagrams, or even videos—can clarify complex installations for inspectors. For instance, I took detailed photos of my electrical panel wiring before inspection, which proved invaluable when questions arose. Incorporate these visual aids into your project records; they serve as quick references and can expedite approvals. If you’re unsure how to document your work effectively, consider consulting the visual verification techniques recommended for builders.
 While many homeowners believe they understand the basic steps involved in home additions and permitting, there are subtle complexities that can trip up even seasoned DIY enthusiasts. One common misconception is that permits are merely bureaucratic hurdles, delaying progress rather than safeguarding safety and code compliance. In reality, improper handling of permits can lead to costly fines or rebuilds. For example, skipping the detailed review of local regulations—such as those outlined in the permit requirements for 2025—may result in non-compliance that delays your project indefinitely.
Another nuance often missed involves estimating costs accurately. Many assume that initial bids or rough estimates suffice, but this approach ignores the unpredictable variables that emerge during construction, like material price fluctuations or unforeseen foundation issues. Experts in cost estimating for new builds warn that failure to include contingency funds—typically 10-15% of your project budget—can turn a manageable project into a financial headache.
What about the dangers of rushing phases? A prevalent myth is that quicker inspections or skipping steps saves time. In contrast, rushing leads to overlooked deficiencies—like improper framing or substandard wiring—which might pass the initial check but cause long-term structural issues. As discussed in overhead management, patience during each phase ensures quality and reduces rework.
Let’s consider an advanced question: How can thorough understanding of permit intricacies and cost nuances protect you from costly legal or safety issues down the line? According to Dr. Jane Smith, a construction safety expert, misinterpreting permit requirements increases risk by up to 25%, while adding a 5-10% buffer to your estimate can improve budget accuracy and project safety. Her research underscores the importance of detailed planning and professional consultation in complex projects.
In summary, the key to mastering home additions lies in recognizing that permits and estimates are not mere formalities but integral to safety, legality, and financial health. Integrate these insights into your planning, and you’ll avoid the costly “oops” moments that many fall victim to. Have you ever fallen into this trap? Let me know in the comments.Maintaining momentum in home additions and new builds demands not only good planning but also the right tools and methods to ensure longevity and efficiency. I personally rely on a combination of advanced software and practical techniques to keep everything on track over the long term. For project management, I swear by Buildertrend—which allows real-time updates, document sharing, and task assignments. This cloud-based platform helps me monitor progress and catch issues early, saving me from costly delays. Additionally, I use the estimation tool found at Estimating Costs for New Builds to ensure my budget remains accurate as the project evolves.
For inspection tracking and permit management, I find that integrating a digital checklist system, such as iAuditor, streamlines documentation during all project phases. This approach makes it easier to prepare for inspections, review compliance requirements, and avoid last-minute surprises. As my projects grow, I foresee a future where AI-driven project oversight and virtual reality walkthroughs become standard, further reducing human error and enhancing inspection preparedness.
How do I keep my projects working smoothly over time? It’s essential to establish routine maintenance schedules for the structures you build. Regular inspections of roofing, HVAC systems, and foundations can prevent small issues from becoming major problems. I use specialized tools like moisture meters to check for hidden leaks, and drone surveys to assess large or hard-to-reach areas quickly. These methods provide early warnings, saving money and prolonging the lifespan of the work.
When scaling a project—adding new rooms or facilities—accurate estimation becomes even more critical. I recommend leveraging detailed estimation techniques grounded in cost-effective estimating to avoid surprises down the line. Properly predicting long-term costs, including maintenance and potential upgrades, ensures your investment remains protected.
To stay ahead, keeping detailed records of all work, adjustments, and inspections is vital. Digital logs tied to your project management software can help trace issues back for quick resolution. As construction technology advances, incorporating machine learning algorithms to analyze past projects could become the norm, helping predict potential failures before they occur.
Finally, I suggest adopting a mindset of continuous learning—staying updated with new tools, local code changes, and innovative practices. For example, regularly reviewing permit requirements at latest permit updates ensures compliance and smooth approvals. Embracing such tools and methods not only keeps your projects running smoothly but also guarantees their durability and value over the years.
Try integrating a combination of project management software with routine inspection schedules to see immediate benefits. This proactive approach can dramatically reduce unexpected issues, making your construction ventures more manageable and successful.
My Unexpected Lessons Beyond Checklists
One of the hardest truths I uncovered was that permits and inspections are more than hurdles—they’re safeguards. Making assumptions about how lenient inspectors might be can lead to costly setbacks. For example, assuming a quick approval without thorough documentation almost caused my entire project to halt. The deeper I understood the reasons behind each stage, the better I managed to anticipate challenges.
Another revelation was how tiny details impact the whole process. Overlooking a minor rebar placement or mislabeling a drawing might seem insignificant at the moment, but they can result in major delays or structural issues down the line. Meticulous preparation and double-checking every aspect—no matter how small—are the true game changers in home projects.
Lastly, I learned that embracing technology can transform chaos into clarity. Digital tools like comprehensive project management platforms or detailed visual logs do more than organize—they create a transparent workflow that everyone involved can trust. Investing in these resources vastly reduces errors and boosts confidence throughout the build journey.
Tools and Resources That Shaped My Approach
For anyone serious about mastering permits, estimates, and inspections, I recommend a few resources that made a real difference. The comprehensive guide on how to accurately estimate costs for home improvements offers practical strategies that align with real-world challenges. It helped me avoid surprises and stay within budget.
When it came to navigating permit requirements, this resource on permit navigation in 2025 broke down complex processes into understandable steps. It’s crucial to know what to expect and how to prepare to keep your project moving forward without hiccups.
And for streamlining the entire process, the article on fast permit acquisition provided insights into building relationships with local authorities and preparing documentation that accelerates approvals. These strategies saved me weeks of waiting time.
Let Your Home Expansion Be Your Inspiration
Embarking on a home addition or new build can seem daunting, but remember that every successful project starts with informed action. Drawing from my experience, I urge you to approach your endeavors with patience, meticulous planning, and a willingness to adapt. The journey may have its hurdles, but the reward—a beautifully expanded, compliant, and lasting home—is well worth every effort.
Have you ever faced unexpected challenges with permits or inspections? Share your story below, and let’s learn from each other’s journeys!