The Wetland Buffer Rule That Freezes Waterfront Construction
It was a sunny afternoon when I first hit a wall with my waterfront addition project. I was eager, optimistic even, imagining the new deck, the peaceful view—only to discover that the Wetland Buffer Rule had suddenly frozen my plans in their tracks. The permit process dragged on for months, and every time I thought I had a handle on it, another setback emerged. That lightbulb moment hit me hard: understanding this rule and its nuances isn’t just bureaucratic red tape; it’s a game-changer that can make or break your construction timeline.
Confronting the Wetland Buffer Challenge
The Wetland Buffer Rule essentially protects sensitive ecological areas from disturbance, but its implications reach far beyond conservation. For homeowners and builders alike, it can mean the difference between a smooth project and a frustrating delay. I learned this the hard way—early on, I made the mistake of assuming permits were straightforward. I skipped thorough research into buffer requirements and thought my project qualified for quick approval. Big mistake. That oversight caused months of unnecessary waiting and added costs.
To avoid what I experienced, it’s crucial to grasp the specifics of how this rule applies to waterfront properties. The good news? With proper knowledge and strategic planning, you can navigate these waters without capsizing. In fact, I’ve found that understanding permit processes early on can streamline your entire project. Want to see how I managed it? Keep reading, and I’ll guide you through the essential steps to keep your waterfront dreams afloat.
Is Wetland Buffer Restrictions Really Worth the Hassle?
Many homeowners fear that these rules are just another layer of red tape, but they serve a vital purpose: protecting our ecosystems for future generations. Still, it’s understandable to feel overwhelmed—especially if you’ve made early mistakes like I did, underestimating the permit complexity. The key is to get ahead of the game. For detailed strategies on streamlining permit acquisition, visit [streamlining permit acquisition for faster construction](https://constructionedgez.com/streamlining-permit-acquisition-for-faster-construction). Remember, understanding the process from the start can save you time and money.
So, have you faced a project delay because of a wetland buffer regulation? Share your experience or ask questions—I’m here to help you navigate this tricky but manageable landscape. Up next, we’ll dive into practical tips that will help you stay on track, even when the buffer rule feels like a mountain to climb.
Draft a Clear Site Plan to Navigate Buffer Restrictions
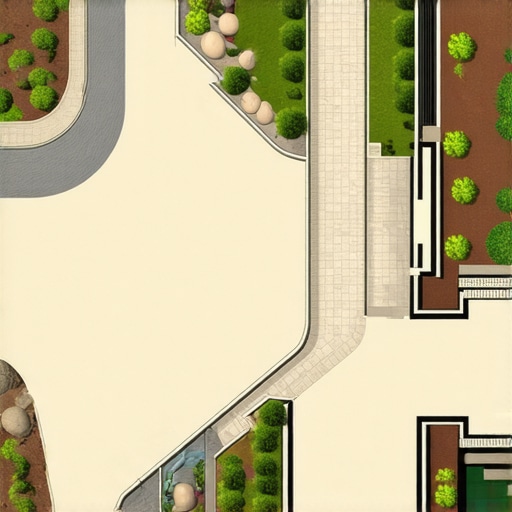
Start by sketching a detailed site plan highlighting all existing features and proposed structures. I learned this the hard way during my last project when a vague plan caused delays. Precise documentation helped clarify buffer zones, avoiding surprises with inspectors and reducing revision rounds. Use tools like CAD or even simple graph paper to map distances accurately, ensuring every detail aligns with local regulations. This proactive approach saves time and underscores your commitment to compliance.
Identify Critical Buffer Boundaries Before Breaking Ground
Next, visit your property with a tape measure and a copy of local wetland maps. During my experience, I found that physically marking setbacks prevented accidental encroachments. Don’t rely solely on digital data; field verification catches discrepancies early. Mark buffer lines with stakes or spray paint, and cross-reference with official documents. This step minimizes costly rework and positions you as a responsible builder committed to environmental standards.
Consult with Permitting Experts for Customized Advice
Engage a permit specialist early, especially if your project sits close to these sensitive areas. I contacted an expert from Construction Edgez who provided tailored guidance, helping me avoid common pitfalls. They clarified nuances like seasonal restrictions or buffer width adjustments, which differ by jurisdiction. An experienced consultant can streamline your permit application, increasing approval chances and preventing delays.
Establish a Realistic Timeline with Contingency Buffers
Factor in extra time for unexpected setbacks—permit reviews often take longer than anticipated. When I submitted my plans, I added a 20% buffer to the projected schedule, accounting for possible revisions. This buffer isn’t just for delays; it also provides flexibility for additional documentation or site modifications. Communicating this timeline with stakeholders sets expectations and reduces pressure during the process.
Document Every Step for Future Reference
Keep detailed records of your site plans, correspondence, and approvals. I used a dedicated binder and digital backups to track submissions and feedback. This documentation helped when minor disputes arose or when applying for future permits, as it demonstrated compliance and proactive management. Over time, organized records become invaluable assets that streamline subsequent projects and audits.
Leverage Technology to Streamline Permitting
Utilize permit management software or online portals provided by your local jurisdiction. During my project, online submissions reduced processing time, and automated alerts kept me updated on status changes. These tools also often include checklists that ensure you meet all requirements upfront, preventing costly corrections later. Embracing technology makes permit navigation more predictable and efficient.
Integrate Permit Requirements into Your Budget
Factor permit expenses into your overall project estimate early. I reviewed the typical fees and added a contingency line item, preventing surprises. Accurate estimating avoids underfunding and project delays. Check out estimating strategies for budgeting your permits effectively. Properly allocated funds foster smoother approval processes and peace of mind.
Formulate a Communication Plan with Authorities
Establish regular contact channels with permitting agencies. I scheduled brief check-ins to clarify doubts and ensure my documentation met their standards. Building rapport with reviewers accelerates approval and demonstrates professionalism. Always be transparent about your intentions, and address concerns promptly to build trust and avoid unnecessary back-and-forth.
While many believe that permit acquisition and estimating are straightforward components of construction, the truth is that misconceptions and overlooked details can significantly impact project success. One prevalent myth is that permits are merely bureaucratic hurdles, when in reality, they often incorporate nuanced codes that can either streamline or delay your work depending on your understanding. For example, the assumption that a permit process is the same across jurisdictions can lead to costly surprises; permits and approvals vary widely, and neglecting regional specifics can cause project stalls. To navigate these complexities effectively, it’s crucial to recognize that local regulations may contain subtle nuances, such as seasonal restrictions or specific material requirements, which aren’t always obvious from initial research. Consulting with experts, like those at Construction Edgez, can reveal these hidden details, preventing avoidable delays. Now, let’s examine common pitfalls in estimating that trip up even seasoned builders. A significant mistake is relying solely on average costs or generic quotes without accounting for project-specific variables. For instance, underestimating labor hours, especially in custom or complex builds, can lead to budget overruns. Studies, such as those referenced in top estimating strategies, emphasize the importance of detailed, project-tailored estimates. Moreover, many underestimate the importance of contingency planning; unexpected issues such as hidden utilities or soil conditions can rapidly inflate costs if not preemptively included. Advanced project planning incorporates contingency buffers and thorough site assessments, which go beyond basic estimates. Have you ever fallen into this trap? Let me know in the comments. Remember, proper permit understanding and meticulous estimating aren’t just bureaucratic necessities—they are strategic tools for ensuring smooth, successful construction projects.Maintaining efficiency in construction requires the right tools and a strategic approach. One indispensable asset I rely on is digital project management software like Buildertrend. I personally use it because it consolidates scheduling, communication, and document sharing into a single platform, reducing miscommunication and streamlining updates in real time. This tool also allows me to set task deadlines and receive automated reminders, which is critical for staying on top of permit deadlines and inspection schedules.
Another must-have is a reliable laser measure, such as the Bosch GLM 50 C. I prefer this model because it offers quick, accurate measurements from a distance, saving time during site assessments and layout work. Precise measurements are crucial for estimating costs accurately and avoiding costly rework when final dimensions don’t match plans.
For maintaining quality and adherence to codes, I recommend using a digital level like the DeWalt DW088KG Cross Line Laser. It ensures that your structures are perfectly level and plumb, which is essential for long-term durability. Regular use of such tools reduces errors that could lead to structural issues or failed inspections, especially in projects with tight permitting requirements.
Staying organized and documenting every step can be simplified with cloud storage solutions like Dropbox or Google Drive. I store all site photos, permit copies, and correspondence there because it’s accessible from anywhere and provides a reliable backup. This practice is invaluable when clarifying compliance during inspections or addressing disputes.
Looking ahead, I believe the trend will focus even more on integrating Building Information Modeling (BIM) into daily workflows. BIM enables 3D visualization and clash detection before construction begins, which reduces surprises and delays. As technology advances, adopting such sophisticated tools early can save significant time and costs.
How do I maintain these tools over time? Regular calibration and updating software are key. For instance, laser tools need periodic calibration to ensure measurement accuracy, while software updates often include security patches and new features that enhance functionality. Setting a routine maintenance schedule, like quarterly tool checks and subscribing to software updates, helps preserve tool precision and reliability.
One specific tip I recommend trying is using a laser level with a self-leveling feature for your site layout. It significantly speeds up leveling tasks and reduces human error. Incorporate this into your workflow, and you’ll notice fewer adjustments during inspections, making your process smoother and more compliant. For detailed guidance on implementing these tools effectively, visit [Understanding Permit Processes for Home Additions](https://constructionedgez.com/understanding-permit-processes-for-successful-home-additions). Remember, investing in the right equipment and maintenance routines pays off by keeping your projects on schedule and within budget.
What the Toughest Permit Mistakes Taught Me About Building Success
One of my hardest lessons was underestimating how regional nuances could derail a project. I assumed permit rules were uniform, only to discover that local codes and seasonal restrictions can change everything. This eye-opener pushed me to always consult with local experts, like those at Construction Edgez, who have firsthand knowledge of jurisdiction-specific nuances. Realizing the importance of diving deep into regional regulations became a turning point, saving me from costly delays later on.
Tools and Tips I Swear By for Smooth Additions and New Builds
Over the years, I’ve come to rely on a handful of tools that make permit navigation and estimating less stressful. My top pick remains project management software like Buildertrend, which keeps all documentation and schedules organized. To ensure precise measurements on-site, I use a Bosch GLM 50 C laser measure, which saves time and reduces errors. For verifying structural alignments, I trust a digital level such as the DeWalt DW088KG. These tools, combined with cloud storage solutions like Google Drive, streamline my workflow and prevent overlooked details.
Seize the Moment and Build Your Dream with Confidence
Embarking on a new build or addition can feel overwhelming, especially when permits and estimates seem daunting. Remember, every expert was once a beginner who took that first courageous step. With the right knowledge, strategic planning, and trusted resources, you can turn your vision into reality without unnecessary setbacks. Start today, stay organized, and don’t hesitate to seek guidance—your future self will thank you. What’s one permit or estimate challenge you’re ready to tackle next? Comment below and let’s discuss how to turn obstacles into opportunities.