The Setback Rule That Prevents Swimming Pools on Small Lots
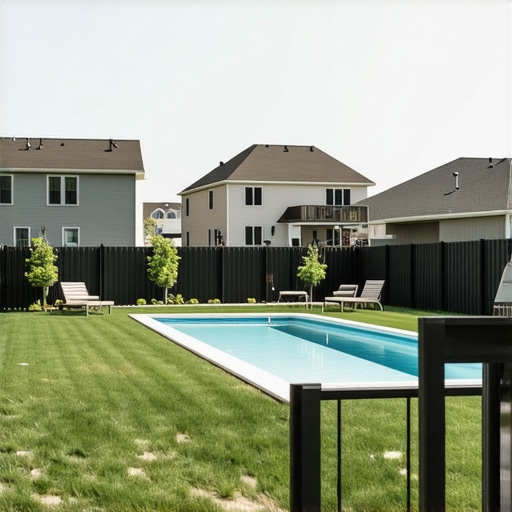
I remember the moment clearly—standing in my backyard, staring at the tiny patch of land I hoped to turn into a backyard paradise. The dream? A beautiful inground pool to enjoy during hot summer days. But as I researched local regulations, a frustrating reality hit me: the Setback Rule That Prevents Swimming Pools on Small Lots. It felt like an insurmountable obstacle, a setback that could crush even the most enthusiastic homeowner.
The Hidden Hurdle That Caught Me Off Guard
My initial mistake was underestimating how local zoning laws could limit my plans. I thought I just needed a permit, but I overlooked the critical size and setback restrictions that many small lots face. The setback rule I encountered wasn’t just a minor bureaucratic hurdle; it was a barrier rooted in safety, fire code, and neighborhood harmony, as explained by experts in [permitting processes](https://constructionedgez.com/navigating-permits-a-step-by-step-approach-for-builders). Without understanding these regulations, I was staring down the barrel of redesigning my entire backyard—or worse, facing costly legal challenges.
This was my wake-up call. Real change started when I learned that many homeowners, just like you and me, face this setback rule without realizing its impact until it’s too late. My goal is to help you navigate this complex landscape and avoid the pitfalls I stumbled into early on.
Is Your Small Lot Really Off-Limits for a Pool?
If you’ve been feeling frustrated or hopeless about fitting a pool into your small lot, you’re not alone. I’ll show you how to understand the real restrictions, work within them, and even find ways to make your backyard dreams come true.
And trust me, I was guilty of one mistake early in the process—assuming that regulations were just red tape, not opportunities in disguise. That misconception nearly derailed my project. To ensure you don’t fall into the same trap, I’ll share the strategies that transformed my approach from defeatist to proactive. If this sounds familiar, pull up a chair. We’re about to turn that setback into your own backyard victory.
Start with Precise Site Assessment
Before any planning, visit your property with a tape measure and note setbacks, easements, and existing structures. I once assumed an open space without checking the property survey, leading to costly redesigns. To avoid this, compare your measurements with local setback requirements by reviewing the permitting guidelines. This ensures your pool location respects zoning rules and helps identify potential obstacles early.
Draft a Detailed Construction Plan
Create a sketch outlining your desired pool size, shape, and proximity to property lines. Use this plan to communicate your vision to professionals and regulators. When I planned my backyard pool, I used graph paper and marked distances to visualize the layout precisely, preventing surprises later. This step is crucial for accurate estimating and smooth permitting.
Estimate Costs with Precision
Calculate materials, labor, permits, and unexpected contingencies. Use recent pricing guides like the estimating resource to forecast expenses. For my project, I estimated concrete, plumbing, and electrical costs separately, adding 10% for unforeseen issues. Accurate estimates prevent budget overruns and facilitate permitting by presenting realistic financial plans.
Secure Necessary Permits
Submit your site plan, construction drawings, and fee payments to your local authority. I recommend reviewing the permit process (permit process guide) to understand required documents and timelines. During my application, I tracked each step and maintained correspondence, which sped up approval. Remember, permits are essential for legal compliance and safety.
Handle Setbacks and Variances
If your site violates setback rules, explore variance options or redesign your layout. I discovered that repositioning the pool closer to the backyard center avoided neighborhood easements. Communicate with authorities through detailed applications (adding-value guide) to increase approval chances. Collaborating proactively can turn regulatory hurdles into manageable tasks.
Coordinate Construction Step-by-Step
Once permits are granted, plan the construction phases meticulously. Prioritize utility location, excavation, and foundation work. I used a project management checklist to monitor progress, which helped avoid delays. Proper sequencing reduces errors and ensures adherence to regulations.
Monitor Progress and Compliance
Regular site inspections confirm all work aligns with approved plans. Consult local codes and permit conditions (permit tips) to spot issues early. During my project, weekly checks prevented costly rework and kept the project on track.
Finalize and Inspect
After installation, schedule inspections with local authorities. Proper documentation and adherence to approved plans ensure smooth approval. In my case, a final walkthrough verified everything met code, and I received official clearance to use my new pool.
Many homeowners assume that permit processes are straightforward and that estimating costs is simply about adding materials and labor. However, as an expert in construction management, I can tell you that these assumptions often lead to costly mistakes. One widespread myth is that permits are optional or can be expedited without thorough documentation. In reality, failing to understand the intricacies of local regulations can result in significant delays or legal issues, especially if variances are needed. For instance, many underestimate the importance of detailed site surveys; overlooking this step can cause rework and permit rejections, as highlighted in the comprehensive guides on navigating permits.Maintaining your property and scaling your projects over time requires the right tools and a strategic approach. I personally rely on a combination of digital management software and hands-on inspection techniques to keep everything running smoothly. For project tracking, I use **Buildertrend**, which simplifies scheduling, change orders, and communication with subcontractors. It ensures I stay on top of deadlines and budget adjustments, preventing delays that can ripple into future issues. Additionally, I leverage **PlanSwift** for precise estimating. With this software, I can quickly update material quantities and costs as my project evolves, reducing waste and preventing surprise expenses.
For routine maintenance, I favor **Infrared thermography cameras**. These devices help me identify insulation gaps or moisture intrusion early, allowing for timely repairs that save money in the long run. When it’s time to scale—adding new build sections or extensions—I always revisit my initial site assessments and adjust my estimates accordingly. It’s vital to keep historical data and current site conditions in mind.
Prediction-wise, I believe that integrating **building information modeling (BIM)** tools will become standard practice for homeowners and small builders. These tools enable 3D visualization and precise planning, reducing errors and ensuring compliance with permits. As the technology matures, expect even more user-friendly solutions tailored for smaller-scale projects.
How do I keep my projects’ long-term performance optimal? Regular inspections are key. I recommend creating a maintenance checklist based on your building’s specifics—such as checking drainage, sealing joints, and verifying electrical upgrades—and scheduling these at least once a year. I also document every inspection digitally using **FileMaker Pro**, creating a comprehensive history that simplifies future renovations or scales.
When scaling or adding new elements, permit reuse and meticulous estimating become critical. For example, if you’re extending a deck or kitchen, carefully review local regulations and revisit permit documentation through resources like [navigating permit requirements](https://constructionedgez.com/navigating-permit-requirements-for-additions-in-2025). This helps avoid costly reapplications or delays.
Ultimately, combining high-quality, purpose-built tools with a structured maintenance routine ensures your property remains functional, compliant, and ready for future growth. Don’t shy away from experimenting with new technology—they can dramatically improve your efficiency and confidence.

**Pro Tip:** Try integrating a **digital inspection log** into your routine. Recording images and notes with a device like an iPad during inspections, then linking them to your project plan, can massively improve your long-term oversight. It’s a step many overlook but can save hours and money during scaled projects or future maintenance phases.
My journey taught me that there are nuances in permit acquisition and site planning that can make or break your backyard project—especially on small lots. The key is recognizing hidden opportunities within restrictions and leveraging expert insights to turn obstacles into advantages. Don’t wait for setbacks to derail your dream; instead, arm yourself with insider knowledge and strategic tools that align with your unique property. Remember, a well-planned approach doesn’t just ensure legal compliance—it transforms your backyard into a personal oasis designed for durability and future growth. Keep learning, stay proactive, and let your small lot be a testament to smart, inspired building.