How to Spot Over-Engineered Roof Trusses in Your Quote
I’ll never forget the day I received a quote for my home addition and felt that sinking feeling in my stomach. The numbers seemed off — way too high, yet everything looked so polished and professional. That’s when I realized I was staring at a roof truss design that was probably over-engineered, and I had no idea how to tell.
Why Recognizing Over-Engineered Roof Trusses Matters
Understanding how to spot over-engineered components in your construction quotes can save you thousands of dollars and prevent headaches down the line. When I first navigated this terrain, I thought more strength and safety were always better. But as I learned, unnecessary overbuilding can inflate costs without adding real value, and sometimes, it even complicates inspections and permits. According to industry experts, over-specification doesn’t necessarily mean better quality — it often points to poor planning or miscommunication.
Are over-engineered roof trusses really worth the hype?
Early on, I made the mistake of accepting a bid that included extra supports and heavier beams without questioning their necessity. Had I known how to evaluate these details, I could have avoided paying for features that didn’t contribute to my project’s safety or longevity. The goal is to find a balance — enough strength for durability, but not so much that your budget gets stretched unnecessarily. Curious about how to identify these red flags? Stay with me, because I’ll walk you through the signs of over-engineered roof trusses, so you’re not caught off guard like I was. Ready to become more confident in your estimates? Let’s go.
If you’re facing similar dilemmas, don’t forget you can always reach out for expert advice. And for more tips on estimating and permit strategies, visit this comprehensive guide.
Inspect Bid Details with Precision
Start by scrutinizing every line item in your estimate, especially the load-bearing components. I once received a bid that listed extra trusses filled with additional supports, which I suspected might be overkill. I requested detailed drawings and specifications to compare what was necessary versus what was redundant. This step is crucial because it allows you to identify unnecessary overbuilding before approving any work. Remember, if something feels excessive, ask for supporting documents or expert opinions. Learn more about estimating techniques here.
Compare Structural Components Against Industry Standards
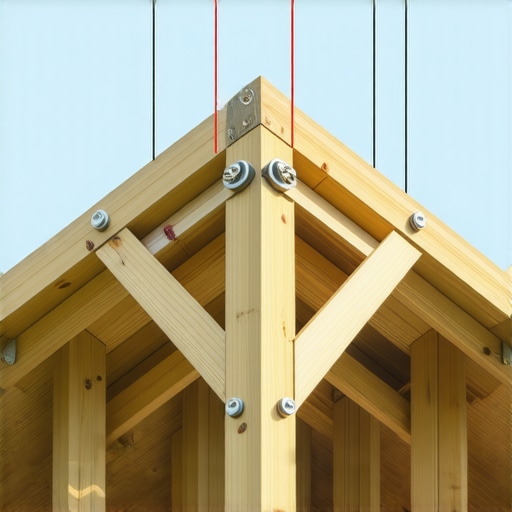
Next, verify the specifications against industry benchmarks. For example, I used online tables to cross-reference typical truss sizes for similar spans. In my case, the bid included 2×6 trusses where 2x4s would suffice for most load scenarios, indicating over-engineering. By benchmarking, you can spot when components are overly heavy or unnecessarily reinforced, translating to cost savings. Use reputable sources and consult with structural engineers if needed, especially for complex or large-scale projects. Want guidance? Check out how to estimate costs accurately.
Request Clarification and Documentation
If you notice over-specification, don’t accept it at face value. Reach out to your contractor or estimator and ask for detailed explanations—preferably in writing—about why certain materials or structural features are needed. I once heard a contractor justify heavy trusses by citing extra safety margins that wouldn’t significantly influence the project’s durability. Clarifying these points not only saves money but also ensures your project meets actual safety standards. If conversations become complex, consider involving an independent inspector for a second opinion. Additionally, consulting permit acquisition tips can reveal if over-engineering is driven by permit requirements or code compliance.
Leverage Technical Tools and Expertise
Utilize structural analysis software or online calculators to model the proposed roof system. I once used a free truss analysis tool to input the span and load conditions; the results showed no need for the heavy beams the bid proposed. When in doubt, hire a licensed structural engineer for a formal assessment—investing a little upfront can save thousands later. Remember, over-engineered components often add unnecessary weight and complexity, increasing long-term maintenance and costs. For comprehensive insights, review this expert guide.
Document and Negotiate Effectively
Finally, document all findings and communicate your concerns clearly. If you determine certain provisions are redundant, negotiate with your contractor to adjust the scope accordingly. In my experience, framing these discussions around safety and efficiency helps reach mutual agreement without conflict. Keep written records to prevent misunderstandings and ensure your budget reflects necessary costs only. Doing so also prepares you to address any future inspection or permit questions confidently. For tips on managing permits during renovations, see permit navigation strategies.
 While many believe that estimating and permitting are straightforward steps in construction, the truth is far more complex. A common misconception is that permits are merely bureaucratic hurdles; in reality, they are integral to ensuring safety, compliance, and cost accuracy. Overlooking the subtleties of these processes can lead to costly delays and mistakes. For example, many underestimate the importance of detailed permit documentation, which, if incomplete or inaccurate, can cause project halts or fines. Advanced project planning involves understanding how to align your estimates with local codes and how unanticipated permit requirements may emerge as your project develops. Experts emphasize the value of early consultation with permitting authorities—this proactive approach can prevent surprises that inflate costs or cause schedule setbacks. According to industry research, nearly 30% of construction delays stem from permit issues, often due to misinterpretation or neglect of early-stage requirements. An overlooked nuance is the impact of underground utilities; failing to identify and plan for these can invalidate permits and necessitate costly redesigns. Always consider a comprehensive utility survey and detailed site assessments; these steps mitigate unforeseen obstacles before they become project roadblocks. Additionally, many underestimate the complexity of estimating true project costs. The misconception that initial bids are final can be dangerous. In my experience, the most successful projects incorporate contingencies for hidden costs—be it material price fluctuations or unforeseen site conditions. For instance, unexpected soil issues can significantly alter foundation costs; having a contingency fund ensures smooth progress without financial strain. For precise estimations, leverage expert techniques detailed in resources like this guide on estimating costs. Moreover, advanced estimators advocate for detailed line-item analysis, accounting for every potential cost, including soft costs like permits, inspections, and project management fees. This meticulous approach avoids surprises at the project’s final stages. Remember, a well-informed builder anticipates permit requirements and estimates accurately, which ultimately accelerates project timelines and reduces stress. Do you often see projects delayed due to permit missteps or poor estimates? Share your experiences below and let’s learn from each other’s challenges.
Keep It Running Smoothly: Tools I Recommend for Construction Maintenance
Maintaining a construction project over time requires more than just initial planning. It demands reliable tools, disciplined routines, and an understanding of long-term management. One indispensable resource I rely on is Procore. This comprehensive project management software helps me track progress, organize documentation, and maintain clear communication with subs and clients. I find that regular digital checklists within Procore ensure that critical inspections and maintenance tasks aren’t overlooked, especially as a project scales or iterations are added.
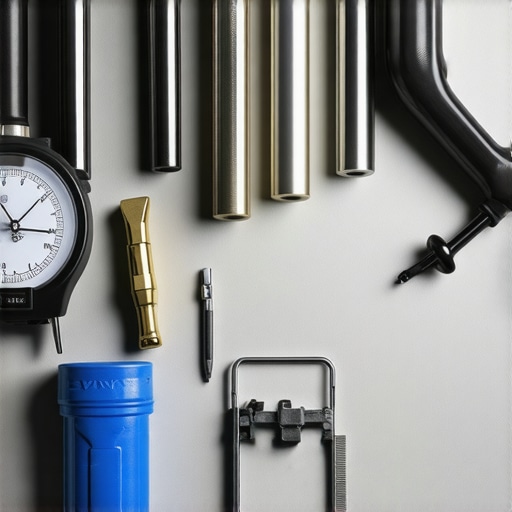
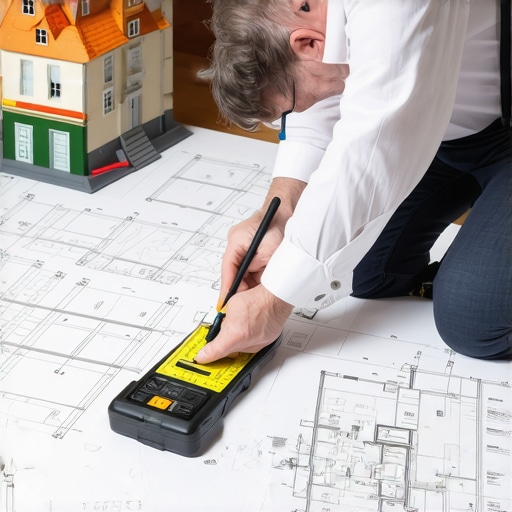
Next, a quality laser distance meter like the Leica DISTO D2 has been a game changer. It provides quick, precise measurements during inspections or during long-term monitoring of structures. For instance, checking settlement or ensuring that additions align perfectly without repeated trips up and down ladders saves a lot of time. Such small, dedicated tools combine accuracy with efficiency, which is crucial for maintaining project integrity down the line.
For routine maintenance and site safety, I lean heavily on Bluetooth-enabled multi-meters like the Fluke 117. They let me swiftly troubleshoot electrical issues in existing wiring, especially during upgrades or when assessing aging systems. Maintaining electrical safety standards reduces future hazards and keeps projects compliant with local codes.
In terms of estimation, I strongly recommend a combination of expert estimation software and manual breakdowns. Digital tools give you a baseline, but detailed on-site assessments—armed with a precision digital level—allow for more accurate long-term cost projections. Doing this consistently helps avoid surprises that derail budgets months into a project’s lifespan.
Looking ahead, I believe these tools will evolve into more integrated, AI-powered platforms that automatically flag potential maintenance issues based on data patterns. Imagine software that predicts structural wear or material fatigue before they become visible problems — a proactive approach to project longevity. Early adoption of such innovations will undoubtedly become a competitive advantage.
How do I maintain project health over an extended period?
Implement a routine inspection schedule, leverage condition monitoring tools, and keep all project documentation organized with cloud-based platforms like this contact page. Regular checks, combined with reliable tools, ensure that your builds stay in top shape long after completion. To test one of these tips, try setting up a recurring inspection checklist using Procore or a similar platform. This small step can make a significant difference in preserving your project’s value and safety over time.
If you’re interested in diving deeper into effective estimation or permit management strategies, explore resources such as this detailed guide or this permit acquisition tip sheet. Staying ahead today paves the way for smoother projects tomorrow.

Image Description: A construction site with a worker using a laser distance meter to measure structural elements, illustrating precision maintenance tools in action.
The Unexpected Lessons from Overbuilding in Home Projects
One of the most surprising insights I gained was how over-engineering can subtly sabotage your budget and timeline. I once believed that thicker beams and extra supports automatically meant better safety, but I learned the hard way that unnecessary overbuilding often translates to inflated costs and complex inspections. The key lies in striking a balance—understanding what your project truly needs versus what’s excessive. Over time, I realized that meticulous evaluation and expert consultation could mean the difference between a seamless build and a costly, stressful ordeal.
Another lesson was the importance of detailed documentation. When I requested clear drawings and specifications, I uncovered redundancies I hadn’t noticed initially. This practice not only empowered me to negotiate better terms but also helped prevent future delays. It reinforced the idea that transparency and communication are your best allies, especially when navigating the intricate world of permits and structural requirements.
Lastly, leveraging technical tools has transformed my approach. Using structural analysis software and online calculators allowed me to verify whether proposed designs truly met safety standards without unnecessary extras. These tools became my trusted partners in ensuring my projects stayed cost-effective while adhering to code. The takeaway? Embrace technology and expert advice—they’re vital in making informed decisions that protect your savings and peace of mind.
My Blueprint for Smart Construction Choices
For those looking to elevate their building game, I recommend a few invaluable resources and tools. First, this guide on estimating costs for new builds provided me with practical techniques that demystified the bidding process. Second, consulting with a licensed structural engineer, especially when doubts arise, has saved me from costly mistakes and rework. Their expertise offers insights that no generic estimate can replace.
Additionally, I rely on project management platforms like Procore to keep all documentation organized and accessible. Integrating such systems minimizes miscommunication and ensures everyone’s on the same page, speeding up permit approvals and construction timelines. Lastly, never underestimate the power of thorough site assessments, including utility surveys—these preventive steps can prevent delays and unexpected expenses significantly.
Take Bold Steps Toward Construction Confidence
Building or renovating is a journey filled with nuances, but the right knowledge and tools transform challenges into opportunities. Remember, every detail you scrutinize and understand today lays the foundation for a smoother, more affordable project tomorrow. Don’t shy away from asking questions or seeking expert opinions—they are your best defense against over-engineering and permit pitfalls. Your commitment to smart planning empowers you to realize your vision without unnecessary stress or expense. Now, I challenge you: what’s one aspect of your current project where you suspect overbuilding or permit confusion? Share your experience below and let’s learn together from each other’s journeys.