Why Your Drywall Finisher is Charging for 10% More Sheets Than Needed
I remember the first time I noticed my drywall guy billing me for more sheets than I remembered using. It felt like a punch in the gut—like I was being taken for a ride. Turns out, this isn’t uncommon. Sometimes, without even realizing it, homeowners and builders end up paying extra for materials that aren’t really necessary. That lighter gut feeling of mistrust? It often stems from subtle estimation errors or, worse, intentional overestimations. If you’ve ever wondered whether you’re overpaying for drywall sheets or just want to ensure you’re getting a fair deal, this post is for you.
Finding the Extra Sheets Hidden in Your Project Costs
One lightbulb moment for me was realizing that a small percentage of overestimation can add up pretty quickly—sometimes up to 10% more sheets billed than actually needed. This isn’t just about saving money; it’s about understanding the root causes and preventing them. Overestimations might seem harmless, but over time, they can result in hundreds or even thousands of dollars wasted. I learned early on that verifying the estimate and understanding the counting methods used by my drywall finisher made a big difference. To dive deeper into accurate estimating techniques, I recommend checking out top estimating strategies for better project budgeting.
Double-Check Your Estimates with a Critical Eye
When I first started scrutinizing drywall estimates, I made a simple but effective habit—comparing the bill to my own calculations. This is akin to verifying change after a purchase. First, review the original plan and measurements, then cross-reference with actual invoices. For example, I once found an extra sheet billed for my basement renovation that I hadn’t ordered. By doing so, I avoided paying for unnecessary materials and saved hundreds. Always request a detailed allocation of sheets to understand how the estimator arrived at their figure. This step can prevent overpayment and reveal estimation errors early.
Break Down the Space and Materials
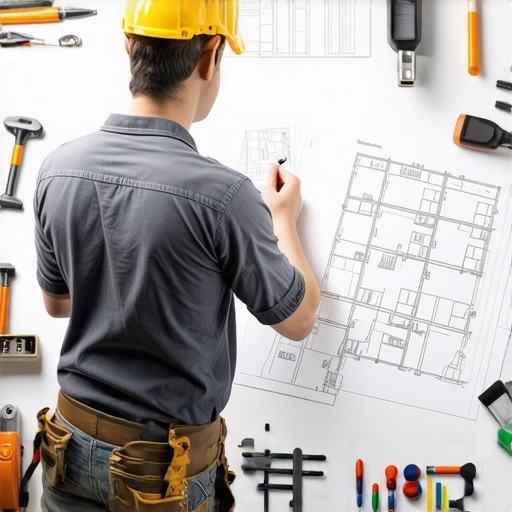
Accurate estimation hinges on measuring your space precisely. Take your blueprint or floor plan and divide it into manageable sections—walls, ceilings, custom cuts. Use this data to calculate the square footage for each part. Then, determine the number of drywall sheets needed, considering standard sizes (usually 4×8 feet). For example, I used a tape measure on-site to verify wall lengths, which helped me check against the initial estimates. Remember, one missed measurement can lead to overestimations, so be meticulous. Employing a calculator or estimation software linked to your measurements can improve accuracy.
Master the Art of Material Quantification
Understanding how estimators count sheets is crucial. Some use gross area, others subtract openings like doors and windows. I once saw a quote where the estimator didn’t account for large window cutouts, leading to excessive billing. To prevent this, subtract the total area of openings from wall surface area before dividing by sheet size. For instance, if your total wall area is 1,600 sq ft but includes 200 sq ft of openings, your true drywall area is 1,400 sq ft. Divide this by 32 sq ft (per 4×8 sheet) to find the number of sheets needed. Confirm that the estimator used similar logic, or do the calculation yourself to catch discrepancies.
Request Clarification and Detailed Documentation
Always ask your contractor or estimator for a breakdown of how they arrived at the final sheet count. For instance, requesting a line-item estimate for each wall and ceiling section can reveal overestimations. I once received a detailed spreadsheet that showed me exactly which sections required which number of sheets, allowing me to identify where excess materials might be added for padding. This transparency helps you negotiate fair prices and ensures you’re not paying for waste. If the estimate isn’t detailed, don’t hesitate to inquire or cross-check with your measurements.
Learn to Spot and Prevent Overestimation
Overestimation can be a deliberate tactic or an innocent mistake. My experience taught me that overestimations often occur in corner and ceiling areas where estimators add extra material for waste or future repairs. To combat this, compare your actual project dimensions with the estimate. For example, for a 200 sq ft wall, an estimator might add an extra 10% for waste, leading to unnecessary billing. By understanding typical waste factors—usually around 5-10% for drywalled projects—you can adjust estimates beforehand. Consulting resources like top estimating strategies can help you develop a realistic overage margin and prevent being overcharged.
When it comes to construction projects like new builds or home additions, many assume that following the standard permit process and estimating techniques guarantees success. However, true expertise reveals subtle nuances that can make or break your project’s budget and timeline. Contrary to popular belief, simply submitting paperwork and relying on generic estimates can lead to costly mistakes if you overlook critical details. Let’s explore some overlooked pitfalls.
One common myth is that permits are just bureaucratic hurdles that can be bypassed or hurried. In reality, failing to understand the complexities of the permit process can result in delays, penalties, or even project shutdowns. For example, many underestimate the significance of local zoning rules or utility access requirements, which are often overlooked until the inspection stage. To avoid this, thoroughly review the permit requirements early on, and consider consulting with experts who specialize in navigating these steps.
On the estimating side, there’s a widespread tendency to rely on rough calculations or generic cost databases. While these provide a starting point, they often ignore project-specific nuances such as soil conditions, material fluctuations, or site access challenges. Advanced estimators emphasize the importance of detailed, project-specific analysis—something many skip, leading to budget overruns. For insights on refining your estimates, check out estimating costs for new builds and cost-effective estimating techniques.
Another hidden nuance is the mismatch between permit costs and actual work scope. Many projects inflate the initial estimates, anticipating permit fees or compliance costs that are higher than necessary. This can lead to misallocated budgets, especially if unforeseen requirements emerge during processing. The key is thorough pre-permit planning, coupled with current data on permit fee structures, which often vary significantly across jurisdictions. For this, professional guidance or resources like the permit requirement guides can be invaluable.
An oops factor that many overlook involves the timing and sequencing of permits and construction phases. Rushing to start work without final approvals can result in rework, fines, or even legal disputes. Always verify that your project complies with the latest regulations—it’s worth investing in strategic planning using detailed checklists and expert advice to prevent costly setbacks.
Finally, advanced readers should ask: How can I optimize estimating accuracy when dealing with complex, multi-trade projects? The answer lies in integrating multidisciplinary data—soil reports, structural plans, utility layouts—and leveraging software tailored for such detailed analysis. Experts suggest that pairing technology with professional insight enhances prediction accuracy, leading to smoother project execution.
Are you aware of these hidden pitfalls? Have you ever fallen into this trap? Let me know in the comments. For more expert strategies, visit top estimating strategies and permit process guides to safeguard your next project.
Maintaining Your Investment with the Right Tools
Achieving durable and efficient construction requires more than just quality materials; it hinges on reliable tools and proven methods. For instance, I swear by laser distance meters like the Leica Disto to ensure precise measurements—this small investment saves hours on site and prevents costly rework. Digital measuring devices enable me to verify gypsum board and framing dimensions quickly, making sure every sheet fits perfectly without guesswork. Additionally, employing software like PlanSwift streamlines estimating, helping me generate accurate bid calculations that can adapt to project changes seamlessly.
How do I keep my tools functioning over time?
Consistent maintenance is key. Regularly calibrate digital tools according to manufacturer instructions—if you neglect this step, measurements become unreliable, jeopardizing the entire project. Lubricate manual tools like tape measures and levels to preserve their accuracy and extend their lifespan. Creating a dedicated maintenance schedule ensures that your gear stays in tip-top shape, ultimately delivering dependable results project after project. I also recommend investing in versatile, rugged cases to protect tools from environmental damage, which is especially important during long-term projects or outdoor builds.
Embracing Technology for Future Projects
The trend in construction points toward smart tools integrating IoT sensors, enabling real-time data tracking. Imagine inspecting a wall with a laser scanner that uploads measurements directly into your project management platform—this reduces manual data entry errors and speeds up workflows. As these tools become more affordable, I predict that embracing such technology will be standard practice for efficient, scalable projects.
Ready to elevate your maintenance game?
Implementing a simple yet effective tip—regular calibration of your laser and measurement devices—can drastically improve accuracy. This small step pays off in long-term savings, reduces errors, and boosts confidence in your estimates. To keep up with evolving technology and best practices, consider consulting resources like top estimating strategies and integrating advanced tools into your workflow. Take action today: schedule calibration reminders for your equipment and watch your project’s precision and efficiency soar.
Lessons That Transformed My Approach to Building Projects
- One of the most eye-opening lessons was realizing that even small overestimations can snowball into thousands of dollars wasted, especially when estimating drywall sheets or permits. It taught me to double-check every measurement and cross-reference estimates with actual site data, ensuring I avoid costly mistakes that can delay or derail projects.
- I learned the importance of transparency and detailed documentation from my contractors. Requesting itemized breakdowns and understanding their calculation methods revealed hidden overestimations and fostered trust, empowering me to negotiate more effectively and stick to my budget.
- Discovering the nuances of permit processes showed me how critical early engagement is. Overlooking local regulations or rushing the permit application can result in significant delays or legal complications—so I now invest time in understanding each jurisdiction’s requirements through dedicated research and professional advice.
- Embracing technology like digital measuring tools and estimating software has been transformative. These tools drastically reduce human error, speed up the estimating process, and provide data that makes project planning more precise and efficient—a game-changer in managing complex builds.
- My biggest realization was that continuous learning and validation are essential. Regularly reviewing estimates, staying updated on permit changes, and leveraging expert resources help me stay ahead of potential pitfalls and confidently manage my projects.
My Key Resources to Boost Your Construction Planning
- Top Estimating Strategies: This resource helped me understand how to refine my budgeting process, accounting for realistic waste factors and site-specific conditions. The insights are invaluable for anyone serious about accuracy.
- Cost-Effective Estimating Techniques: I trust this guide because it emphasizes practical methods tailored for new builds and additions, saving me money and time in the planning phase.
- Estimating Costs for New Builds: This online platform offers detailed calculators and tutorials that have markedly improved my project proposals, making sure I don’t underbid or overbid my work.
- Expert Consultation Services: The team behind these consultations provides personalized advice, helping me navigate complex permit and estimating scenarios with confidence and clarity. Their support is a cornerstone of my success.
Build Your Confidence and Make Every Project Count
Now that you’ve seen how fine details and proactive strategies can elevate your construction endeavors, it’s your turn to implement these insights. Whether you’re estimating drywall sheets or tackling permits for a new build, remember that precision and transparency are your best allies. Embrace modern tools, keep learning, and don’t hesitate to seek expert advice—these investments pay dividends in peace of mind and project success. Your next masterpiece awaits—start planning with confidence today!
What has been your biggest challenge in estimating or permitting? Share your experience below—I’d love to hear your story and offer tailored tips to help you succeed.