The Hidden Hazard of Building Near a Wetland Buffer
I remember the moment vividly—standing in my backyard, realizing that my dream addition might be heading for trouble, all because I overlooked a crucial detail about my property. It wasn’t just about permits or estimates; it was about understanding the land beneath my feet. That lightbulb moment made me question: what other homeowners might be unknowingly risking by ignoring the sensitive nature of wetlands near their properties?
Why Wetland Buffers Are More Than Just Lines on a Map
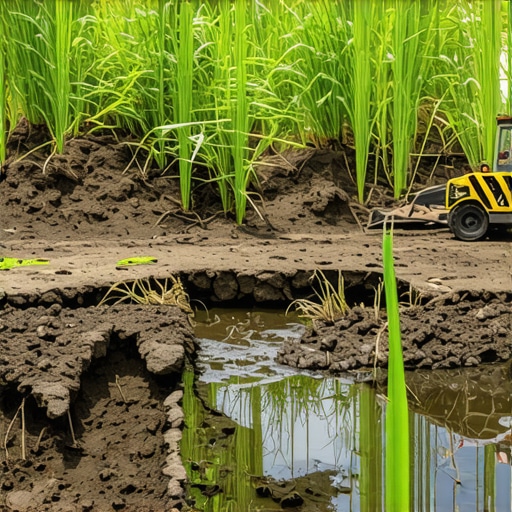
Wetlands are vital ecosystems that support biodiversity, filter pollutants, and control flooding. When building near one, there’s usually a buffer zone—an area meant to protect this delicate environment. But many homeowners and even some contractors underestimate the importance of these buffers or are unaware of their existence altogether. Building too close can lead to unforeseen issues like water drainage problems, property damage, or even legal restrictions that halt your project mid-way. From personal experience, I learned that neglecting the specifics of wetland regulations can turn what seems like a straightforward project into a costly lesson.
Do You Know How Close You Can Build?
Local regulations often specify setback distances—sometimes just a few feet away from the wetland buffer—yet these rules vary widely. Failing to comply can result in permit denials or, worse, legal action. A study by the Environmental Protection Agency highlights that improper buffer management can increase flood risks and degrade water quality—an issue that affects us all (EPA, 2022). This is why understanding your local rules isn’t just bureaucratic red tape; it’s about safeguarding your property and the environment.
Early in my journey, I made the mistake of assuming that if I built within what looked like an open space, I was clear. Wrong. I didn’t check the specific setback limits or consult the wetland maps available through local planning departments. That oversight nearly cost me my permit, and it was a stark reminder that DIY knowledge has its limits. To avoid falling into the same trap, I’ll walk you through how to evaluate whether your building plans respect these crucial buffers and legal boundaries.
If you’ve faced similar doubts or have already started planning without this insight, you’re not alone. Many folks are unaware of just how significant these buffers are—and how building without addressing them can have serious repercussions. Let’s look at how you can protect your project, your investment, and our natural environment by respecting these unseen yet critical zones. Ready? Let’s dive into practical steps to assess and navigate wetland buffer rules confidently.
Identify Local Regulations and Maps First
Start by accessing your local planning or environmental department websites—they typically provide accessible wetland maps and setback requirements. For example, I once spent a weekend reviewing town GIS portals, which revealed that my property’s wetland buffer extended 50 feet beyond what I initially thought. This precise data prevented me from making costly mistakes later on. Remember, regulations vary by jurisdiction, so don’t assume your neighbor’s standards apply to your land.
Always Consult Official Maps and Documentation
Obtain official wetland delineation maps or reports—these are often prepared by certified environmental consultants and are more accurate than visual assessments. In my experience, relying solely on satellite images led me astray; I assumed I was clear until I reviewed a certified document showing a narrow buffer zone. This taught me that official sources are your best guide, especially when planning to break ground or make modifications near suspected wetlands.
Assess Your Property’s Exact Boundaries
Use a combination of property surveys, existing markers, and, if necessary, hire a professional surveyor to demarcate your boundaries precisely. I once attempted to estimate boundaries based on vague fencing, but a professional survey clarified the exact land extent and avoided future disputes or violations. Mapping your property accurately is crucial to ensure your plans respect the required setbacks.
Map Out Build Zones Respecting the Buffer
Overlay your construction plans onto the mapped buffer zone—this visualization helps you see clearances directly. Think of it like laying a transparent sheet over a blueprint: it reveals whether your future shed or extension encroaches into protected areas. I used this technique to reposition a small porch, which kept me compliant and saved me from potential permit delays.
Request Professional Permitting Advice Early
Consult with environmental consultants or permitting experts before finalizing designs. They can identify potential issues, recommend adjustments, and help you prepare documentation that aligns with regulatory expectations. In my case, a quick call to a local permit specialist uncovered a requirement for a stormwater management plan—a step I hadn’t considered but which ultimately saved my project from being halted later on. Gathering this advice early keeps your project moving smoothly.
Leverage Permit Resources and Guides
Utilize reputable guides such as permit approval tips and detailed permitting procedures to understand the process thoroughly. These resources demystify complex rules and provide checklists, helping you prepare complete applications, minimizing the risk of rejections or delays.
Plan Construction to Minimize Impact and Encroachments
Design your project footprint with flexibility to stay well outside the buffer zone—this conservative approach reduces compliance risk. I found that shifting the building slightly away from the wetland area eased the permitting process and provided extra space for landscaping or future expansion. Remember, compliance isn’t just about avoiding fines; it’s about protecting ecosystems and your investment.
Document Everything for Future Reference
Keep detailed records of all maps, correspondence, and permits related to wetlands. In a situation where disputes arise, having thorough documentation can save you time and legal costs, as I discovered when an neighbor questioned my property boundaries during an inspection. Preparedness in documentation is as vital as the initial assessment.
Many homeowners believe that obtaining permits is a straightforward process of submitting basic documents and waiting for approval. However, in my experience, this oversimplification overlooks critical nuances that can trip up even seasoned builders. One prevalent misconception is that permits are just paperwork; in reality, they are integral to ensuring your project complies with complex regulations that often vary by jurisdiction. Failing to recognize this can lead to costly delays or legal troubles down the line. For example, some assume that a low-cost estimate from a contractor covers all hidden costs, but without understanding the specifics of permit fees, inspection requirements, and compliance measures, you risk budget blowouts. Advanced homeowners also underestimate the importance of thorough planning and detailed estimation, which involves more than just multiplying unit costs—it demands careful analysis of site-specific factors and potential code restrictions. A common trap is relying on generic estimates instead of tailored, accurate calculations. For instance, misjudging soil conditions can lead to underestimating foundation/structural costs. This is why leveraging expert guidance, such as consulting with a permit specialist or using detailed estimation techniques, is invaluable. According to a recent study by the National Association of Home Builders, projects that adopt comprehensive planning and precise estimation strategies reduce total costs by as much as 15%. So, what’s the hidden trap many miss? It’s the assumption that the permit process and cost estimation are separate from the actual design and construction phases. In reality, these elements are interconnected; early coordination with permits can reveal design adjustments that save time and money. Don’t assume you can cut corners here—learning the intricacies of local rules and dedicating effort to accurate estimates are key to preventing unexpected complications. Ready to master these aspects? Dive into reliable resources like permit approval tips and comprehensive permitting guides. These will help you anticipate issues before they become costly. Remember, understanding the subtle rules and applying precise estimates ensures your project runs smoothly from start to finish. Have you ever fallen into this trap? Let me know in the comments.Maintaining a construction project over time requires more than just initial planning; it demands the right tools and consistent methods. Personally, I rely heavily on accurate measurement devices like laser distance meters, such as the Bosch GLM 50 C, which provides precise readings quickly, saving me hours on site. Pairing this with reliable project management software like Procore allows me to track progress, manage permits, and coordinate with subcontractors seamlessly. These tools streamline complex tasks, eliminate guesswork, and reduce errors, ultimately preserving project integrity and timelines.
How do I maintain quality and efficiency as my project progresses?
In addition to hardware and software, adopting methodical practices is crucial. I follow a disciplined documentation routine—keeping detailed logs of inspections, measurements, and communications ensures accountability and quick resolution of issues. Regular site checks using digital inspection tools like Fieldwire help catch deviations early, preventing costly rework. Looking ahead, I predict that integration of predictive analytics with construction management will become standard, enabling proactive adjustments before problems escalate. To stay ahead, I recommend familiarizing yourself with tools that facilitate remote monitoring and data analysis—these are game-changers in maintaining long-term project health.
Why should you invest in these tools now?
Because the future of construction leans toward automation and intelligent management, embracing current technologies will position you for success. For instance, using estimating software like top estimating strategies for accurate budgets helps ensure your costs remain controlled over the project’s lifespan. Moreover, combining hardware like laser levels with software that interprets site data—such as drone-based mapping—can drastically boost precision and speed. These approaches not only improve the quality of your work but also safeguard your investment over the long haul.
How to keep your tools in top shape over time
Maintaining your equipment is vital. Regular calibration of measurement devices, updating software, and proper storage prolong their lifespan and accuracy. I also keep an emergency kit on site—spare batteries, cleaning supplies, and tool repair contacts—so work never stalls due to minor technical issues. Remember, investing in high-quality, durable tools pays off through reduced downtime and better project outcomes. Always review manufacturer guidelines and schedule routine maintenance inspections, properly logging all service activities. This disciplined approach minimizes unexpected failures and keeps your project running smoothly, no matter how complex it gets.
What I Wish I Knew Before Starting My Wetland Project
One of my biggest lightbulb moments was discovering how overlooking a small wetland buffer could lead to costly delays. I learned that even seemingly open spaces have strict boundaries, and failing to respect them can turn an exciting project into a legal headache. The lesson here is to always dig deeper—more than just the surface—because hidden regulations can surprise you.
Another insight was understanding that official maps and certified delineations are your best friends. Relying solely on visual assessments or satellite images initially gave me a false sense of security, but cross-referencing with official data saved me from potential violations. Trust in professional documentation is crucial when building near sensitive environments.
Finally, I realized early planning and precise boundary assessments are game-changers. Using property surveys and overlay techniques, I was able to visualize build zones clearly, ensuring compliance and peace of mind. The takeaway: meticulous planning upfront pays dividends in smooth permitting and avoided headaches.
My Go-To Resources for Wetland Compliance
For anyone venturing into projects near wetlands, I highly recommend starting with local environmental department websites—they often have detailed maps and setback guidelines. Understanding permit processes helps demystify the steps involved. I also trust official wetland delineation reports from certified consultants, which have proven invaluable in my planning phases.
Additionally, consulting with permit specialists early created a stress-free experience and prevented overlooked issues. And don’t forget the practical guides like building permit tips—these resources streamline application submissions and keep your project moving forward.
Your Next Steps to Safe Building on Wetlands
Building on or near wetlands doesn’t have to be daunting. With meticulous research, official data, and early professional consultation, you can navigate the complexities confidently. Respect for these natural buffers isn’t just about compliance; it’s about protecting ecosystems and securing your property’s future. Take action now by reviewing your local regulations and consulting certified experts; it’s the best way to ensure your project is both successful and environmentally responsible.
Have you faced challenges with wetland setbacks or permits? Share your experiences below—I’d love to hear your stories and tips!