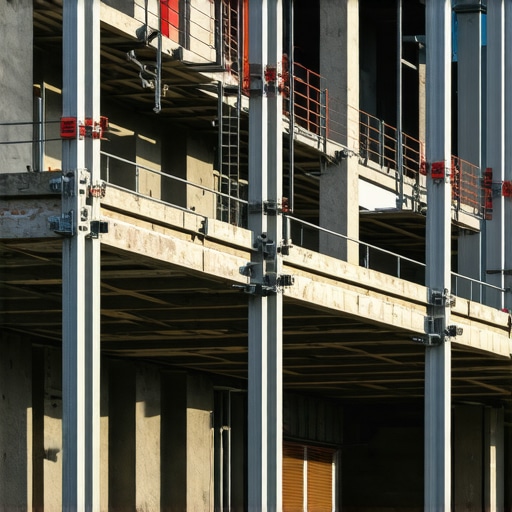
The Structural Bracing Error That Fails New Build Audits
I remember the moment clearly—standing amidst a half-constructed home, realizing that our latest framing plan might be a ticking time bomb. It struck me suddenly that a small misstep in structural bracing could lead to disastrous consequences, not just in project delays but also in failing the all-important audit—and worse, risking the safety of future occupants. It was a lightbulb moment, one that made me question everything I thought I knew about building inspections.
The Hidden Trap That Can Cause Your New Build to Fail
Every seasoned builder and savvy homeowner understands that proper permitting and adherence to code are non-negotiable. Yet, despite meticulous planning, I encountered a recurring mistake that many in the industry overlook—an error in the structural bracing plan that silently undermines the entire project. This is not just about avoiding rework; it’s about ensuring your build passes inspection the first time and remains safe for decades.
But what is this mistake exactly? It’s a failure to recognize the importance of detailed bracing strategies tailored to your specific project. Many rely on generic or outdated plans, thinking “close enough” will suffice. That’s a recipe for disaster.
Early in my career, I made the mistake of underestimating the significance of comprehensive bracing documentation. I thought, “I know enough about framing; surely, I’m covered.” Unfortunately, that oversight led to a rejection during the final inspection, causing costly delays and repairs. Since then, I’ve learned that precise, properly documented structural bracing is essential for passing audits and ensuring building integrity.
Is it really possible to avoid this pitfall? Absolutely. With the right knowledge and attention to detail, you can sidestep this common mistake. Today, I’ll guide you through practical, expert-backed strategies to identify and correct structural bracing errors before they jeopardize your project.
If you’ve ever faced frustration trying to get your permit approved because of a misunderstood bracing plan, you’re not alone. Many builders struggle with this, especially when plans aren’t customized to their specific site and design. But there’s good news: solutions exist that are straightforward to implement. For more insights on efficient planning and avoiding costly mistakes, check out [cost-effective estimating techniques](https://constructionedgez.com/cost-effective-estimating-techniques-for-new-builds-and-additions).
Now, let’s dive into understanding why these errors happen and how to recognize them early—so your project stays on track from foundation to final inspection.
Tackle Your Bracing Plans Head-On
Start by reviewing your existing bracing drawings against current codes. I vividly recall a project where I discovered that relying on generic plans nearly caused a permit delay. To prevent this, compare your drawings meticulously, ensuring they reflect site-specific conditions and adhere to the latest standards. Use the permitting guide to verify compliance requirements.
Break Down Your Structural Elements
Segment your project into zones—load-bearing walls, shear walls, and lateral supports. For each, analyze whether the bracing methods are adequate. In my experience, creating a detailed checklist helps spot overlooked weak points. For example, I once identified that an overlooked diagonal brace in a secondary wall could have compromised the entire structure’s stability. Applying inspection standards early ensures you catch errors before review. Refer to top estimating strategies for insights on detailed planning.
Implement Precise Documentation
Accurate documentation leaves no doubt during inspections. Maintain clear, scaled diagrams annotated with specific materials and fastener types. I learned this lesson the hard way when ambiguous notes led to a rejection—after adopting a standardized documentation template, my approval times dropped significantly. Consistency and clarity are key, and consulting the estimating guide can provide valuable frameworks.
Simulate Real-World Loads
Use computer-aided design tools or physical models to simulate wind, seismic, or live loads on your bracing. I once used a simple scale model to test lateral stability, revealing a potential failure point under certain conditions. This hands-on approach saves time and mitigates costly revisions. For comprehensive methods, see the construction guide on adding value.
Coordinate With Experts Early
Engage structural engineers for critical reviews once your plans are drafted. Their expertise often uncovers subtle issues that laypeople overlook. I recall a moment when a consultation revealed a missing bracing detail, which, if left unaddressed, could have resulted in a failed inspection. Building relationships with professionals can streamline your process and avoid delays. To understand permit nuances, review permit process guides.
Conduct Internal Inspections Before Submission
Perform thorough internal reviews mimicking inspector checks. Use a detailed checklist to verify each aspect of your bracing complies. I once found a misaligned shear wall during such a review, allowing me to rectify it without resubmitting. This proactive step ensures your submission stands the best chance of approval on the first try. For tips on permit compliance, visit permit navigation resources.
Many underestimate the complexity behind accurate project estimates and smooth permit approvals. Contrary to popular belief, simply gathering quotes and submitting paperwork isn’t enough; the devil is in the details. One common myth is that using generic cost multipliers guarantees accuracy, but in reality, nuanced site conditions and material grades require tailored approaches. Relying solely on averages often leads to significant budget overruns and permit rejections, especially when specific local regulations are overlooked. For example, a subtle soil analysis oversight can cause foundation failures or delays, as highlighted in recent industry studies. To elevate your process, it’s essential to adopt detailed estimating techniques and stay current with code changes. Remember, a comprehensive plan that anticipates potential hurdles not only saves money but also expedites approval times. Curious about how to refine your estimates and navigate permitting seamlessly? Explore our guide on cost-effective estimating strategies for modern homeowners. Also, engaging early with experienced permit specialists can prevent costly compliance issues—see how streamlining permit acquisition can make a difference. Mastering these nuances transforms project chaos into clarity, ensuring your build stays on track from start to finish. Have you ever fallen into this trap? Let me know in the comments.When managing a construction project, having the right tools and systems in place ensures everything runs smoothly and builds lasting value. I personally rely on advanced digital software like PlanSwift for precise estimating, which minimizes costly surprises and provides clear, itemized budgets that align with the detailed strategies discussed earlier. Its integration with project timelines allows me to anticipate material needs, schedule deliveries accurately, and keep the project on track. Over the years, I’ve seen how leveraging such tools reduces errors and streamlines permit processes, especially when combined with thorough documentation practices.
How do I maintain tools and systems over time?
Regular updates are crucial. Software developers release patches that fix bugs and introduce new features, so I make it a habit to schedule quarterly reviews of my digital tools. This proactive approach ensures compatibility with new code standards and helps detect issues early. Additionally, maintaining an organized file system, both physically and digitally, enhances my ability to access information swiftly, which is vital during inspections or permit renewal processes. I’ve found that integrating project management platforms like Buildertrend also facilitates effective communication among team members, keeping everyone aligned and reducing missteps that could lead to delays or re-inspections. Looking ahead, I predict that the trend toward AI-driven project management and real-time data analytics will become indispensable, making construction more efficient and transparent. To stay ahead, I recommend trying out tools like Procore, which offers comprehensive oversight and seamless document control, especially useful for complex projects involving multiple stakeholders. For those ready to elevate their process, exploring these advanced systems can significantly impact long-term project success. Want to get started with intelligently maintaining your tools? Begin by scheduling regular software updates and audits of your document organization—simple steps that yield lasting benefits.
Lessons That Changed My Approach to Construction Permitting and Estimating
One of the most eye-opening lessons I learned was that relying solely on generic plans can silently sabotage your project. Customizing every detail, from bracing strategies to site-specific conditions, is essential for smooth approval and long-term safety. Another insight I gained was the importance of ongoing education—staying updated with code changes and industry best practices prevents costly setbacks. Lastly, I discovered that proactive communication with professionals and inspectors often reveals issues early, saving time and money later on.
Tools and Resources That Elevated My Craft
For precise estimating, I trust cost-effective estimating techniques, which help tailor budgets to real project needs. When navigating permits, permit acquisition guides provide structured roadmaps that demystify complex processes. Using digital platforms like Procore and Buildertrend has revolutionized my project management, enabling better coordination and documentation. These tools, combined with expert consultation, form a safety net that catches errors before they escalate.
Your Next Step Toward Construction Confidence
The path to successful building projects is paved with attention to detail, continuous learning, and the right tools. Embrace each lesson, utilize trusted resources, and stay proactive in your planning—these practices will transform your construction experience from uncertain to confident. Remember, every overlooked detail today becomes a costly mistake tomorrow, so invest in getting it right now. Are you ready to take your estimating and permitting processes to the next level? Share your thoughts below—I’d love to hear which area you’re working to improve.