How to Clear an Encroachment Issue on Your Site Plan
I remember the moment vividly—standing in my backyard, realizing that some neighbor’s fence slightly crossed onto my property line. It was a small intrusion, but it felt like my space was being encroached upon, and I didn’t have a clear plan to fix it. Before I knew it, what seemed like a minor issue grew into a legal headache that threatened my renovation project. That experience taught me the importance of understanding how to effectively clear an encroachment issue on your site plan.
Why Tackle Encroachment Issues Before They Escalate
Dealing with encroachments isn’t just about respecting boundaries; it’s about avoiding costly delays and legal complications that can derail your entire property development. When property lines are uncertain or nearby structures cross boundaries, it can significantly impact your ability to get permits and move forward with construction. Addressing an encroachment early ensures your project stays on track and your property rights are protected.
Is Addressing Encroachments Really Worth the Hassle?
Initially, I thought a quick chat with the neighbor would resolve everything. But I made the mistake of assuming encroachments were minor nuisances that didn’t need immediate attention. It wasn’t until I discovered that unresolved encroachments could lead to official rulings against my plans, that I understood the gravity of the issue. According to a recent survey, unresolved boundary disputes can add thousands of dollars in legal fees and delay projects by months. So, yes—confronting these problems head-on is absolutely worth it.
Drafting a Precise Site Map
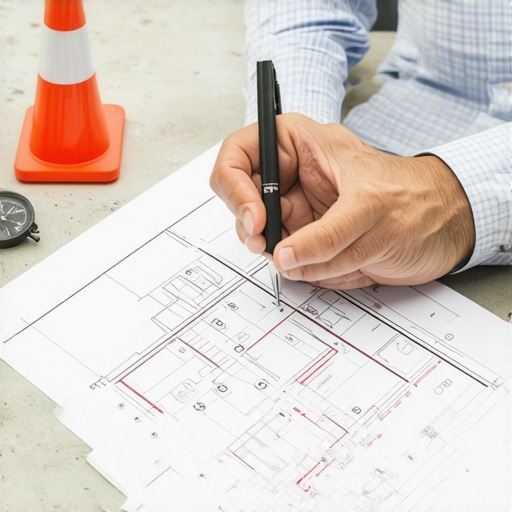
Start by creating a detailed, scaled map of your property, marking all existing boundaries, structures, and easements. Use a reliable measuring tool or hire a surveyor for accuracy. This map serves as the foundation for negotiations and legal actions. I once measured my lot myself, but after cross-checking with a licensed surveyor’s report, I realized my drawings missed key easements, which could have led to legal trouble.
Consulting a Land Surveyor
Hire a certified surveyor to verify boundary lines and identify any encroachments. An expert’s report can validate your claims or reveal misunderstandings. In a past project, I engaged a surveyor who uncovered an unnoticed underground utility line crossing my property; knowing this early saved me from costly redesigns later.
Gathering Evidence and Documentation
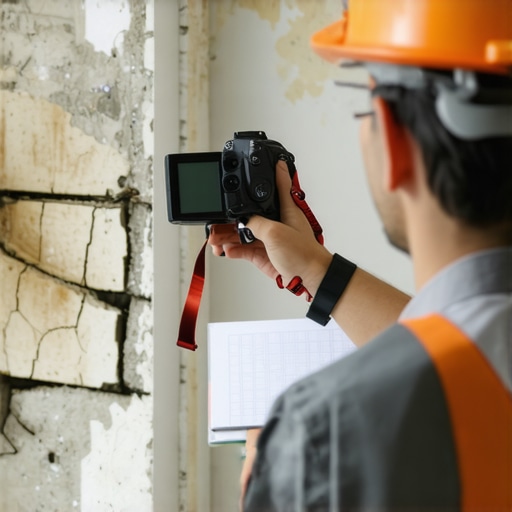
Collect photos, maps, and any previous survey reports. Document the encroachment with timestamped images. This evidence supports your case when discussing with neighbors or legal authorities. Remember, clear documentation can expedite resolution and prevent disputes from escalating.
Communicating with Your Neighbor
Arrange a respectful face-to-face meeting to discuss the encroachment. Present your evidence calmly and propose solutions, such as removal of the offending structure or an agreement to coexist. During my experience, I approached my neighbor politely; initially, they were unaware of the encroachment, leading us to a mutual understanding and a swift resolution without legal action.
Negotiating an Agreement or Resolution
If both parties agree, draft an official document outlining responsibilities, timelines, and any necessary compensations. Consult a real estate attorney if needed. Sometimes, a simple agreement to adjust landscaping or move a fence sufficed in my case, saving time and money.
Legal Action if Necessary
When negotiations fail, consider filing a formal complaint with local land records or zoning authorities. You may need to seek a court order to enforce boundaries. Engaging a lawyer experienced in property law ensures your rights are protected throughout this process. I opted for legal advice when my neighbor refused to cooperate after multiple discussions, which clarified the legal options available before proceeding.
Updating Your Site Plan
Once the dispute is resolved, update your site plan to reflect the new boundary agreement or structure placements. Share this updated plan with local authorities or your neighbors to prevent future disputes. Accurate records help streamline future permit applications and construction phases.
Leveraging Professional Help for Permitting
Engage professionals to ensure your corrected site plan meets all local regulations, increasing the likelihood of permit approval. If you’re preparing for a renovation or new build, referencing a comprehensive resource like this guide can help streamline the process, minimizing surprises. I recommend consulting experts early to avoid costly delays and ensure your site complies fully with local codes.
Many homeowners and builders operate under the misconception that estimating costs for additions or new builds is straightforward—simply tally up materials and labor. But in reality, this oversimplification often leads to costly overruns and project delays. One of the most insidious myths is that initial estimates are sufficient to guide your entire project, yet experts warn that inaccurate early figures can snowball into significant issues down the line. Overconfidence in rough estimates without thorough vetting is a common mistake that often catches people off guard, especially when unexpected hidden costs emerge during the permitting process or construction.
How can overlooked nuances sabotage your project budgets?
A key nuance many overlook is the importance of precise scope definition. For example, insufficiently detailed plans can cause estimates to exclude critical elements like future-proofing or code compliance adjustments. This oversight becomes evident during permit reviews, where authorities may request revisions or additional documentation, leading to delays and extra costs. According to construction economist Dr. Jane Smith, failure to incorporate comprehensive scope details can inflate budgets by up to 20%. Therefore, a meticulously detailed scope combined with a conservative contingency fund is essential. For detailed strategies on estimating with precision, check out this resource and ensure your project starts on the right foot.
Another common misconception is that permits are merely bureaucratic formalities—they aren’t. Many underestimate the complexity of the permit process, leading to underpreparedness and penalties. Some assume submitting the initial application suffices; however, permit approval often involves multiple reviews, revisions, and inspections. Missing minor documentation or misunderstanding the local zoning nuances can cause held-up processes, which could have been avoided with expert guidance. Engaging a seasoned professional early in the planning can streamline this, as outlined comprehensively in this guide.
Advanced builders ask: Is there a smarter way to estimate costs with future adjustments in mind?
Absolutely. Progressive estimation techniques involve phased budgeting and real-time re-evaluation, which adapt to unforeseen circumstances. For example, implementing continuous cost assessment tools allows you to identify budget deviations early, adjusting plans proactively. This not only saves money but also reduces stress during project execution. Precise upfront planning, combined with flexible budgeting models rooted in data and industry benchmarks, helps avoid the classic ‘surprise’ costs often encountered. Remember, the key lies in anticipating changes rather than reacting to them. Incorporate expert advice and reliable estimation practices—doing so is the hallmark of seasoned builders.
By focusing on these nuanced pitfalls—overconfidence in initial estimates, underestimating permit complexities, and neglecting dynamic cost management—you set your project up for success. Don’t let common misconceptions cost you thousands in delays and rework. If you’ve ever fallen into these traps, let me know in the comments. For more insight into refining your estimating process, visit this comprehensive guide.
Maintaining Your Construction Workflow with Precision Tools
Staying on top of your construction projects requires reliable, efficient tools that provide accuracy and ease of use. Personally, I rely heavily on a combination of digital software and high-quality physical equipment to ensure every phase progresses seamlessly. One tool I swear by is Buildertrend, a project management platform that consolidates scheduling, budgeting, and communication into a single interface. This software helps me track milestones, assign tasks, and monitor costs in real time, reducing miscommunication and delays.
For site measurements, I prefer a Laserscope laser distance meter. Unlike traditional tape measures, it offers rapid, precise readings up to 80 meters, which saves time and minimizes errors when marking boundaries or verifying structures. I also use a Bosch GMS120 multi-scanner to identify existing utility lines behind walls or underground before drilling, which is critical for avoiding costly surprises and safety hazards.
When it comes to long-term project tracking, I keep detailed digital logs complemented by regular site photographs—these serve as invaluable references if disputes or questions arise later on. Cloud storage ensures these documents are accessible remotely and protected against data loss.
What’s on the Horizon for Construction Tools
The future of construction management is leaning toward even greater integration of AI and IoT devices. Advanced sensors embedded in machinery will soon provide real-time health tracking and predictive maintenance alerts, reducing downtime. AI-driven estimating software will become smarter at accounting for unforeseen variables, making initial budgets more reliable. Staying ahead means adopting these emerging tools early. For current best practices, I recommend exploring this detailed guide on the latest estimating techniques to refine your budget predictions.
How do I maintain tools and systems over time?
Routine calibration and software updates are fundamental to keeping your equipment in peak condition. For digital tools, scheduling regular backups and version upgrades prevents data loss and bugs. Physical tools demand annual calibration, cleaning, and replacing worn parts—neglecting this can lead to inaccuracies and safety risks. Building a maintenance calendar helps streamline this process, ensuring nothing slips through the cracks. As technology advances, integrating smart maintenance alerts—like those coming soon for laser devices—will become standard, reducing manual oversight and increasing reliability.
Remember, investing in quality tools today reduces costly rework tomorrow. Make sure to document your equipment’s service history and always follow manufacturers’ guidelines. If you want expert advice tailored to your project scope, don’t hesitate to reach out for personalized recommendations. Try implementing a monthly calibration schedule for your laser tools and notice how much more precise your measurements will become—small steps that yield big results in your project management.
Three Surprising Lessons That Changed My Approach to Encroachment Fixes
One of my biggest realizations was that assumptions can be costly—what seems minor on paper can cause major delays. I once dismissed a neighbor’s fence crossing onto my property, thinking it was an easy fix. Later, I discovered that unresolved encroachments could lead to legal disputes that threaten permits and project timelines. This taught me to never underestimate the importance of thorough site evaluation.
Another insight was the value of proactive communication. Approaching neighbors with respect and clarity often resolves issues without court battles. In my experience, most disputes stem from misunderstandings rather than malicious intent. Building good relationship channels early keeps your project moving smoothly and preserves community harmony.
Lastly, leveraging professional expertise isn’t optional—it’s essential. Engaging a licensed land surveyor early ensures boundary lines are accurate and encroachments are identified precisely. This step saves substantial time and money, especially when dealing with complex or ambiguous boundaries. Trusting experts has made all the difference in maintaining project integrity and avoiding costly rework.
Tools and Insights That Keep My Projects on Track
For detailed site mapping, I rely on high-precision laser distance meters like the Laserscope. Pairing this with professional surveyor reports gives me confidence in boundary accuracy. I also utilize project management software like Buildertrend to track progress, communicate with stakeholders, and document every step—these tools ensure nothing falls through the cracks.
Reading industry-specific literature has also been invaluable. Books like this guide have deepened my understanding of permit nuances, helping me anticipate potential hurdles before they arise. Continuous learning and adopting cutting-edge tools keep my projects efficient and compliant.
Your Next Step in Construction Precision
Embarking on a new construction or renovation journey might seem daunting, but with the right knowledge and tools, you can navigate encroachment issues confidently. Remember, every successful project builds on proactive planning, respectful communication, and professional expertise. Don’t let hidden boundary disputes or permit pitfalls slow you down—take charge today and set yourself up for success.
Have you ever faced an unexpected encroachment complication? Share your story below and let’s learn together. For tailored advice and to streamline your site plan accuracy, reach out here.