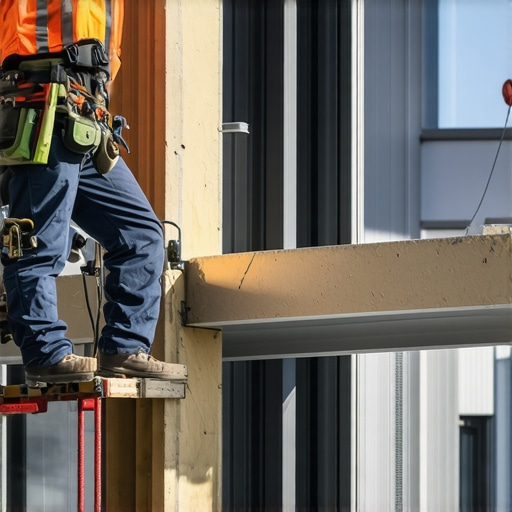
The Hidden Cost of Moving a Load-Bearing Post
It was a chilly morning when I discovered a critical mistake in my home renovation plans. I had assumed that shifting a load-bearing post was a simple, straightforward task, but I soon realized I was way off the mark. The unexpected expenses, delays, and headache of navigating permits and structural considerations hit me hard. That lightbulb moment made me rethink everything I thought I knew about structural changes.
Why Moving a Load-Bearing Post Is More Than Just Digging a Hole
Many homeowners and DIY enthusiasts underestimate the complexity involved in relocating or removing a load-bearing post. It might seem like just a matter of shifting a piece of wood or steel, but the reality involves understanding load distribution, structural integrity, and compliance with local codes. Overlooking these factors can result in severe consequences, including failing inspections, hefty fines, and even compromised safety.
Imagine a scenario where you think your project is just a weekend task, only to find out later that it triggers a cascade of requirements—permits, engineering reports, inspections—that you weren’t prepared for. Early on, I made the mistake of thinking I could handle it myself without consulting a structural engineer, which only compounded my issues later.
Interestingly, a study by the Home Innovation Research Labs found that improper handling of load-bearing elements is among the top reasons for permit rejections and project delays. This underscores how critical it is to approach these tasks with knowledge and proper planning.
If you’ve faced the frustration of unexpected permit hurdles or hidden costs related to structural modifications, you’re not alone. Many homeowners discover that what seems simple on the surface is anything but. Today, I’m here to share practical insights and resources that can help you navigate this tricky terrain smoothly. We’ll look into the key considerations, from structural assessments to building code requirements, so you can approach your project with confidence rather than regret.
Ready to uncover the secrets to managing load-bearing post modifications without breaking the bank or your patience? Let’s dive in and learn how to avoid the pitfalls I once fell into.
Assess the Structural Needs First
Start by hiring a qualified structural engineer to evaluate your existing load-bearing support. They will determine if your planned post move can be safely executed. During my project, I contacted a local engineer who quickly assessed my situation and provided a detailed report, which prevented costly mistakes later. If the engineer confirms that the post can be relocated, they will specify the necessary load calculations and reinforcement requirements.
Obtain Necessary Permits Before Breaking Ground
Applying for permits is non-negotiable. Submit detailed plans that include load calculations, construction drawings, and structural assessments. Use reliable resources like permit requirements guides to ensure compliance. During my last project, I learned that skipping permit applications led to delays and hefty fines. Starting this process early kept my project on track.
Prepare Your Workspace and Gather Tools
Clear the area around the post for easy access. Rent or gather equipment such as jacks, beams, and temporary supports. I used adjustable steel jacks to lift the structure gradually. Remember, safety is paramount—use proper protective gear, secure the structure, and have a plan for emergency situations. For complex tasks, consulting with a contractor can add an extra layer of safety and expertise.
Create Temporary Support Structures
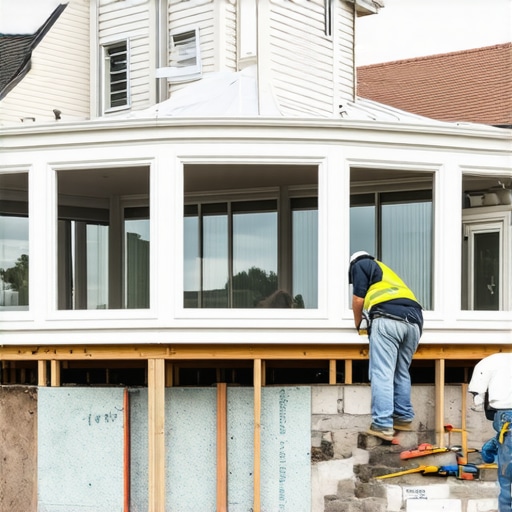
Install temporary supports to bear the load before removing the existing post. These supports must be carefully placed to redistribute weight evenly. For my project, I used adjustable steel beams and jack stands, adjusting them incrementally. This process takes patience—rushing can cause structural damage or personal injury. After ensuring stability, proceed to remove the original post.
Relocate and Reinforce the Post
Once the temporary supports are secure, carefully remove the load-bearing post. Position the new post in the designated spot, ensuring it fits and aligns perfectly. Reinforce it with steel brackets or added framing as recommended by your engineer. During my attempt, I found that precise measurements and multiple checks prevented misalignment, saving time and avoiding rework.
Test Structural Integrity and Finalize
Before removing supports entirely, have the engineer inspect your work. Conduct load tests to verify stability. Only after approval should you remove supports gradually. This step was crucial in my project to ensure safety and compliance, giving me peace of mind before finishing the wall or ceiling.
Update Documentation and Notification
Inform local authorities about the modification, updating your permit records as necessary. Keep detailed records of modifications for future inspections or renovations. This proactive approach helps prevent compliance issues down the line and can streamline future projects. When I documented every step, I avoided potential legal complications and had a clear record of my work for future reference.
When it comes to permits, home additions, or new builds, many assume that the process is straightforward—simply submit plans, wait for approval, and start. But in my experience, this oversimplification masks a complex web of nuances that can trip up even seasoned DIYers and professionals alike. One common myth is that permit applications are just bureaucratic hurdles; in truth, they are vital for ensuring safety, compliance, and often, cost control. Underestimating this can lead to costly delays or even legal issues down the line.
Are Permits Always Necessary for Minor Changes? Think Again.
Many believe that small or cosmetic improvements don’t require permits. However, local code enforcement often considers modifications in load-bearing structures, electrical wiring, or plumbing to be substantial changes warranting official approval. Overlooking this can result in fines or having to undo work—expenses that could have been avoided with proper initial planning. 
Another misconception is that estimating costs is a simple matter of multiplying square footage by a standard rate. This is a dangerous oversimplification. Actual costs depend heavily on nuanced factors such as material quality, labor availability, unforeseen site conditions, and permit fees. Relying solely on rough estimates can lead to budget blowouts. Professionals use detailed [estimating strategies](https://constructionedgez.com/top-estimating-strategies-for-accurate-project-budgets) to avoid these pitfalls, so skimping here can be costly.
What most people miss is the importance of understanding the hidden layers within permit and cost estimation processes. For example, permitting isn’t just a bureaucratic checkbox—it’s an integral part of project risk management. Many underestimate how these requirements can influence project timelines, costs, and even the scope itself. Failing to recognize these intricacies can leave homeowners and builders vulnerable to delays or legal issues.
Suppose you’re considering a home addition. You might focus on design and materials but overlook the importance of a comprehensive [permit process](https://constructionedgez.com/navigating-permits-a-step-by-step-approach-for-builders). Skipping this step—thinking it’s optional or unnecessary—can be one of the most costly errors in construction. For advanced practitioners, understanding the adjustments in local codes, the impact of zoning variances, or the latest updates in building standards is crucial. Trust me, these details often determine whether your project passes inspections the first time or faces rejections that delay your progress.
Remember, every project is a nexus of legal, technical, and financial considerations. The true experts dig beneath the surface, knowing that what seems simple on the surface often hides layers of complexity. Have you ever fallen into this trap? Let me know in the comments, and share your experience with permit surprises or estimation errors—your insights could save someone else from costly mistakes.When it comes to ongoing maintenance, having the right tools and methods can make all the difference in ensuring your project stays on track and meets quality standards. Personally, I rely on a combination of digital software and traditional measurements to keep complex tasks moving forward efficiently.
Embrace Digital Estimating and Planning Software
Tools like Buildertrend and ProEst have become indispensable in my workflow. They not only help create detailed budgets but also integrate permit tracking and scheduling, which is crucial for maintaining momentum on renovations and new builds. These platforms allow real-time updates and collaboration, reducing miscommunication that often causes delays.
Use Specialized Measurement Devices for Precision
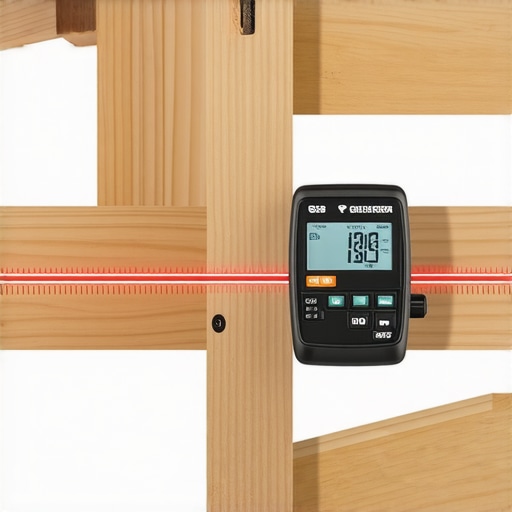
Laser distance meters, such as the Leica DISTO, ensure that measurements for load-bearing support, framing, or material orders are exact. This accuracy minimizes material waste and rework, saving both time and money. Over the years, I’ve found investing in reliable tools like the DISTO has paid off in avoiding costly structural errors that could compromise permit approval or project safety.
Implement Routine Checklists and Inspection Protocols
Creating detailed checklists aligned with local building codes helps catch issues early. For example, I follow a strict inspection protocol before submitting for final approval. This habit ensures all structural elements, especially load-bearing supports, are correctly installed and documented—preventing setbacks during review.
Predict Future Trends in Maintenance Practices
The trend towards integrating IoT devices in construction is gaining traction. Smart sensors can monitor structural loads or environmental factors over time, alerting you to potential issues before they escalate. Looking ahead, I believe adopting remote monitoring will become standard for long-term maintenance, especially for large or complex structures.
How do I maintain structural integrity over time?
Regular inspections combined with digital monitoring tools are my go-to strategies. Periodically rechecking critical load points with laser measurements and updating your maintenance log ensures that any shifts or deterioration are identified early. This proactive approach not only keeps your project compliant with permit requirements but also extends its longevity. Remember, consistent, data-driven maintenance is your best defense against unexpected issues and costly repairs.
Why I Stumbled More Than Once Despite My Experience
My journey into permit management and estimating was filled with lessons learned the hard way. Early on, I underestimated the importance of detailed documentation, thinking that quick approvals were just a matter of submitting a few papers. That oversight cost me time, money, and sleep. It was only after facing rejection notices that I realized every detail, no matter how small, could make or break my project.
How Overconfidence Can Sabotage Home Renovation Plans
I used to believe that my DIY skills and basic knowledge sufficed for smooth permit approvals and accurate estimates. Yet, I often found myself scrambling to fix mistakes or pay extra fees. The critical lesson? Never assume you understand the full scope—consulting with experts and utilizing reliable resources can prevent expensive setbacks and ensure compliance.
When Ignoring Local Nuances Became a Costly Mistake
Each locale has its quirks—zoning laws, building codes, permit intricacies—that can catch unwary builders off guard. I learned this the hard way when a permit was denied because I overlooked a specific setback requirement. Now, I always double-check local regulations and stay updated through dedicated resources like permit requirement guides. This proactive approach saves immense headaches later.
Harnessing Technology to Keep My Projects on Track
Integrating tools like advanced estimating strategies and digital project management platforms transformed my workflow. These tools provide real-time data, foster collaboration, and minimize miscommunication. Investing in reliable measurement devices, like laser distance meters, also ensured precision—a small step with huge payoff in avoiding structural errors that could jeopardize permits and safety.
Sharing the Wisdom to Steer Others Clear of My Pitfalls
If there’s one thing I wish I knew earlier, it’s that detailed planning and respect for the permitting process are essential for a successful build. My experiences have shown me that early investment in understanding local laws, accurate estimating, and utilizing the right tools not only speeds up approvals but also builds a sturdy foundation—literally and figuratively—for the future. Don’t wait for setbacks; embrace these lessons now to make your next project smoother and more rewarding.