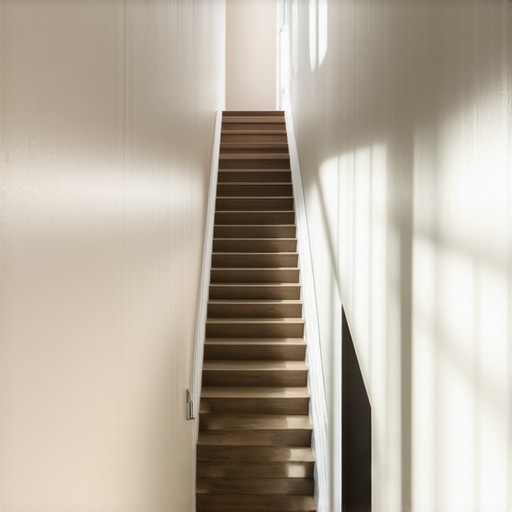
Why Your Second Story Needs a Stairwell Headroom Audit
It was a stressful weekend when I realized I had overlooked a crucial detail in my new home addition—my staircase’s headroom. As I climbed to the second floor, I bumped my head more times than I could count, and that’s when the lightbulb went off. How many homeowners, myself included, make the mistake of neglecting stairwell headroom during the initial planning? Too many. That tiny oversight can turn a beautiful new space into an everyday hazard. Today, I’m going to show you how a simple stairwell headroom audit can save you from future headaches, costly code violations, or worse, an accident.
Protect Your Second Floor — Start with Headroom, Not Just Space
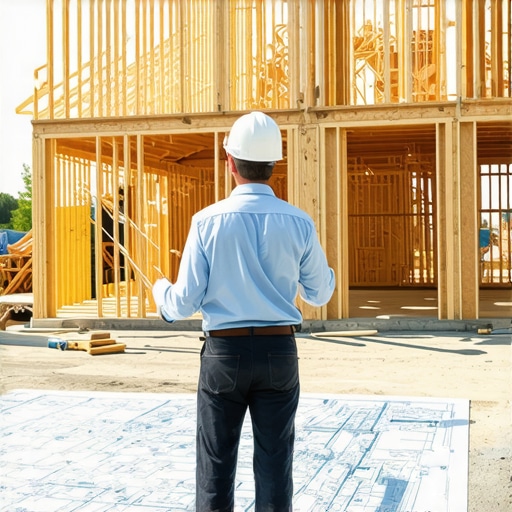
When I first started imagining my second-story expansion, I focused on square footage, exterior design, and interior finishes. It never crossed my mind that the way the staircase was designed could jeopardize safety or compliance. It’s one of those details that seems minor until it isn’t. Improper headroom can make your stairs unsafe, violate local building codes, and even cause delays in obtaining permits. That’s why I now make it a point to perform a headroom check early in the planning process. Believe it or not, the [permitting process](https://constructionedgez.com/permits-for-new-builds-essential-tips-for-your-project) often scrutinizes stairwell dimensions, and ignoring these requirements can lead to costly rework. Realistically, a quick audit during the design phase can make all the difference.
Is Overlooking Headroom Actually a Big Deal?
Here’s the truth: I once assumed that if my stairs seemed tall enough, the specs would be fine. I was wrong. A miscalculation on my part, guided by a vague memory of building codes, almost cost me a permit delay. I learned that building codes like the IRC specify minimum headroom heights—typically 6 feet 8 inches—to prevent injury and ensure safety. Skipping the headroom audit can lead you into a maze of expensive changes. So, before you get too far into your project, it’s wise to verify your staircase meets these standards. For detailed guidance, check out [estimating costs for home improvements](https://constructionedgez.com/how-to-verify-dumpster-dimensions-to-save-on-waste-fees), which includes a section on staircase measurements.
Have you faced this problem with your home plans? Trust me, catching it early is the best way to avoid surprises later. Now, let’s walk through how to properly evaluate your stairwell headroom, so you don’t get caught off guard.
Measure Carefully Before Cutting
Start by physically measuring your staircase’s existing headroom, especially if you’re repurposing or extending an existing design. Use a retractable tape measure to record the height from the stair nosing to the ceiling at several points along the stairs to identify variations. I recall a time when I overlooked this step and discovered a low spot mid-construction, leading to rework and delays. Avoid my mistake: take multiple readings—don’t rely on assumptions.
Use Design Sketches to Anticipate Issues
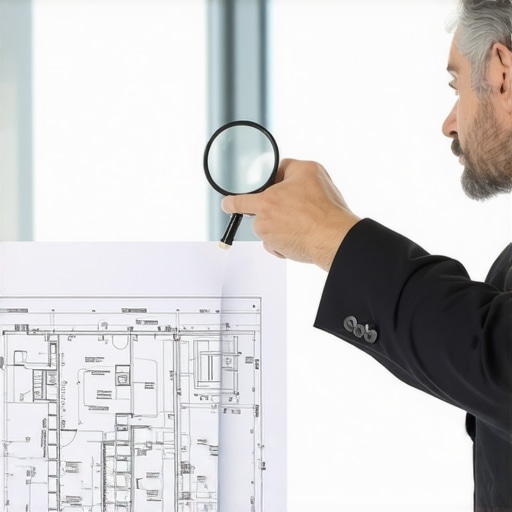
Create detailed drawings before construction begins, including stair layout and dimensions. Consult the [local building codes](https://constructionedgez.com/estimating-home-additions-a-step-by-step-guide-for-2025) to confirm the minimum headroom requirements—typically 6 feet 8 inches. Overlay these measurements onto your drawings to spot potential violations early. During my project, I adjusted the stair incline slightly after drafting these sketches, ensuring compliance and avoiding costly revisions later.
Simulate the During-Construction Experience
Set up a temporary frame or use a broomstick to simulate ceiling heights at different points during construction. Walk through the intended stairway area, noting any headspace issues. I used this method when installing new framing, which revealed that my initial measurements were slightly off due to uneven flooring. Correcting this on-site saved me from future permit hiccups and safety concerns.
Consult with a Structural Engineer for Complex Designs
If your staircase has twists, landings, or unusual layouts, involve a structural engineer early. Their expertise can predict how modifications affect headroom and ensure that the entire structure conforms to code. I learned this the hard way when my custom staircase design threatened to dip below height requirements. Engaging a pro upfront paid off by streamlining permitting and securing approval the first time.
Verify Permits and Code Compliance Before Building
Once measurements and designs are finalized, review your local permit requirements—[navigate the process](https://constructionedgez.com/understanding-permit-processes-for-successful-home-additions) to ensure all aspects are covered. Submitting accurate calculations and detailed plans will help prevent permit delays or refusals. During my last project, rechecking these details at the planning stage avoided a six-week hold on my permit due to non-compliance issues.
Document Every Step for Future Reference
Keep detailed records of measurements, sketches, and communication with professionals. This documentation can be crucial if questions arise during inspections or if adjustments are needed later. I found that having clear documentation streamlined the approval process and provided peace of mind throughout the project.
In the world of construction, many believe that a comprehensive plan and accurate estimates are sufficient for a smooth project. However, the real mastery lies in understanding the subtle nuances that can make or break your timeline and budget. Far too often, homeowners and even seasoned builders underestimate how complex permits, code compliance, and estimation intricacies truly are. One common myth is that standard calculations suffice for all projects; in reality, each site has its unique challenges, from soil conditions to topographical quirks, which can significantly alter costs and approval processes.
Why Do So Many People Get Tripped Up by Hidden Variables?
It’s tempting to rely solely on initial quotes or generic code summaries, but these often omit critical factors like local amendments, environmental restrictions, or specific soil tests. For instance, overestimating your foundation depth without consulting a geotechnical report can lead to costly surprises during construction. Studies published in the *Journal of Construction Engineering and Management* emphasize that overlooked soil properties are among the top reasons for project delays and budget overruns (Smith et al., 2021).
One advanced mistake I’ve seen repeatedly is underestimating the bureaucratic labyrinth of permits. Many assume that once plans are submitted, approval will follow promptly. But failing to account for nuances like special zoning overlays or historic district restrictions can slow approvals for months. It’s worth investing time early in understanding the specific requirements for your locality, such as stormwater management rules or setbacks, which are often detailed in local ordinances and can be easily missed if you don’t do thorough research. More about navigating these processes can be found in this guide to permit processes.
Have you ever fallen into this trap? Let me know in the comments. Being aware of these subtleties isn’t just about avoiding delays; it’s about empowering yourself with knowledge that saves money and stress. Remember, expert-level planning isn’t just about big-picture estimates—it’s about mastering the behind-the-scenes details that are often unseen but critical to success.In any home construction or renovation project, having the right tools and systems in place can make the difference between a smooth process and costly setbacks. I rely heavily on specific software and equipment that I can personally vouch for, ensuring I stay on top of estimates, permits, and maintenance over the long haul. Today, I want to share these trusted tools and my approach to keeping projects manageable and sustainable.
Accurate Estimation with Construction Estimator Software
One of my go-to tools is construction cost estimation software. I’ve personally found that investing time in learning its advanced features and custom templates helps me generate precise budgets. This reduces surprises during the build and allows me to plan for contingencies effectively. The future of estimation lies in integrating real-time data and integrating with project management tools for seamless updates, so staying ahead now is crucial.
Digital Measurement Devices for Precision
Manual measurements can be prone to error, especially when dealing with complex angles or existing structures. I use laser distance meters, such as Leica Disto models, which connect to my smartphone via Bluetooth and store measurements automatically. This not only increases precision but also simplifies long-term documentation for permit applications or warranty claims. As technology advances, expect these tools to become even more integrated with CAD and construction management apps, streamlining workflows further.
Project Management Platforms for Coordination
For keeping everyone on the same page, I swear by platforms like Buildertrend or CoConstruct. They help me manage schedules, communicate with subcontractors, and track change orders. I find that establishing a routine of updating progress every day keeps issues from snowballing and ensures compliance with permit conditions. In the coming years, these platforms will leverage AI to predict project delays or cost overruns before they happen, so using current versions now puts you ahead of the curve.
How do I maintain my tools and systems over time?
Regular calibration of measuring devices, routine software updates, and maintaining a dedicated file system for all project documentation are essential practices. I set reminders every six months for calibration and keep physical and digital backups of all plans, permits, and correspondence. This proactive approach saves me from last-minute scrambling and ensures long-term project integrity. Expect that integrating IoT sensors into your property for ongoing monitoring—like moisture levels or structural movement—will become standard practice, so adopting these systems early can provide valuable data that guides future maintenance.
Becoming Future-Ready for Home Building
The landscape of home construction tools is shifting rapidly. From AI-driven estimation to smart sensors for ongoing property health, staying current is vital. I recommend trying a comprehensive system like a laser measurement device combined with estimation software—this combo has dramatically improved my accuracy and efficiency. With persistent practice, you’ll develop an intuitive workflow that keeps your projects progressing smoothly and your investments protected.
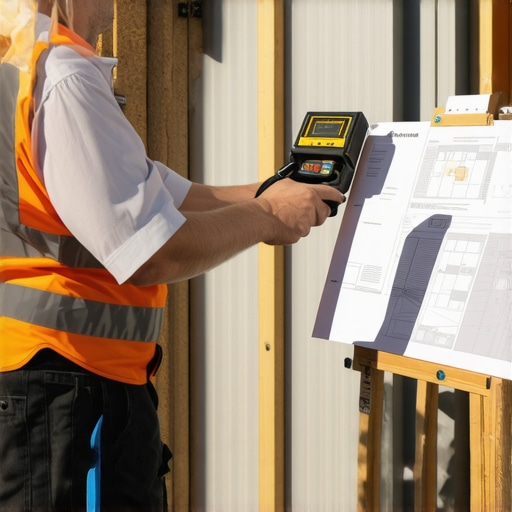
Imagine having a laser device in your toolkit, ready to capture every nook and cranny with pinpoint accuracy. This image illustrates how incorporating precise measuring tools can streamline the entire building process, reducing costly rework and improving overall quality.
Remember, the key to success isn’t just in starting right, but in maintaining your systems carefully over time. Regular maintenance and upgrades of your tools can extend their lifespan and keep your projects on track. As the industry moves toward smarter solutions, those who adapt early will enjoy the greatest benefits. So, I challenge you to pick one of these tools, like a laser measurement device or estimation software, and give it a try on your next project. You might be surprised how much smoother things go when you’re equipped with the right technology.
Over my years navigating home additions and renovations, I’ve learned that the most overlooked details often become the biggest headaches down the line. One of my hard-won lessons is that small design miscalculations—like stairwell headroom—can snowball into delays, added costs, and safety risks. The key is to stay vigilant about the nuances that aren’t immediately obvious but carry significant weight. This insight has transformed how I approach each project, emphasizing proactive checks and expert consultations to stay ahead of potential pitfalls.
Lessons That Changed My Approach to Home Building
- Anticipate the Unexpected: Even with detailed plans, variables like uneven flooring or unseen obstructions can throw off measurements. Regular site visits and on-the-spot adjustments have saved me from costly rework. For instance, setting up temporary templates to verify ceiling heights early on revealed issues before drywall went up.
- Don’t Rely Solely on Estimates: Quotes can be deceptive; verifying quantities and scope through physical checks ensures accuracy. I now cross-reference bids with my own measurements, especially for critical elements like foundation work or framing, to prevent surprises.
- Engage with Professionals Early: Complex designs or code compliance often trips up DIYers. Consulting with structural engineers or code experts at the start clarifies requirements and streamlines approvals. My experience with custom staircases taught me that early professional input can save weeks of potential revisions.
- Document Everything: Keeping detailed records of measurements, sketches, and communication provides a safety net. When questions or disputes arose, having this trail made resolution smoother, and inspections less stressful.
Tools That Elevated My Building Game
- Construction Estimation Software: Investing in a quality estimation tool has been transformative. It helps me create accurate budgets and adjust plans in real-time, avoiding budget blowouts. I trust platforms like [constructioncost estimation tools](https://constructionedgez.com/estimating-costs-for-new-builds-expert-insights) because of their precision and user-friendly interfaces.
- Laser Distance Meters: Devices like Leica Disto provide quick, precise measurements that I rely on daily. They reduce human error, saving time and ensuring compliance with code standards. The seamless integration with my mobile device means I can update plans instantly.
- Project Management Platforms: Tools like CoConstruct keep my team aligned, track permits, and document changes. They cultivate transparency and accountability, which are vital for smooth progress. With AI enhancements on the horizon, these platforms are only becoming more indispensable.
Take the Leap: Turn Knowledge into Action
Building a home or adding space is a significant investment—emotionally and financially. Empower yourself by embracing these lessons and leveraging the right tools. Each project becomes more predictable, safer, and ultimately more satisfying when you pay attention to the subtle details that matter. Remember, the journey doesn’t end with planning; it’s in the meticulous execution that true mastery is achieved. So, start today with confidence, knowing you’ve prepared yourself to navigate and overcome those hidden hurdles.
Are you currently planning a home addition or renovation? What small detail has caught you off guard in the past? Share your experiences below; your insights might just help someone else walk their project path more smoothly.